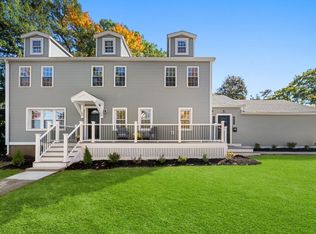
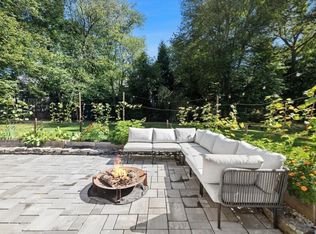
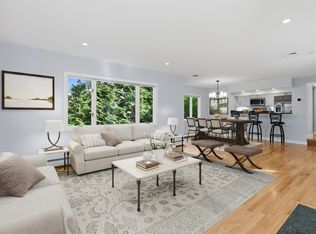
Welcome to 52 Damon Road in desirable Needham Heights, a spacious and inviting home designed for comfortable everyday living and entertaining. A large, light-filled living room with fireplace provides a wonderful gathering space for family and friends. The open-concept chef’s kitchen features a professional Viking range with double ovens, granite countertops, stainless steel appliances, center island with seating, wine refrigerator and trash compactor. Skylights bring abundant natural light into the kitchen and separate dining area, while a dedicated bar area adds another thoughtful entertaining feature. The game room provides additional living space with direct access to the deck. Upstairs, the expansive primary suite features two large walk-in closets and a luxurious ensuite bath with steam shower, heated floors, spa tub and double vanities. Three additional bedrooms, a second full bathroom and laundry complete the second floor. The finished walk-out lower level offers flexible media, play or exercise space, built-in shelving, a full bath, second laundry, guest/bonus room and sitting area. Step outside to a large deck and patio overlooking a private backyard retreat with a saltwater pool, pool house and mature greenery. This exceptional home combines generous living spaces, outstanding amenities and a peaceful setting in Needham Heights, while offering convenient access to Needham’s vibrant town center, shopping, dining and Route 95.
Pending
$1,799,000
52 Damon Rd, Needham, MA 02494
4beds
3,484sqft
Single Family Residence
Built in 1963
0.27 Acres Lot
$1,765,300 Zestimate®
$516/sqft
$-- HOA
What's special
Saltwater poolSecond laundryPool houseLarge deck and patioPrivate backyard retreatDedicated bar areaGranite countertops
- 22 days
- 102
- 2
Likely to sell faster than
Zillow last checked:
Listing updated:
Listed by:
Kathleen DiTullio 617-835-2417,
Gibson Sotheby's International Realty 781-444-8383
Source: MLS PIN,MLS#: 73584803
Facts & features
Interior
Bedrooms & bathrooms
- Bedrooms: 4
- Bathrooms: 4
- Full bathrooms: 3
- 1/2 bathrooms: 1
- Main level bathrooms: 1
Primary bedroom
- Features: Bathroom - Full, Walk-In Closet(s), Closet/Cabinets - Custom Built, Flooring - Hardwood, Window(s) - Picture, Recessed Lighting, Half Vaulted Ceiling(s), Window Seat
- Level: Second
- Area: 374
- Dimensions: 22 x 17
Bedroom 2
- Features: Closet, Flooring - Hardwood, Window(s) - Picture, Recessed Lighting, Lighting - Overhead
- Level: Second
- Area: 132
- Dimensions: 11 x 12
Bedroom 3
- Features: Closet, Flooring - Hardwood, Window(s) - Picture, High Speed Internet Hookup, Recessed Lighting
- Level: Second
- Area: 180
- Dimensions: 15 x 12
Bedroom 4
- Features: Closet, Flooring - Wood, Lighting - Overhead
- Level: Second
- Area: 120
- Dimensions: 10 x 12
Primary bathroom
- Features: Yes
Bathroom 1
- Features: Bathroom - Half, Closet, Flooring - Wood
- Level: Main,First
- Area: 35
- Dimensions: 5 x 7
Bathroom 2
- Features: Bathroom - Full, Bathroom - Double Vanity/Sink, Bathroom - Tiled With Tub & Shower, Flooring - Stone/Ceramic Tile, Countertops - Stone/Granite/Solid, Recessed Lighting, Lighting - Sconce
- Level: Second
- Area: 90
- Dimensions: 9 x 10
Bathroom 3
- Features: Bathroom - Full, Bathroom - Double Vanity/Sink, Bathroom - Tiled With Shower Stall, Bathroom - Tiled With Tub & Shower, Flooring - Stone/Ceramic Tile, Window(s) - Picture, Countertops - Stone/Granite/Solid, Jacuzzi / Whirlpool Soaking Tub, Bidet, Recessed Lighting, Half Vaulted Ceiling(s)
- Level: Second
- Area: 224
- Dimensions: 14 x 16
Dining room
- Features: Skylight, Vaulted Ceiling(s), Flooring - Hardwood, Lighting - Overhead
- Level: Main,First
- Area: 195
- Dimensions: 13 x 15
Family room
- Features: Cedar Closet(s), Flooring - Laminate, High Speed Internet Hookup, Recessed Lighting
- Level: Basement
- Area: 450
- Dimensions: 30 x 15
Kitchen
- Features: Skylight, Closet/Cabinets - Custom Built, Flooring - Hardwood, Countertops - Stone/Granite/Solid, Kitchen Island, Breakfast Bar / Nook, Cabinets - Upgraded, Deck - Exterior, Exterior Access, Open Floorplan, Recessed Lighting, Slider, Stainless Steel Appliances, Wine Chiller, Gas Stove, Lighting - Pendant, Lighting - Overhead, Half Vaulted Ceiling(s)
- Level: Main,First
- Area: 384
- Dimensions: 16 x 24
Living room
- Features: Skylight, Flooring - Hardwood, High Speed Internet Hookup, Recessed Lighting
- Level: Main,First
- Area: 408
- Dimensions: 17 x 24
Heating
- Baseboard, Natural Gas
Cooling
- Central Air
Appliances
- Included: Gas Water Heater, Range, Dishwasher, Disposal, Trash Compactor, Microwave, Refrigerator, Freezer, Washer, Dryer, Wine Refrigerator, Range Hood
- Laundry: Dryer Hookup - Electric, Washer Hookup, Sink, Gas Dryer Hookup, Second Floor
Features
- Open Floorplan, Recessed Lighting, Slider, Sunken, Countertops - Paper Based, Closet, Game Room, Mud Room, 3/4 Bath, Bonus Room, High Speed Internet
- Flooring: Wood, Tile, Hardwood, Engineered Hardwood, Flooring - Hardwood, Flooring - Stone/Ceramic Tile
- Windows: Picture
- Basement: Full,Finished,Walk-Out Access,Interior Entry
- Number of fireplaces: 1
- Fireplace features: Living Room
Interior area
- Total structure area: 3,484
- Total interior livable area: 3,484 sqft
- Finished area above ground: 2,644
- Finished area below ground: 840
Video & virtual tour
Property
Parking
- Total spaces: 6
- Parking features: Attached, Garage Door Opener, Garage Faces Side, Paved Drive, Off Street
- Attached garage spaces: 2
- Uncovered spaces: 4
Features
- Patio & porch: Deck, Patio
- Exterior features: Balcony / Deck, Deck, Patio, Pool - Inground, Fenced Yard
- Has private pool: Yes
- Pool features: In Ground
- Fencing: Fenced/Enclosed,Fenced
Lot
- Size: 0.27 Acres
Details
- Parcel number: M:123.0 B:0001 L:0000.0,143995
- Zoning: SRB
Construction
Type & style
- Home type: SingleFamily
- Architectural style: Garrison
- Property subtype: Single Family Residence
Materials
- Frame
- Foundation: Concrete Perimeter
- Roof: Shingle
Condition
- Year built: 1963
Utilities & green energy
- Sewer: Public Sewer
- Water: Public
Community & HOA
Community
- Features: Public Transportation, Shopping, Pool, Tennis Court(s), Park, Walk/Jog Trails, Golf, Medical Facility, Laundromat, Bike Path, Conservation Area, Highway Access, House of Worship, Private School, Public School, T-Station, University
- Security: Security System
HOA
- Has HOA: No
Location
- Region: Needham
Financial & listing details
- Price per square foot: $516/sqft
- Tax assessed value: $1,652,400
- Annual tax amount: $17,515
- Date on market: 10/11/2026
Estimated market value
$1,765,300
$1.68M - $1.85M
$6,696/mo
Price history
| Date | Event | Price |
|---|---|---|
| 10/15/2026 | Pending sale | $1,799,000$516/sqft |
Source: MLS PIN #73584803 Report a problem | ||
| 10/6/2026 | Contingent | $1,799,000$516/sqft |
Source: MLS PIN #73584803 Report a problem | ||
| 9/30/2026 | Listed for sale | $1,799,000+29.9%$516/sqft |
Source: MLS PIN #73584803 Report a problem | ||
| 9/25/2020 | Sold | $1,385,000-4.4%$398/sqft |
Source: Public Record Report a problem | ||
| 7/20/2020 | Pending sale | $1,449,000$416/sqft |
Source: Keller Williams Realty #72686356 Report a problem | ||
| 7/6/2020 | Listed for sale | $1,449,000$416/sqft |
Source: Keller Williams Realty #72657952 Report a problem | ||
| 5/31/2020 | Pending sale | $1,449,000$416/sqft |
Source: Keller Williams Realty #72657952 Report a problem | ||
| 5/30/2020 | Listed for sale | $1,449,000$416/sqft |
Source: Keller Williams Realty #72657952 Report a problem | ||
| 5/26/2020 | Pending sale | $1,449,000$416/sqft |
Source: Keller Williams Realty #72657952 Report a problem | ||
| 5/18/2020 | Listed for sale | $1,449,000+205.1%$416/sqft |
Source: Keller Williams Realty #72657952 Report a problem | ||
| 6/30/1999 | Sold | $475,000$136/sqft |
Source: Public Record Report a problem | ||
Public tax history
| Year | Property taxes | Tax assessment |
|---|---|---|
| 2025 | $17,515 +11.3% | $1,652,400 +31.5% |
| 2024 | $15,733 +0.7% | $1,256,600 +4.9% |
| 2023 | $15,623 +4.3% | $1,198,100 +6.9% |
| 2022 | $14,980 +13.6% | $1,120,400 +10.7% |
| 2021 | $13,192 +12.3% | $1,012,400 +7.6% |
| 2020 | $11,749 +6.6% | $940,700 +5.8% |
| 2019 | $11,018 +4.3% | $889,300 |
| 2018 | $10,565 +6.9% | $889,300 +7% |
| 2017 | $9,884 +2.5% | $831,300 -0.5% |
| 2016 | $9,645 | $835,800 |
Find assessor info on the county website
Monthly payment
Est. payment
Payment breakdown
Explore the cost of this home by adjusting the details. Changes won't be saved.Climate risks
Neighborhood: 02494
Nearby schools
Schools provided by the listing agent
- Elementary: Sunita L Williams
- Middle: High Rock/Pollard
- High: Needham High School
Source: MLS PIN. This data may not be complete. We recommend contacting the local school district to confirm school assignments for this home.
Similar homes
- $1,699,0005 bd4 ba3.9k sqft276 Hunting Rd, Needham Heights, MA 02494For Sale
 MLS ID #73593361, Amy Gworek, William Raveis R.E. & Home Services. MLS PIN
- $1,995,0005 bd4 ba3.8k sqft38 Hunnewell St, Needham, MA 02494For Sale
 MLS ID #73581810, Migdol Moore Team, Gibson Sotheby's International Realty. MLS PIN
- $1,599,0004 bd3 ba2.8k sqft81 Parish Rd, Needham, MA 02494For Sale
 MLS ID #73531064, Pamela Condon, Louise Condon Realty. MLS PIN
- $1,495,0004 bd3 ba2.8k sqft213 Hunnewell St, Needham, MA 02494For Sale
 MLS ID #73574230, Deborah Anastas, Berkshire Hathaway HomeServices Commonwealth Real Estate. MLS PIN
