A Rare Brewster Estate-Sale Opportunity!
Set on beautiful, expansive grounds surrounded by mature landscaping, this distinctive raised ranch offers a wonderful combination of space, privacy, and property.
Welcome to this spacious and versatile 4,032 sq. ft. raised ranch in Brewster, offering an inviting open floor plan and abundant living space. Hardwood floors, two fireplaces, and generous room sizes provide a wonderful foundation to make this home your own. The finished lower level offers additional space for recreation, entertaining, a home office, gym, or guest accommodations. Enjoy the private inground pool and create your own backyard retreat.
A 5-bedroom septic system adds flexibility for a variety of living arrangements.
A wonderful opportunity to bring your vision to a substantial Brewster home offering space, flexibility, and tremendous potential.
Conveniently located near the train station and major highways, offering easy access for commuters while enjoying the tranquility of a spacious property setting.
Town Building Department records reflect 3 bedrooms and 1.5 baths, while Town Assessor records reflect 5 bedrooms and 3.5 baths. Buyers are encouraged to conduct their own independent due diligence.
Any engineering inspection or evaluation obtained by the buyer shall be for the buyer’s informational purposes only. Estate sale; property is being sold strictly AS IS.
For sale
$799,999
52 Friendly Road, Brewster, NY 10509
3beds
4,032sqft
Single Family Residence, Residential
Built in 1970
1.16 Acres Lot
$-- Zestimate®
$198/sqft
$-- HOA
What's special
Two fireplacesBackyard retreatPrivate inground poolInviting open floor planAbundant living spaceHardwood floorsGenerous room sizes
- 10 days
- 649
- 36
Zillow last checked:
Listing updated:
Listed by:
Century 21 Alliance Realty Grp 845-279-7700,
Christine Cecere 845-661-7907
Source: OneKey® MLS as distributed by MLS GRID,MLS#: 1049145
Facts & features
Interior
Bedrooms & bathrooms
- Bedrooms: 3
- Bathrooms: 2
- Full bathrooms: 1
- 1/2 bathrooms: 1
Heating
- Oil
Cooling
- Wall/Window Unit(s)
Appliances
- Included: Dishwasher, Dryer, Electric Range, Electric Water Heater, Microwave, Refrigerator, Washer
- Laundry: Washer/Dryer Hookup, Electric Dryer Hookup, In Basement, Multiple Locations, Washer Hookup
Features
- Built-in Features, Ceiling Fan(s), Crown Molding, Formal Dining, In-Law Floorplan, Open Floorplan, Open Kitchen, Primary Bathroom, Recessed Lighting, Storage, Walk-In Closet(s)
- Flooring: Carpet, Ceramic Tile, Hardwood
- Windows: Bay Window(s), Blinds
- Basement: Finished,Full,See Remarks,Walk-Out Access
- Attic: Pull Stairs
- Has fireplace: Yes
- Fireplace features: Family Room, Living Room
Interior area
- Total structure area: 4,032
- Total interior livable area: 4,032 sqft
Property
Parking
- Parking features: Driveway
- Has uncovered spaces: Yes
Features
- Levels: Two
- Has private pool: Yes
Lot
- Size: 1.16 Acres
Details
- Additional structures: Barn(s)
- Parcel number: 68.14120
- Special conditions: None
Construction
Type & style
- Home type: SingleFamily
- Architectural style: Raised Ranch
- Property subtype: Single Family Residence, Residential
Materials
- Shingle Siding, Vinyl Siding
Condition
- Updated/Remodeled
- Year built: 1970
Utilities & green energy
- Sewer: Septic Tank
- Water: Well
- Utilities for property: Cable Available, Trash Collection Public
Community & HOA
HOA
- Has HOA: No
Location
- Region: Brewster
Financial & listing details
- Price per square foot: $198/sqft
- Tax assessed value: $854,900
- Annual tax amount: $17,264
- Date on market: 9/10/2026
- Cumulative days on market: 11 days
- Listing agreement: Exclusive Right To Sell
Estimated market value
Not available
Estimated sales range
Not available
Not available
Price history
| Date | Event | Price |
|---|---|---|
| 9/10/2026 | Listed for sale | $799,999$198/sqft |
Source:  OneKey® MLS as distributed by MLS GRID #1049145 Report a problem OneKey® MLS as distributed by MLS GRID #1049145 Report a problem | ||
| 9/9/2026 | Listing removed | $799,999$198/sqft |
Source: OneKey® MLS as distributed by MLS GRID #1046328 Report a problem | ||
| 9/8/2026 | Listed for sale | $799,999$198/sqft |
Source: OneKey® MLS as distributed by MLS GRID #1046328 Report a problem | ||
Public tax history
| Year | Property taxes | Tax assessment |
|---|---|---|
| 2025 | -- | $777,200 +3% |
| 2024 | -- | $754,600 +10% |
| 2023 | -- | $686,000 +10% |
| 2022 | -- | $623,600 +10% |
| 2021 | -- | $566,900 +5% |
| 2020 | -- | $539,900 +4% |
| 2019 | -- | $519,100 +5% |
| 2018 | -- | $494,400 +3% |
| 2017 | $12,806 | $480,000 +3% |
| 2016 | -- | $466,000 +1% |
| 2015 | -- | $461,400 +1% |
| 2014 | -- | $456,800 |
| 2013 | -- | $456,800 -5% |
| 2012 | -- | $480,800 -7% |
| 2011 | -- | $517,000 +8.4% |
| 2010 | -- | $476,900 -2% |
| 2009 | -- | $486,600 -9.7% |
| 2008 | -- | $538,800 -12.4% |
| 2007 | -- | $615,000 +5.6% |
| 2006 | -- | $582,376 +5.9% |
| 2005 | -- | $549,800 +7% |
| 2004 | -- | $513,962 +15.2% |
| 2003 | -- | $446,239 +10.2% |
| 2002 | -- | $404,752 +12.3% |
| 2001 | -- | $360,300 +29.3% |
| 2000 | -- | $278,700 |
Find assessor info on the county website
Monthly payment
Climate risks
Neighborhood: 10509
Nearby schools
Schools provided by the listing agent
- Elementary: John F. Kennedy
- Middle: Henry H Wells Middle School
- High: Brewster High School
Source: OneKey® MLS as distributed by MLS GRID. This data may not be complete. We recommend contacting the local school district to confirm school assignments for this home.
Similar homes
- $965,0004 bd3 ba3.6k sqft117 Enoch Crosby Road, Brewster, NY 10509For Sale
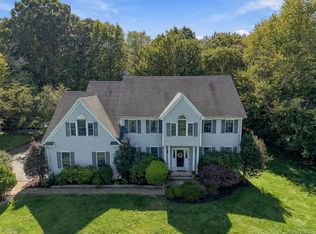
 MLS ID #1049061, Anne S. Durante, Listing by: Briante Realty Group, LLC. OneKey® MLS as distributed by MLS GRID
 - $725,0003 bd2 ba2.9k sqft66 Maple Wood Drive, Brewster, NY 10509For Sale
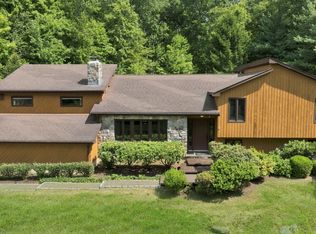 MLS ID #1039488, Kathryn Weinberger, Listing by: Compass Greater NY, LLC. OneKey® MLS as distributed by MLS GRID
 - $699,9003 bd3 ba3.4k sqft4 Plum Tree Court, Brewster, NY 10509For Sale
 MLS ID #1012164, Mark Boyland, Listing by: Keller Williams Realty Partner. OneKey® MLS as distributed by MLS GRID
 - $685,0003 bd4 ba2.8k sqft63 South Road, Brewster, NY 10509For Sale
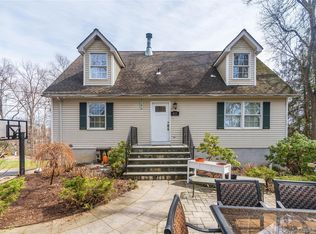 MLS ID #1015882, Stephanie Caballero, Listing by: K. Fortuna Realty, Inc.. OneKey® MLS as distributed by MLS GRID
 - $775,0004 bd3 ba3.3k sqft11 Autumn Drive, Danbury, CT 06811For Sale
 MLS ID #24203414, Andy Sachs, Compass Connecticut, LLC. Smart MLS
 - $800,0004 bd3 ba3.7k sqft6 Ashley Court, Danbury, CT 06810For SaleMLS ID #24208331, Carl J. Guild, Carl Guild & Associates. Smart MLS
- $1,199,0004 bd4 ba3.5k sqft71 Stallion Trail, Brewster, NY 10509For SaleMLS ID #1043978, Cindy Aqeel, Listing by: William Raveis-New York LLC. OneKey® MLS as distributed by MLS GRID
- $594,7693 bd2 ba2.3k sqft7 Pine Road, Brewster, NY 10509For SaleMLS ID #1047465, Jessica M. Middlebrooks, Listing by: William Raveis Real Estate. OneKey® MLS as distributed by MLS GRID
- $739,9994 bd3 ba2.3k sqft33 Orchard Court, Brewster, NY 10509For SaleMLS ID #990889, Edmond P. Albano III, Listing by: Keller Williams NY Realty. OneKey® MLS as distributed by MLS GRID
- $949,0004 bd4 ba2.5k sqft26 Hickory Ridge Road, Brewster, NY 10509For SaleMLS ID #901284, Patti J. Howard, Listing by: Compass Greater NY, LLC. OneKey® MLS as distributed by MLS GRID
- $950,0004 bd5 ba3.3k sqft141 Gage Road, Brewster, NY 10509For SaleMLS ID #1010711, Mark Anderson, Listing by: Houlihan Lawrence Inc.. OneKey® MLS as distributed by MLS GRID
- $748,3334 bd3 ba2k sqft16 Sherwood Road, Ridgefield, CT 06877For SaleMLS ID #24166477, Susan Hanson, William Raveis Real Estate. Smart MLS
- $625,0004 bd6 ba2.4k sqft8 Wells Woods Lane, Brewster, NY 10509For SaleMLS ID #1048727, Mark Anderson, Listing by: Houlihan Lawrence Inc.. OneKey® MLS as distributed by MLS GRID
- $750,0004 bd3 ba2.7k sqft2A Hardscrabble Road, North Salem, NY 10560For SaleMLS ID #1048631, Nannette Fransen, Listing by: Houlihan Lawrence Inc.. OneKey® MLS as distributed by MLS GRID
- $1,050,0004 bd4 ba4k sqft10 Pheasant Crossing Lane, Brewster, NY 10509For SaleMLS ID #1035237, Elisa Waysenson, Listing by: Elyse Harney Real Estate. OneKey® MLS as distributed by MLS GRID
- $849,0003 bd3 ba2.4k sqft4 Shana Lane, Mahopac, NY 10541For SaleMLS ID #1026345, Kathleen Zaccagnino, Listing by: Rye Port Real Estate, Inc.. OneKey® MLS as distributed by MLS GRID
- $624,9003 bd3 ba2.6k sqft4 Quail Run Drive, Danbury, CT 06811For SaleMLS ID #24207801, Carolyn Ridenour, Berkshire Hathaway NE Prop.. Smart MLS
- $949,9993 bd3 ba2.2k sqft7 Fox Hollow Road, Brewster, NY 10509For SaleMLS ID #891269, Beth Yoon, Listing by: Sherwood Hill Realty LLC. OneKey® MLS as distributed by MLS GRID
- $915,0004 bd3 ba3.4k sqft29 Maplewood Drive, Danbury, CT 06811For SaleMLS ID #24200847, Julie Setterlund, William Pitt Sotheby's Int'l. Smart MLS
