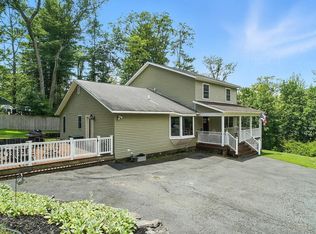
Welcome to this beautifully maintained 3-bedroom, 2.5-bathroom home nestled in the heart of Wurtsboro — a charming community known as the gateway to the Catskill Mountains. Completely move-in ready, this inviting home offers the perfect blend of comfort, style, and convenience.
The bright and spacious eat-in kitchen is truly the heart of the home, featuring stainless steel appliances, quartz countertops, and skylights that flood the space with natural light. Sliding glass doors lead directly to your private fenced-in backyard, creating the perfect setting for entertaining, outdoor dining, or simply relaxing in peace.
Just off the kitchen, the living room provides a warm and cozy atmosphere ideal for quiet evenings at home. A few steps upstairs, you’ll find three generously sized bedrooms and a full bathroom. The primary suite offers a walk-in closet and a beautifully renovated en-suite bathroom complete with a soaking tub designed for relaxation. Step outside onto your private balcony and unwind while enjoying the peaceful surroundings.
The lower level features an additional tiled living area with a bar and half bathroom, offering endless possibilities for entertaining, a recreation room, or flexible living space. An unfinished basement provides abundant storage and exciting potential for future expansion or customization.
Conveniently located just minutes from I-86/Route 17, this home is ideal for commuters while still offering the beauty and tranquility of Hudson Valley living. Whether you’re looking for a full-time residence or a weekend retreat near hiking, nature, and all the charm the Catskills have to offer, this home checks every box.
Move right in, unwind, and enjoy the best of Hudson Valley living — comfort, charm, and Catskill beauty all in one place.
Pending
$439,000
52 Hammerhead Trail, Wurtsboro, NY 12790
3beds
2,886sqft
Single Family Residence, Residential
Built in 1991
0.92 Acres Lot
$-- Zestimate®
$152/sqft
$-- HOA
What's special
Private fenced-in backyardBeautifully renovated en-suite bathroomThree generously sized bedroomsStainless steel appliancesQuartz countertops
- 8 days |
- 14 |
- 0 |
Likely to sell faster than
Zillow last checked:
Listing updated:
Listed by:
Cronin & Company Real Estate 845-744-6275,
Maria Sairrino 845-775-8910,
Andrew Sairrino 845-537-6412,
Cronin & Company Real Estate
Source: OneKey® MLS as distributed by MLS GRID,MLS#: 1001906
Facts & features
Interior
Bedrooms & bathrooms
- Bedrooms: 3
- Bathrooms: 3
- Full bathrooms: 1
- 1/2 bathrooms: 2
Heating
- Baseboard, Oil
Cooling
- Ductless
Appliances
- Included: Cooktop, Dishwasher, Dryer, ENERGY STAR Qualified Appliances, Microwave, Range, Stainless Steel Appliance(s), Washer, Oil Water Heater
Features
- Eat-in Kitchen, Kitchen Island, Primary Bathroom, Quartz/Quartzite Counters, Soaking Tub, Storage, Walk-In Closet(s)
- Flooring: Hardwood
- Basement: Full,Storage Space,Unfinished,Walk-Out Access
- Attic: Partial,Unfinished
Interior area
- Total structure area: 2,886
- Total interior livable area: 2,886 sqft
Property
Parking
- Total spaces: 1
- Parking features: Detached, Driveway, Garage
- Garage spaces: 1
- Has uncovered spaces: Yes
Features
- Levels: Tri-Level
- Patio & porch: Deck, Patio
- Has private pool: Yes
- Pool features: In Ground
- Fencing: Back Yard
Lot
- Size: 0.92 Acres
Details
- Parcel number: 408904000005001000
- Special conditions: None
Construction
Type & style
- Home type: SingleFamily
- Property subtype: Single Family Residence, Residential
Materials
- Vinyl Siding
Condition
- Year built: 1991
Utilities & green energy
- Sewer: Septic Tank
- Water: Well
- Utilities for property: Cable Connected, Electricity Connected, Phone Connected, See Remarks, Trash Collection Private
Community & HOA
HOA
- Has HOA: No
Location
- Region: Wurtsboro
Financial & listing details
- Price per square foot: $152/sqft
- Tax assessed value: $123,200
- Annual tax amount: $7,061
- Date on market: 5/20/2026
- Cumulative days on market: 11 days
- Listing agreement: Exclusive Right To Sell
- Electric utility on property: Yes
Estimated market value
Not available
Estimated sales range
Not available
Not available
Price history
| Date | Event | Price |
|---|---|---|
| 7/21/2026 | Pending sale | $439,000$152/sqft |
Source:  OneKey® MLS as distributed by MLS GRID #1001906 Report a problem OneKey® MLS as distributed by MLS GRID #1001906 Report a problem | ||
| 5/22/2026 | Listing removed | $439,000$152/sqft |
Source: OneKey® MLS as distributed by MLS GRID #1001906 Report a problem | ||
| 5/20/2026 | Listed for sale | $439,000+17.1%$152/sqft |
Source: OneKey® MLS as distributed by MLS GRID #1001906 Report a problem | ||
| 5/19/2023 | Sold | $375,000-6%$130/sqft |
Source: OneKey® MLS as distributed by MLS GRID #H6210045 Report a problem | ||
| 3/19/2023 | Pending sale | $399,000$138/sqft |
Source: OneKey® MLS as distributed by MLS GRID #H6210045 Report a problem | ||
| 11/23/2022 | Listed for sale | $399,000$138/sqft |
Source: OneKey® MLS as distributed by MLS GRID #H6210045 Report a problem | ||
| 11/4/2022 | Pending sale | $399,000$138/sqft |
Source: OneKey® MLS as distributed by MLS GRID #H6210045 Report a problem | ||
| 10/8/2022 | Listed for sale | $399,000+329%$138/sqft |
Source: OneKey® MLS as distributed by MLS GRID #H6210045 Report a problem | ||
| 9/12/1996 | Sold | $93,000$32/sqft |
Source: Public Record Report a problem | ||
Public tax history
| Year | Property taxes | Tax assessment |
|---|---|---|
| 2025 | -- | $123,200 |
| 2024 | -- | $123,200 |
| 2023 | -- | $123,200 +17.1% |
| 2022 | -- | $105,200 |
| 2021 | -- | $105,200 |
| 2020 | -- | $105,200 |
| 2019 | -- | $105,200 |
| 2018 | -- | $105,200 |
| 2017 | $5,675 | $105,200 |
| 2016 | -- | $105,200 |
| 2015 | -- | $105,200 |
| 2014 | -- | $105,200 |
| 2013 | -- | $105,200 |
| 2012 | -- | $105,200 |
| 2011 | -- | $105,200 |
| 2010 | -- | $105,200 |
| 2009 | -- | $105,200 |
| 2008 | -- | $105,200 |
| 2007 | -- | $105,200 |
| 2006 | -- | $105,200 +6.5% |
| 2005 | -- | $98,800 |
| 2004 | -- | $98,800 |
| 2003 | -- | $98,800 |
| 2002 | -- | $98,800 |
| 2001 | -- | $98,800 +6.6% |
| 2000 | -- | $92,700 |
Find assessor info on the county website
Monthly payment
Climate risks
Neighborhood: Wurtsboro Hills
Nearby schools
GreatSchools rating
- 7/10Emma C Chase SchoolGrades: K-5Distance: 2.3 mi
- 2/10Robert J Kaiser Middle SchoolGrades: 6-8Distance: 10.7 mi
- 3/10Monticello High SchoolGrades: 9-12Distance: 10.7 mi
Schools provided by the listing agent
- Elementary: Emma C Chase School
- Middle: Robert J Kaiser Middle School
- High: Monticello High School
Source: OneKey® MLS as distributed by MLS GRID. This data may not be complete. We recommend contacting the local school district to confirm school assignments for this home.
- $35,300-- bd-- ba-- sqft89 Junco Trl, Wurtsboro, NY 12790Off Market
- $202,3002 bd1 ba1k sqft23 Firwood Rd N, Wurtsboro, NY 12790Off Market
- $159,6001 bd1 ba855 sqft55 Hammerhead Trl, Wurtsboro, NY 12790Off Market
- $230,7003 bd1 ba1.1k sqft49 Junco Trl, Wurtsboro, NY 12790Off Market

- $193,2002 bd1 ba800 sqft45 Hammerhead Trl, Wurtsboro, NY 12790Off Market
- $254,8003 bd2 ba1.2k sqft51 Kingfisher Trl, Wurtsboro, NY 12790Off Market
- $156,8002 bd1 ba1k sqft24 Firwood Rd N, Wurtsboro, NY 12790Off Market
- $197,7002 bd1 ba1k sqft59 Kingfisher Trl, Wurtsboro, NY 12790Off Market
A local agent can set up tours, give advice and negotiate with sellers.
Similar homes
- $425,0003 bd4 ba2.8k sqft37 Sycamore Trail, Wurtsboro, NY 12790For Sale
 MLS ID #891392, Donna A Reese, Listing by: KW Hudson Valley United. OneKey® MLS as distributed by MLS GRID
 - $399,9002 bd2 ba1.5k sqft32 Nightingale Trail W, Wurtsboro, NY 12790For Sale
 MLS ID #988687, Catherine M Eichner, Listing by: Eichner Realty Group Inc.. OneKey® MLS as distributed by MLS GRID
 - $469,0003 bd2 ba2.1k sqft2643 State Route 209, Wurtsboro, NY 12790For Sale
 MLS ID #1017024, Davidson Louis, Listing by: Weichert Realtors. OneKey® MLS as distributed by MLS GRID
 - $489,9993 bd3 ba2.2k sqft20 Patrick Drive, Bloomingburg, NY 12721For Sale
 MLS ID #1008649, Ray Reyes, Listing by: Keller Williams Realty. OneKey® MLS as distributed by MLS GRID
 - $450,0004 bd3 ba2.3k sqft16 Plymouth Lane, Rock Hill, NY 12775For SaleMLS ID #1000774, Donna A Reese, Listing by: KW Hudson Valley United. OneKey® MLS as distributed by MLS GRID
- $354,0004 bd1 ba1.9k sqft4 Pinegrove Drive, Wurtsboro, NY 12790For SaleMLS ID #1017189, Pedro Garcia, Listing by: Curasi Realty, Inc.. OneKey® MLS as distributed by MLS GRID
- $445,0003 bd2 ba2.1k sqft49 Chase Road, Wallkill, NY 12589For SaleMLS ID #1028065, Jane E. Alfidi, Listing by: Howard Hanna Rand Realty. OneKey® MLS as distributed by MLS GRID
- $479,0003 bd3 ba2.3k sqft20 Bristol Circle, Rock Hill, NY 12775For SaleMLS ID #987303, Alan R. Wieder, Listing by: Catskills Home Services. OneKey® MLS as distributed by MLS GRID
- $468,0003 bd3 ba2.5k sqft808 S Plank Road, Slate Hill, NY 10973For SaleMLS ID #1021130, JoAnn Maxwell, Listing by: Howard Hanna Rand Realty. OneKey® MLS as distributed by MLS GRID
- $499,9005 bd2 ba2.1k sqft463 Rose Valley Road, Monticello, NY 12701For SaleMLS ID #1027386, Brian J Caplicki, Listing by: KW Hudson Valley United. OneKey® MLS as distributed by MLS GRID
- $599,9993 bd3 ba2.6k sqft8 Darmstadter Road, Bloomingburg, NY 12721For SaleMLS ID #1030667, Chativa Bowen, Listing by: Keller Williams Realty. OneKey® MLS as distributed by MLS GRID
- $625,0002 bd3 ba2.8k sqft609 Red Hill Road, Wurtsboro, NY 12790For SaleMLS ID #1003761, Cheryl Wolfe, Listing by: Cheryl Wolfe Realty. OneKey® MLS as distributed by MLS GRID
- $509,0003 bd4 ba1.9k sqft139 Renner Road, Rock Hill, NY 12775For SaleMLS ID #887241, Donna A Reese, Listing by: KW Hudson Valley United. OneKey® MLS as distributed by MLS GRID
- $399,0004 bd3 ba2.2k sqft4 Riverside Drive, Pine Bush, NY 12566For SaleMLS ID #1019939, Pete Wolven, Listing by: Hudson Valley Home Connection. OneKey® MLS as distributed by MLS GRID
- $425,0003 bd3 ba1.8k sqft135 Old Forestburg Road, Sparrowbush, NY 12780For SaleMLS ID #1027774, Adrienne I Volpe, Listing by: KW MidHudson. OneKey® MLS as distributed by MLS GRID
- $459,0003 bd3 ba1.5k sqft25 Red Mills Road, Wallkill, NY 12589For SaleMLS ID #1023862, Juan Bautista, Listing by: Serhant LLC. OneKey® MLS as distributed by MLS GRID
- $599,9003 bd2 ba2k sqft210 Bible Camp Road, Bloomingburg, NY 12721For SaleMLS ID #1027850, Frank Muccari, Listing by: Cronin & Company Real Estate. OneKey® MLS as distributed by MLS GRID
- $425,0003 bd2 ba2.6k sqft122 River Road, Wallkill, NY 12589For SaleMLS ID #1013837, Leigh M. Quintana, Listing by: KW Hudson Valley North. OneKey® MLS as distributed by MLS GRID
- $385,0004 bd2 ba1.7k sqft102 Steven Street, Kerhonkson, NY 12446For SaleMLS ID #1030488, Genevieve Rolleri, Listing by: eXp Realty. OneKey® MLS as distributed by MLS GRID
- $450,0003 bd2 ba1.6k sqft21 Manhattan Avenue #19, Middletown, NY 10940For SaleMLS ID #1029090, Rosalie W Cook, Listing by: Weichert Realtors. OneKey® MLS as distributed by MLS GRID
