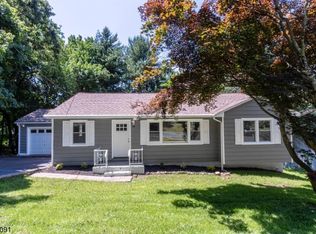
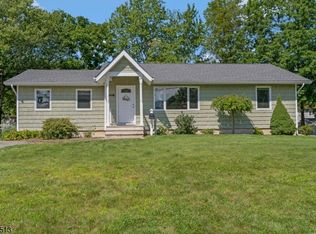
Welcome to this Move-in ready, beautifully maintained 3BR, 2Bath Updated Ranch located on a Cul-de-sac street. Features on main level incl: a Welcoming Foyer Entrance leading into the Inviting Living Room and Dining room both with h/w flooring, opening to the gorgeous Updated Kitchen with plenty of custom cabinets, quartz counter tops, tile backsplash & vinyl plank flooring. 3 Bedrooms with hardwood flooring & ceiling fans. Beautiful Main Bathroom recently updated. Entertain your guests in the updated 28 foot lower level Family Room & Office area, along with Second recently finished Custom Bath. Laundry Room, garage entrance. Private backyard feat inviting Patio for your BBQ's, & parties. storage shed and play gym. Home is convenient to major hwys. Rt 46,10,80, 287. Bus, Train to NYC.& shopping, all measurements approx. Don't miss this one!!!
Active
$484,900
52 Hillside Ave, Mine Hill Twp., NJ 07803
3beds
--sqft
Single Family Residence
Built in ----
0.26 Acres Lot
$-- Zestimate®
$--/sqft
$-- HOA
What's special
Play gymOffice areaLaundry roomWelcoming foyer entranceTile backsplashPlenty of custom cabinetsQuartz counter tops
- 20 minutes
- 18
- 1
Zillow last checked:
Listing updated:
Listed by:
Margaret Bryant 973-263-2200,
Century 21 Elite Realty
Source: GSMLS,MLS#: 4051009
Facts & features
Interior
Bedrooms & bathrooms
- Bedrooms: 3
- Bathrooms: 2
- Full bathrooms: 2
Primary bedroom
- Description: 1st Floor
Bedroom 1
- Level: First
- Area: 144
- Dimensions: 12 x 12
Bedroom 2
- Level: First
- Area: 132
- Dimensions: 12 x 11
Bedroom 3
- Level: First
- Area: 121
- Dimensions: 11 x 11
Dining room
- Features: Formal Dining Room
- Level: First
- Area: 110
- Dimensions: 11 x 10
Family room
- Level: Basement
- Area: 476
- Dimensions: 28 x 17
Kitchen
- Features: Country Kitchen
- Level: First
- Area: 110
- Dimensions: 11 x 10
Living room
- Level: First
- Area: 221
- Dimensions: 17 x 13
Basement
- Features: BathOthr, FamilyRm, GarEnter, Laundry, Office, Utility
Heating
- 1 Unit, Baseboard - Hotwater, Oil Tank Above Ground - Outside
Cooling
- Ceiling Fan(s)
Appliances
- Included: Carbon Monoxide Detector, Dishwasher, Dryer, Microwave, Range/Oven-Electric, Refrigerator, Self Cleaning Oven, Washer, Water Heater From Furnace
- Laundry: Laundry Room
Features
- Flooring: Tile, Wood
- Basement: Yes,Finished,Walk-Out Access
- Has fireplace: No
Property
Parking
- Total spaces: 2
- Parking features: 2 Car Width, Additional Parking, Asphalt, Built-In Garage, Garage Door Opener, On-Street Parking
- Attached garage spaces: 1
- Uncovered spaces: 2
Features
- Patio & porch: Patio
- Exterior features: Curbs
Lot
- Size: 0.26 Acres
- Dimensions: .258 AC
- Features: Cul-De-Sac, Open Lot, Wooded
Details
- Parcel number: 2320017040000000340000
- Zoning description: Residential
Construction
Type & style
- Home type: SingleFamily
- Architectural style: Ranch
- Property subtype: Single Family Residence
Materials
- Vinyl Siding
- Roof: Asphalt Shingle
Condition
- Major remodel year: 2026
Utilities & green energy
- Gas: Gas In Street
- Sewer: Public Sewer
- Water: Public
- Utilities for property: Electricity Connected, Gas In Street, Cable Available, Garbage Included
Community & HOA
Community
- Security: Carbon Monoxide Detector
Location
- Region: Mine Hill
Financial & listing details
- Tax assessed value: $262,200
- Annual tax amount: $7,734
- Date on market: 9/8/2026
- Exclusions: All shelving in LR, Foyer, BR's, Patio Furniture, Basmt Refrig.
- Ownership type: Fee Simple
- Electric utility on property: Yes
Estimated market value
Not available
Estimated sales range
Not available
Not available
Price history
| Date | Event | Price |
|---|---|---|
| 9/8/2026 | Listed for sale | $484,900+94% |
Source:  GSMLS #4051009 Report a problem GSMLS #4051009 Report a problem | ||
| 7/28/2016 | Sold | $250,000+0% |
Source: GSMLS #3301012 Report a problem | ||
| 6/24/2016 | Pending sale | $249,900 |
Source: KELLER WILLIAMS METROPOLITAN #3301012 Report a problem | ||
| 6/24/2016 | Listed for sale | $249,900 |
Source: KELLER WILLIAMS METROPOLITAN #3301012 Report a problem | ||
| 5/18/2016 | Listing removed | $249,900 |
Source: KELLER WILLIAMS METROPOLITAN #3301012 Report a problem | ||
| 4/26/2016 | Listed for sale | $249,900 |
Source: KELLER WILLIAMS METROPOLITAN #3301012 Report a problem | ||
Public tax history
| Year | Property taxes | Tax assessment |
|---|---|---|
| 2025 | $7,703 | $262,200 |
| 2024 | $7,703 +0.2% | $262,200 |
| 2023 | $7,688 +1.2% | $262,200 |
| 2022 | $7,593 +3.2% | $262,200 |
| 2021 | $7,360 +3% | $262,200 |
| 2020 | $7,142 +0.9% | $262,200 |
| 2019 | $7,079 +1.9% | $262,200 |
| 2018 | $6,946 +1.5% | $262,200 |
| 2017 | $6,843 +1.2% | $262,200 |
| 2016 | $6,762 +0.2% | $262,200 |
| 2015 | $6,749 +1% | $262,200 |
| 2014 | $6,683 +2.9% | $262,200 |
| 2013 | $6,497 +2.8% | $262,200 |
| 2012 | $6,319 -2% | $262,200 |
| 2011 | $6,445 +0.8% | $262,200 -19.3% |
| 2010 | $6,396 +0.5% | $325,000 |
| 2009 | $6,367 | $325,000 |
| 2008 | -- | $325,000 |
| 2007 | -- | $325,000 |
| 2006 | -- | $325,000 +135% |
| 2005 | -- | $138,300 |
| 2004 | -- | $138,300 |
| 2003 | -- | $138,300 |
| 2002 | -- | $138,300 |
| 2001 | -- | $138,300 |
Find assessor info on the county website
Monthly payment
Est. payment
Payment breakdown
Explore the cost of this home by adjusting the details. Changes won't be saved.Climate risks
Neighborhood: 07803
Nearby schools
Schools provided by the listing agent
- Elementary: Canfield
Source: GSMLS. This data may not be complete. We recommend contacting the local school district to confirm school assignments for this home.

Similar homes
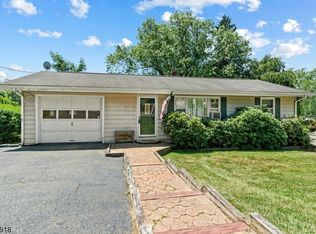
- $550,0003 bd2 ba1.8k sqft18 Clover Place, Mine Hill Twp., NJ 07803For Sale
 MLS ID #4049798, Kristen Deleo, Realty Executives Exceptional. GSMLS
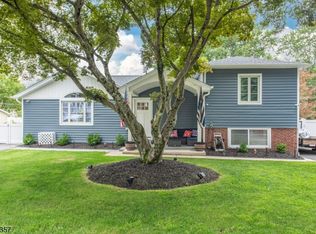
 - $469,0003 bd2 ba-- sqft10 4Th Ave, Mine Hill Twp., NJ 07803For Sale
 MLS ID #4043553, Aura M. Villa Sanchez, Re/Max Platinum Group. GSMLS
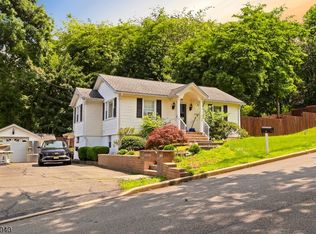
 - $495,0005 bd2 ba-- sqft92 Randolph Ave, Mine Hill Twp., NJ 07803For Sale
 MLS ID #4033963, Rachel Bucci, Exp Realty, Llc. GSMLS
 - $550,0003 bd2 ba-- sqft26 Central Ave, Mine Hill Twp., NJ 07803For Sale
 MLS ID #4049329, Valerie Reis, Keller Williams Greater Brunswick. GSMLS
 - $499,9994 bd2 ba-- sqft1581 Sussex Tpke, Randolph, NJ 07869For Sale
 MLS ID #26033357, Benyamin Abramov, Corcoran Infinity Properties, Ridgewood. NJMLS
