Nestles in the highly sought after Stone Meadow Farms Community in Fleetwood on over 8 acres at the end of a cul-de-sac! A charming covered front porch welcomes you, setting the tone for the warmth and beauty inside. Step into the main level which entails beautiful gleaming hardwood floors throughout. The home features a sophisticated office with custom arched built-ins and ample storage cabinets. Formal dining room with a tray ceiling and chair rail. The modern kitchen offers stainless steel appliances, an expansive double pantry with roll out shelves, abundant counter space, and a versatile island with storage on both sides. All granite counters. The kitchen seamlessly connects to the spacious family room, complete with a cozy gas fireplace, an inviting sunroom with a wall of windows that overlooks your huge back yard. A convenient powder room completes your first floor. Upstairs, you'll find four generously sized bedrooms each with abundant closet space and a full hall bath . The luxurious primary suite is a true sanctuary with a walk in closet with custom organizers, a spa like primary bath with a double vanity and tiled shower. The second floor also includes a well appointed laundry room. The finished 3rd floor offers a 23' X 22' flexible space , perfect for a 5th bedroom retreat. Outdoors, the property transforms into a private estate with expansive acreage for enjoying all that life has to offer. A 26' X 20' pole building with an upper loft provides versatile storage for equipment , hobbies, or a workshop. Hay field out back is taken care of by the farmer. Sellers are looking to downsize and contingent on finding their new home. One Year Home Warranty at Full Price!
Pending
Price increase: $37K (6/8)
$736,000
52 Kathleen Ct, Fleetwood, PA 19522
5beds
4,000sqft
:
Get pre-qualified$4,976/mo
Single Family Residence
Built in 1999
8.36 Acres Lot
$737,200 Zestimate®
$184/sqft
$33/mo HOA
What's special
Charming covered front porchEnd of a cul-de-sacHay field out backAbundant counter spaceCozy gas fireplaceWell appointed laundry roomAll granite counters
- 58 days |
- 46 |
- 0 |
Likely to sell faster than
Zillow last checked:
Listing updated:
Listed by:
Ron Samsel 941-842-6100,
United Real Estate Strive 212 (610) 372-0212
Source: Bright MLS,MLS#: PABK2073196
Facts & features
Interior
Bedrooms & bathrooms
- Bedrooms: 5
- Bathrooms: 3
- Full bathrooms: 2
- 1/2 bathrooms: 1
- Main level bathrooms: 1
Rooms
- Room types: Living Room, Dining Room, Primary Bedroom, Bedroom 2, Bedroom 3, Kitchen, Family Room, Bedroom 1, Attic
Primary bedroom
- Level: Upper
- Area: 345 Square Feet
- Dimensions: 23 X 15
Primary bedroom
- Features: Walk-In Closet(s)
- Level: Unspecified
Bedroom 1
- Level: Upper
- Area: 143 Square Feet
- Dimensions: 13 X 11
Bedroom 2
- Level: Upper
- Area: 132 Square Feet
- Dimensions: 12 X 11
Bedroom 3
- Level: Upper
- Area: 273 Square Feet
- Dimensions: 21 X 13
Other
- Features: Attic - Walk-Up, Attic - Floored
- Level: Unspecified
Dining room
- Level: Main
- Area: 156 Square Feet
- Dimensions: 13 X 12
Family room
- Level: Main
- Area: 270 Square Feet
- Dimensions: 18 X 15
Kitchen
- Features: Kitchen - Electric Cooking, Pantry, Double Sink
- Level: Main
- Area: 368 Square Feet
- Dimensions: 23 X 16
Living room
- Features: Fireplace - Other
- Level: Main
- Area: 192 Square Feet
- Dimensions: 16 X 12
Heating
- Forced Air, Propane
Cooling
- Central Air, Electric
Appliances
- Included: Cooktop, Oven, Dishwasher, Trash Compactor, Water Treat System, Water Heater
- Laundry: Upper Level
Features
- Primary Bath(s), Butlers Pantry, Ceiling Fan(s), Breakfast Area, Cathedral Ceiling(s), 9'+ Ceilings
- Flooring: Carpet, Hardwood, Luxury Vinyl, Tile/Brick
- Doors: Insulated, Sliding Glass
- Windows: Bay/Bow, Skylight(s)
- Basement: Full,Exterior Entry,Heated,Concrete,Shelving,Space For Rooms
- Number of fireplaces: 1
- Fireplace features: Gas/Propane
Interior area
- Total structure area: 4,000
- Total interior livable area: 4,000 sqft
- Finished area above ground: 4,000
Property
Parking
- Total spaces: 10
- Parking features: Garage Door Opener, Garage Faces Side, Inside Entrance, Oversized, Asphalt, Lighted, Driveway, Attached, Other
- Attached garage spaces: 2
- Uncovered spaces: 8
Accessibility
- Accessibility features: 2+ Access Exits
Features
- Levels: Three
- Stories: 3
- Patio & porch: Deck
- Exterior features: Satellite Dish
- Pool features: None
- Spa features: Bath
- Has view: Yes
- View description: Garden, Pasture, Street, Trees/Woods
Lot
- Size: 8.36 Acres
- Features: Cul-De-Sac, Open Lot, Cleared, Front Yard, Landscaped, Level, No Thru Street, Wooded, Premium, Rear Yard, SideYard(s), Year Round Access, Corner Lot/Unit, Mixed Soil Type
Details
- Additional structures: Above Grade
- Parcel number: 72542203247773
- Zoning: RES
- Special conditions: Standard
- Horses can be raised: Yes
- Horse amenities: Horses Allowed
Construction
Type & style
- Home type: SingleFamily
- Architectural style: Colonial
- Property subtype: Single Family Residence
Materials
- Vinyl Siding
- Foundation: Concrete Perimeter
- Roof: Architectural Shingle
Condition
- Very Good
- New construction: No
- Year built: 1999
Utilities & green energy
- Electric: 200+ Amp Service, Circuit Breakers
- Sewer: On Site Septic
- Water: Well
- Utilities for property: Cable Connected
Community & HOA
Community
- Subdivision: Stone Meadow Farms
HOA
- Has HOA: Yes
- Services included: Snow Removal
- HOA fee: $400 annually
- HOA name: STONE MEADOW FARMS
Location
- Region: Fleetwood
- Municipality: RICHMOND TWP
Financial & listing details
- Price per square foot: $184/sqft
- Tax assessed value: $212,000
- Annual tax amount: $10,615
- Date on market: 6/5/2026
- Listing agreement: Exclusive Right To Sell
- Listing terms: Conventional,FHA,USDA Loan,VA Loan
- Inclusions: All Kitchen Appliances, Washer, Dryer, All Window Treatments
- Exclusions: Hot Tub But Would Sell For $10, 000 They Paid $20, 000
- Ownership: Fee Simple
Estimated market value
$737,200
$700,000 - $774,000
$3,206/mo
Price history
| Date | Event | Price |
|---|---|---|
| 6/8/2026 | Pending sale | $736,000+5.3%$184/sqft |
Source:  Bright MLS #PABK2073196 Report a problem Bright MLS #PABK2073196 Report a problem | ||
| 6/6/2026 | Listed for sale | $699,000+12.7%$175/sqft |
Source: Bright MLS #PABK2073196 Report a problem | ||
| 1/31/2025 | Sold | $620,000+3.5%$155/sqft |
Source: Bright MLS #PABK2051464 Report a problem | ||
| 12/6/2024 | Pending sale | $599,000$150/sqft |
Source: Bright MLS #PABK2051464 Report a problem | ||
| 12/5/2024 | Listing removed | $599,000$150/sqft |
Source:  Berkshire Hathaway HomeServices Homesale Realty #PABK2051464 Report a problem Berkshire Hathaway HomeServices Homesale Realty #PABK2051464 Report a problem | ||
| 12/2/2024 | Listed for sale | $599,000+53.6%$150/sqft |
Source: Bright MLS #PABK2051464 Report a problem | ||
| 12/5/2011 | Sold | $390,000-1.3%$98/sqft |
Source: Public Record Report a problem | ||
| 10/4/2011 | Price change | $395,000-3.7%$99/sqft |
Source: RE/MAX of Reading #5927250 Report a problem | ||
| 7/30/2011 | Listed for sale | $410,000+36.7%$103/sqft |
Source: RE/MAX of Reading #5927250 Report a problem | ||
| 3/19/2003 | Sold | $300,000$75/sqft |
Source: Public Record Report a problem | ||
Public tax history
| Year | Property taxes | Tax assessment |
|---|---|---|
| 2025 | $10,615 +4.3% | $221,500 |
| 2024 | $10,179 +2.7% | $221,500 |
| 2023 | $9,916 +0.6% | $221,500 |
| 2022 | $9,861 | $221,500 |
| 2021 | $9,861 +0.6% | $221,500 |
| 2020 | $9,805 | $221,500 |
| 2019 | $9,805 +1.3% | $221,500 |
| 2018 | $9,683 +2.4% | $221,500 |
| 2017 | $9,454 +300.6% | $221,500 |
| 2016 | $2,360 +10.1% | $221,500 |
| 2015 | $2,143 | $221,500 |
| 2014 | -- | $221,500 |
| 2013 | -- | $221,500 |
| 2012 | -- | $221,500 |
| 2011 | -- | $221,500 |
| 2010 | -- | $221,500 |
| 2009 | -- | $221,500 +2.3% |
| 2008 | -- | $216,500 |
| 2007 | -- | $216,500 |
| 2006 | -- | $216,500 +2.1% |
| 2005 | -- | $212,000 |
| 2004 | -- | $212,000 |
| 2003 | -- | $212,000 |
| 2002 | -- | $212,000 |
Find assessor info on the county website
Monthly payment
Est. payment
Payment breakdown
Explore the cost of this home by adjusting the details. Changes won't be saved.Climate risks
Neighborhood: 19522
Nearby schools
GreatSchools rating
- NARichmond El SchoolGrades: K-4Distance: 1.9 mi
- 6/10Fleetwood Middle SchoolGrades: 5-8Distance: 3 mi
- 7/10Fleetwood Senior High SchoolGrades: 9-12Distance: 2.8 mi
Schools provided by the listing agent
- District: Fleetwood Area
Source: Bright MLS. This data may not be complete. We recommend contacting the local school district to confirm school assignments for this home.
- $721,3004 bd2 ba2.8k sqft53 Kathleen Ct, Fleetwood, PA 19522Off Market
- $335,6003 bd1 ba1.8k sqft287 Mine Rd, Fleetwood, PA 19522Off Market
- $351,8003 bd1 ba1.3k sqft295 Mine Rd, Fleetwood, PA 19522Off Market
- $303,2003 bd1 ba1.2k sqft283 Mine Rd, Fleetwood, PA 19522Off Market
- $362,3003 bd1 ba1.5k sqft301 Mine Rd, Fleetwood, PA 19522Off Market
- $340,8003 bd1 ba1.5k sqft277 Mine Rd, Fleetwood, PA 19522Off Market
- $360,8003 bd1 ba1.8k sqft307 Mine Rd, Fleetwood, PA 19522Off Market
- $800-- bd-- ba-- sqft0 Kathleen Ct, Fleetwood, PA 19522Off Market
A local agent can set up tours, give advice and negotiate with sellers.
A local lender can help you make sure your offer is ready when you are.
Similar homes
- $779,9005 bd3 ba2.5k sqft18 Essig Dr, Fleetwood, PA 19522For Sale
 MLS ID #26-1126, Jacob Covey, eXp Realty Philadelphia. Luzerne County AOR
 - $794,9006 bd4 ba4.7k sqft3066 Pricetown Rd, Temple, PA 19560For Sale
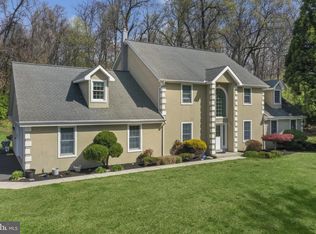
 MLS ID #PABK2071264, Terese Brittingham, Keller Williams Realty Group. Bright MLS
 - $799,0004 bd3 ba2.9k sqft72 Cider Mill Rd, Mertztown, PA 19539For Sale
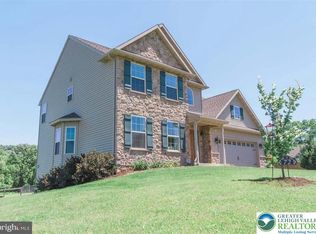 MLS ID #779933, Loren K. Keim Jr., CENTURY 21 Keim Realtors. GLVR
 - $560,0005 bd3 ba3.2k sqft100 Seyler Rd, Fleetwood, PA 19522For Sale
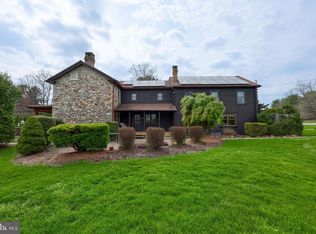 MLS ID #PABK2069880, Kent Wrobel, RE/MAX Of Reading. Bright MLS
 - $725,0004 bd3 ba3.6k sqft8348 Pheasant Run, Fogelsville, PA 18051For SaleMLS ID #781482, Justin G. Brown, Light House Realty LV LLC. GLVR
- $459,0004 bd2 ba2.4k sqft36 Hunter Liggett Dr, Shoemakersville, PA 19555For SaleMLS ID #PABK2076030, Mark Shanaman, RE/MAX Of Reading. Bright MLS
- $759,9004 bd5 ba3.1k sqft250 Indian Ln, Boyertown, PA 19512For SaleMLS ID #PABK2074740, Christopher Monte, RE/MAX 440 - Skippack. Bright MLS
- $670,0004 bd3 ba3.6k sqft116 Indian Run Dr, Douglassville, PA 19518For SaleMLS ID #PABK2074524, Christopher Heim, Keller Williams Platinum Realty - Wyomissing. Bright MLS
- $679,9994 bd4 ba3.3k sqft948 N Brookside Rd, Allentown, PA 18106For SaleMLS ID #781175, Kristi L. Smith, RE/MAX Real Estate. GLVR
- $429,9004 bd3 ba2.4k sqft1102 Forest St, Fleetwood, PA 19522For SaleMLS ID #PABK2073546, Susan McFadden, Keller Williams Platinum Realty - Wyomissing. Bright MLS
- $639,5004 bd4 ba2.7k sqft308 Blacksmith Rd, Douglassville, PA 19518For SaleMLS ID #PABK2075710, Richard Zuber, Richard A Zuber Realty-Boyertown. Bright MLS
- $849,0004 bd4 ba3.4k sqft130 Troxel Rd, Shoemakersville, PA 19555For SaleMLS ID #PABK2065990, Lindsay Adam, RE/MAX Of Reading. Bright MLS
- $615,0005 bd5 ba4k sqft37 Cricket Slope Dr, Oley, PA 19547For SaleMLS ID #PABK2076048, Ron Grams, EXP Realty, LLC. Bright MLS
- $400,0003 bd2 ba2.1k sqft3811 Pricetown Rd, Fleetwood, PA 19522For SaleMLS ID #PABK2073032, Ed Spayd, RE/MAX Of Reading. Bright MLS
- $699,9003 bd3 ba2k sqft2837 W Philadelphia Ave, Oley, PA 19547For SaleMLS ID #PABK2073142, Linda Novotny, Springer Realty Group. Bright MLS
- $625,0004 bd2 ba2.4k sqft50 Hill Ln, Mohnton, PA 19540For SaleMLS ID #PABK2075712, Amber Buchanan, Realty One Group Restore - Collegeville. Bright MLS
- $724,9005 bd5 ba5.6k sqft41 Devon Dr, Reading, PA 19606For SaleMLS ID #PABK2074048, Nancy Marchese, Keller Williams Realty Group. Bright MLS
- $--4 bd3 ba2.8k sqft348 Garey Rd, Douglassville, PA 19518AuctionAuction.com 2
- $549,9004 bd3 ba2.7k sqft3196 Plow Rd, Mohnton, PA 19540For SaleMLS ID #PABK2075926, Kay Angelucci, Iron Valley Real Estate of Lancaster. Bright MLS
- $849,0006 bd4 ba3.1k sqft7701 Chestnut St, Zionsville, PA 18092For SaleMLS ID #PALH2016262, Kyle Merkel, Realty One Group Supreme. Bright MLS
