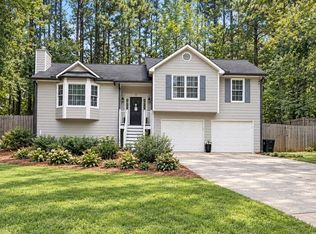
Absolutely stunning stepless 4 bedroom 2 bath ranch with finished bedroom above garage. This lovely home has an entrance foyer, vaulted great room with fireplace, gourmet eat in kitchen with breakfast bar, solid surface counter tops, dining area with door to backyard. Lovely den/bonus room with french doors and transoms over the doors. The spacious primary bedroom has trey ceilings and lovely ensuite with his and hers sinks. There is a separate soaking tub and shower. There is a relaxing backyard that is completed fenced and concrete patio. The subdivision has a club house, tennis courts, community pool, sidewalks and active HOA. The subdivision has a beautiful entrance with water wheel. This home is located just minutes to Publix Strip Center, CVS pharmacy, highway 41 and 92.
Pending
$329,900
52 Longwood Xing, Dallas, GA 30132
4beds
2,141sqft
Single Family Residence, Residential
Built in 2005
9,583 Square Feet Lot
$325,800 Zestimate®
$154/sqft
$48/mo HOA
What's special
- 482 days
- 17
- 0
Likely to sell faster than
Zillow last checked:
Listing updated:
Listed by:
CORY WHITMAN,
A Plus Realty Georgia 770-505-7272
Source: FMLS GA,MLS#: 7604973
Facts & features
Interior
Bedrooms & bathrooms
- Bedrooms: 4
- Bathrooms: 2
- Full bathrooms: 2
- Main level bathrooms: 2
- Main level bedrooms: 3
Rooms
- Room types: Bonus Room
Primary bedroom
- Features: Master on Main, Split Bedroom Plan
- Level: Master on Main, Split Bedroom Plan
Bedroom
- Features: Master on Main, Split Bedroom Plan
Primary bathroom
- Features: Double Vanity, Separate Tub/Shower
Dining room
- Features: Open Concept
Kitchen
- Features: Breakfast Bar, Eat-in Kitchen, Solid Surface Counters, View to Family Room
Heating
- Central, Natural Gas
Cooling
- Central Air
Appliances
- Included: Dishwasher, Microwave, Refrigerator
- Laundry: In Hall, Laundry Closet
Features
- Entrance Foyer, Tray Ceiling(s), Vaulted Ceiling(s), Walk-In Closet(s)
- Flooring: Carpet, Hardwood, Laminate
- Windows: Insulated Windows
- Basement: None
- Number of fireplaces: 1
- Fireplace features: Factory Built, Great Room
- Common walls with other units/homes: No Common Walls
Interior area
- Total structure area: 2,141
- Total interior livable area: 2,141 sqft
Video & virtual tour
Property
Parking
- Total spaces: 2
- Parking features: Attached, Garage, Level Driveway
- Attached garage spaces: 2
- Has uncovered spaces: Yes
Accessibility
- Accessibility features: None
Features
- Levels: One
- Stories: 1
- Patio & porch: Patio
- Exterior features: Garden, Rain Barrel/Cistern(s), Rain Gutters, No Dock
- Pool features: None
- Spa features: None
- Fencing: Back Yard
- Has view: Yes
- View description: Other
- Waterfront features: None
- Body of water: None
Lot
- Size: 9,583 Square Feet
- Features: Back Yard, Front Yard, Level
Details
- Additional structures: None
- Parcel number: 063848
- Other equipment: None
- Horse amenities: None
Construction
Type & style
- Home type: SingleFamily
- Architectural style: Traditional
- Property subtype: Single Family Residence, Residential
Materials
- Brick Front, Stone, Vinyl Siding
- Foundation: Slab
- Roof: Composition
Condition
- Resale
- New construction: No
- Year built: 2005
Utilities & green energy
- Electric: 110 Volts
- Sewer: Public Sewer
- Water: Public
- Utilities for property: Electricity Available, Natural Gas Available, Sewer Available, Water Available
Green energy
- Energy efficient items: None
- Energy generation: None
Community & HOA
Community
- Features: Clubhouse, Homeowners Assoc, Playground, Pool, Tennis Court(s)
- Security: Smoke Detector(s)
- Subdivision: Cedar Mill
HOA
- Has HOA: Yes
- Services included: Maintenance Grounds, Swim
- HOA fee: $575 annually
Location
- Region: Dallas
Financial & listing details
- Price per square foot: $154/sqft
- Tax assessed value: $365,330
- Annual tax amount: $3,483
- Date on market: 6/26/2025
- Cumulative days on market: 138 days
- Listing terms: Cash,Conventional
- Ownership: Fee Simple
- Electric utility on property: Yes
- Road surface type: Concrete
- Body type: Other
Estimated market value
$325,800
$293,000 - $365,000
$2,116/mo
Price history
| Date | Event | Price |
|---|---|---|
| 10/12/2025 | Pending sale | $329,900$154/sqft |
Source:  GAMLS #10553842 Report a problem GAMLS #10553842 Report a problem | ||
| 9/17/2025 | Price change | $329,900-2.9%$154/sqft |
Source:  FMLS GA #7604973 Report a problem FMLS GA #7604973 Report a problem | ||
| 9/4/2025 | Price change | $339,900-2.9%$159/sqft |
Source: FMLS GA #7604973 Report a problem | ||
| 8/22/2025 | Price change | $349,900-1.4%$163/sqft |
Source: FMLS GA #7604973 Report a problem | ||
| 8/7/2025 | Price change | $354,900-1.4%$166/sqft |
Source: GAMLS #10553842 Report a problem | ||
| 7/22/2025 | Price change | $359,900-2.7%$168/sqft |
Source: FMLS GA #7604973 Report a problem | ||
| 7/15/2025 | Price change | $369,900-2.6%$173/sqft |
Source: FMLS GA #7604973 Report a problem | ||
| 6/26/2025 | Listed for sale | $379,900-1.3%$177/sqft |
Source: FMLS GA #7604973 Report a problem | ||
| 5/17/2023 | Sold | $385,000+2.7%$180/sqft |
Source: FMLS GA #7204446 Report a problem | ||
| 4/23/2023 | Pending sale | $375,000$175/sqft |
Source: FMLS GA #7204446 Report a problem | ||
| 4/19/2023 | Listed for sale | $375,000+108.3%$175/sqft |
Source: FMLS GA #7204446 Report a problem | ||
| 12/3/2015 | Sold | $180,000+9.1%$84/sqft |
Source:  FMLS GA #5605530 Report a problem FMLS GA #5605530 Report a problem | ||
| 5/23/2013 | Sold | $165,000-23.4%$77/sqft |
Source: FMLS GA #5113030 Report a problem | ||
| 1/11/2006 | Sold | $215,500$101/sqft |
Source: Public Record Report a problem | ||
Public tax history
| Year | Property taxes | Tax assessment |
|---|---|---|
| 2025 | $3,635 +2.2% | $146,132 +4.4% |
| 2024 | $3,556 -6.5% | $140,024 -4% |
| 2023 | $3,804 +200.6% | $145,904 +15.1% |
| 2022 | $1,265 +21.5% | $126,720 +27.9% |
| 2021 | $1,042 +1% | $99,116 +4.8% |
| 2020 | $1,031 +13% | $94,588 +15.1% |
| 2018 | $912 -60.1% | $82,176 +8.7% |
| 2017 | $2,286 +5.1% | $75,600 +5.1% |
| 2016 | $2,175 | $71,920 +7.6% |
| 2015 | $2,175 | $66,840 +8.7% |
| 2014 | -- | $61,480 +28.1% |
| 2013 | $1,882 | $48,000 |
| 2012 | -- | -- |
| 2011 | -- | -- |
| 2010 | -- | -- |
| 2009 | -- | $69,920 -11% |
| 2008 | -- | $78,524 -6.5% |
| 2007 | -- | $83,956 +1.8% |
| 2006 | -- | $82,444 |
Find assessor info on the county website
Monthly payment
Est. payment
Payment breakdown
Explore the cost of this home by adjusting the details. Changes won't be saved.Climate risks
Neighborhood: 30132
Nearby schools
Schools provided by the listing agent
- Elementary: Floyd L. Shelton
- Middle: Sammy McClure Sr.
Source: FMLS GA. This data may not be complete. We recommend contacting the local school district to confirm school assignments for this home.

Similar homes
- $335,9004 bd3 ba2.1k sqft92 Persian Ivy Way, Dallas, GA 30132For Sale

 MLS ID #7773816, Rolland Shelton, Porchlight Property Advisors, LLC. FMLS GA
 - $359,0003 bd2 ba1.5k sqft67 Wolfridge Ct, Dallas, GA 30132Active

 MLS ID #10814744, Cedric Giles, Scott Realty Professionals LLC. GAMLS
 - $369,9003 bd2 ba1.9k sqft34 Summer Glen Ct, Dallas, GA 30157For Sale
 MLS ID #7856031, RICHARD LEDBETTER, Atlanta Properties Group. FMLS GA
 - $305,0003 bd2 ba1.4k sqft618 Williams Rd, Dallas, GA 30132For Sale
 MLS ID #7803186, JEAN CLAUDE PIERRE, HomeSmart. FMLS GA
 - $317,0004 bd3 ba2.2k sqft303 Dublin Way, Dallas, GA 30132ActiveMLS ID #10772881, Chris Hurd, Blue Mountain Realty GA LLC. GAMLS
- $317,0004 bd3 ba2.4k sqft61 Donegal Way, Dallas, GA 30132ActiveMLS ID #10569526, Chris Hurd, Blue Mountain Realty GA LLC. GAMLS
- $317,0004 bd3 ba2.2k sqft384 Dublin Way, Dallas, GA 30132ActiveMLS ID #10492933, Chris Hurd, Blue Mountain Realty GA LLC. GAMLS
- $349,9954 bd3 ba2.4k sqft152 Banyon Ct, Dallas, GA 30157Active Under ContractMLS ID #10837485, Susan C Fulghum, Realty One Group Edge. GAMLS
- $309,9003 bd3 ba1.6k sqft41 Red Oak Cir, Dallas, GA 30157ActiveMLS ID #10856093, Kayla Dorsett, Southern Classic Realtors. GAMLS
- $382,0003 bd2 ba1.6k sqft275 Summerfield Xing, Acworth, GA 30101For SaleMLS ID #7839745, SHARON MACALUSO, Atlanta Fine Homes Sotheby's International. FMLS GA
- $350,0004 bd3 ba3.1k sqft5046 Sunbrook Dr NW, Acworth, GA 30101Active Under ContractMLS ID #10706864, Krystine Torella, Team Torella Realty. GAMLS
- $335,0004 bd2 ba2.4k sqft16 Bay Ct SW, Cartersville, GA 30120ActiveMLS ID #10851807, Tonya Pritchett, Georgia Real Estate Leaders. GAMLS
- $334,9004 bd3 ba1.5k sqft4304 Anderson Ridge Dr, Smyrna, GA 30106ActiveMLS ID #10872244, Nichole Calhoun, Maximum One Grt. Atl. REALTORS. GAMLS
- $294,9982 bd2 ba1.1k sqft248 Pioneer Trl, Dallas, GA 30132ActiveMLS ID #10807132, Tiffany A Thompson, Willow & West. GAMLS
- $350,0003 bd2 ba1.9k sqft1199 Olde Bridge Dr, Dallas, GA 30157ActiveMLS ID #10775569, Andre Sims, REMAX Around Atlanta. GAMLS
- $324,9994 bd3 ba2.7k sqft439 Abbington Ln, Douglasville, GA 30134ActiveMLS ID #10826094, Tyler M Ferrell, Real Estate Gurus Realty. GAMLS
- $350,0004 bd3 ba2.4k sqft592 Kyles Cir, Hiram, GA 30141ActiveMLS ID #10731136, Susan H Ayers, Clickit Realty Inc.. GAMLS
- $349,9003 bd3 ba1.8k sqft1149 Grandview Cir, Powder Springs, GA 30127ActiveMLS ID #10852887, Karen Greaber, BHHS Georgia Properties. GAMLS
- $299,8004 bd2 ba2.5k sqft104 Paces Lakes Rdg, Dallas, GA 30157ActiveMLS ID #10846760, Shawn M Delaney, Maximum One Realty Greater Atlanta. GAMLS
- $340,0005 bd3 ba2k sqft157 Dogwood Glen Dr, Aragon, GA 30104ActiveMLS ID #10766499, Faith Benefield, Hometown Realty Brokerage LLC. GAMLS
