Welcome to 52 Maple Cres, a truly one-of-a-kind property offering the rare luxury of over a quarter-acre fenced lot right in town! This beautifully maintained brick and stone bungalow blends modern sophistication with incredible versatility. Step inside to a tastefully updated, main floor featuring laminate flooring throughout. The eat-in kitchen boasts quartz countertops, stainless steel appliances, and elegant under-cabinet lighting. Relax in the cozy living room, or retreat to the oversized primary bedroom, complete with a walk-in closet and a large window overlooking the front gardens. The main floor features a bright second bedroom and a beautifully renovated bathroom equipped with a double sink, large soaker tub, and a separate walk-in shower. Need space for a home business? A dedicated main-floor office was previously a salon that features its own side-door entrance and private 2-piece powder room. Downstairs, the fully finished basement serves as the ultimate entertainment hub, offering a rec room with a wet bar, a third bedroom, and a 3-piece bathroom. The spectacular backyard is a private oasis, with mature trees, blooming gardens, a tranquil Koi pond, a hardscaped patio, and a saltwater hot tub under a gazebo. Car enthusiasts and hobbyists will be amazed by the massive 40' x 28' detached shop! It comfortably parks 4-5 cars with 9.8-foot ceilings, a dedicated 100-amp panel, built-in drainage, and a water hookup for indoor washing. It features a 7.9-foot double garage door to the front and an 8-foot garage door to the backyard. Above the shop sits a spectacular 600 sq ft 1-bedroom in-law suite, perfect for guests or rental income. This bright space features a modern kitchenette, a 3-piece bath, in-floor heating, hot water on demand, and its own 11' x 8' private deck. See the attached feature sheet for a list of upgrades including a new high-efficiency furnace, AC, an upgraded 200-amp panel in the main home, hot water on demand and more!
For sale
C$1,050,000
52 Maple Cres, Orangeville, ON L9W 1X7
4beds
4baths
Single Family Residence
Built in ----
0.53 Acres Lot
$-- Zestimate®
C$--/sqft
C$-- HOA
What's special
Laminate flooring throughoutEat-in kitchenQuartz countertopsStainless steel appliancesElegant under-cabinet lightingOversized primary bedroomWalk-in closet
- 38 days |
- 10 |
- 1 |
Zillow last checked:
Listing updated:
Listed by:
ROYAL LEPAGE RCR REALTY
Source: TRREB,MLS®#: W13413550 Originating MLS®#: Toronto Regional Real Estate Board
Originating MLS®#: Toronto Regional Real Estate BoardFacts & features
Interior
Bedrooms & bathrooms
- Bedrooms: 4
- Bathrooms: 4
Primary bedroom
- Level: Main
- Dimensions: 3.11 x 4.95
Bedroom 2
- Level: Main
- Dimensions: 2.46 x 3.89
Bedroom 3
- Level: Lower
- Dimensions: 2.66 x 3.91
Bedroom 4
- Level: Upper
- Dimensions: 3.99 x 5.94
Dining room
- Level: Main
- Dimensions: 2.21 x 2.87
Kitchen
- Level: Main
- Dimensions: 4.2 x 2.87
Living room
- Level: Main
- Dimensions: 4.57 x 3.25
Mud room
- Level: Main
- Dimensions: 3.04 x 2.13
Office
- Level: Main
- Dimensions: 3.04 x 3.84
Recreation
- Level: Lower
- Dimensions: 6.1 x 5.91
Recreation
- Level: Lower
- Dimensions: 2.59 x 3
Recreation
- Level: Upper
- Dimensions: 7.72 x 3.74
Workshop
- Level: Main
- Dimensions: 11.82 x 8.14
Heating
- Forced Air, Gas
Cooling
- Central Air
Appliances
- Included: Bar Fridge, Instant Hot Water
Features
- In-Law Suite, Guest Accommodations, Primary Bedroom - Main Floor, Upgraded Insulation
- Flooring: Carpet Free
- Basement: Finished,Separate Entrance,Full
- Has fireplace: No
Interior area
- Living area range: 1100-1500 null
Video & virtual tour
Property
Parking
- Total spaces: 12
- Parking features: Private Triple
- Has garage: Yes
Features
- Patio & porch: Patio, Deck
- Exterior features: Privacy, Landscaped, Landscape Lighting
- Pool features: None
- Has spa: Yes
- Spa features: Hot Tub
- Has view: Yes
- View description: Garden, Pond, Trees/Woods
- Has water view: Yes
- Water view: Pond
- Waterfront features: None
Lot
- Size: 0.53 Acres
- Features: Cul de Sac/Dead End, Fenced Yard, Park, School, Wooded/Treed, Lake/Pond, Pie Shaped Lot
Details
- Additional structures: Garden Shed, Gazebo
- Parcel number: 340080066
Construction
Type & style
- Home type: SingleFamily
- Architectural style: Bungalow
- Property subtype: Single Family Residence
Materials
- Brick, Stone
- Foundation: Concrete
- Roof: Asphalt Shingle
Utilities & green energy
- Sewer: Sewer
Community & HOA
Location
- Region: Orangeville
Financial & listing details
- Annual tax amount: C$6,702
- Date on market: 6/8/2026
ROYAL LEPAGE RCR REALTY
ROYAL LEPAGE RCR REALTY
By pressing Contact Agent, you agree that the real estate professional identified above may call/text you about your search, which may involve use of automated means and pre-recorded/artificial voices. You don't need to consent as a condition of buying any property, goods, or services. Message/data rates may apply. You also agree to our Terms of Use. Zillow does not endorse any real estate professionals. We may share information about your recent and future site activity with your agent to help them understand what you're looking for in a home.
Price history
Price history is unavailable.
Public tax history
Tax history is unavailable.
Climate risks
Neighborhood: L9W
Nearby schools
GreatSchools rating
No schools nearby
We couldn't find any schools near this home.
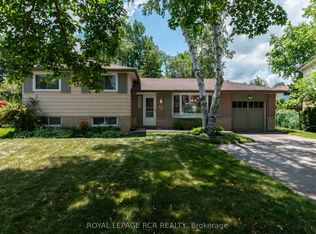
- C$699,0003 bd2 ba-- sqft63 Maple Cres, Orangeville, ON L9W1X6For Sale
- C$719,9993 bd2 ba-- sqft5 Lawrence Ave W, Orangeville, ON L9W1S5For Sale

- C$718,0003 bd2 ba1k sqft44 Madison Ave, Orangeville, ON L9W1S3For Sale
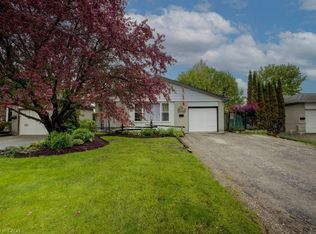
- C$629,9003 bd2 ba-- sqft52 Carlton Dr, Orangeville, ON L9W2X9For Sale

- C$760,0004 bd2 ba-- sqft67 Carlton Dr, Orangeville, ON L9W2X8For Sale
- C$689,9995 bd2 ba-- sqft41 Madison Ave, Orangeville, ON L9W1R9For Sale
- C$2,5003 bd1 ba-- sqft79 A Dawson Rd, Orangeville, ON L9W2W4For Rent
- C$739,0003 bd2 ba-- sqft86 Dawson Rd, Orangeville, ON L9W2W6For Sale
Similar homes
- C$1,100,0004 bd3 ba-- sqft225 Zina St, Orangeville, ON L9W 1E9For Sale
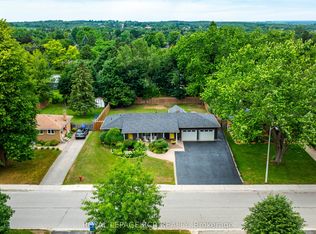 MLS ID #W13550588, ROYAL LEPAGE RCR REALTY. TRREB
 - C$1,099,0003 bd3 ba-- sqft7 Henry St, Orangeville, ON L9W 1R6For Sale
 MLS ID #W13557118, ROYAL LEPAGE RCR REALTY. TRREB
 - C$1,229,9004 bd2 ba-- sqft9 York St, Orangeville, ON L9W 1L7For Sale
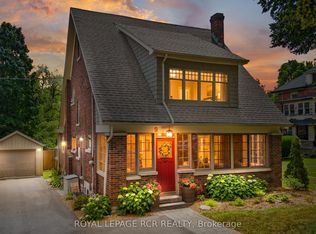 MLS ID #W13560922, ROYAL LEPAGE RCR REALTY. TRREB
 - C$1,029,9005 bd2 ba-- sqft12 Mill St, Orangeville, ON L9W 2M3For Sale
 MLS ID #X13122518, ROYAL LEPAGE RCR REALTY. TRREB
 - C$1,099,9004 bd3 ba-- sqft22 Randy Ave, Mono, ON L9W 2A3For SaleMLS ID #X13461626, ROYAL LEPAGE RCR REALTY. TRREB
- C$999,9004 bd3 ba-- sqft45 Fieldgate Dr, Orangeville, ON L9W 4R9For SaleMLS ID #W13543656, ROYAL LEPAGE RCR REALTY. TRREB
- C$760,0004 bd2 ba-- sqft67 Carlton Dr, Orangeville, ON L9W 2X8For SaleMLS ID #W13549518, REVEL REALTY INC.. TRREB
- C$1,199,0004 bd4 ba-- sqft118 Oak Ridge Dr, Orangeville, ON L9W 5J5For SaleMLS ID #W13527730, ROYAL LEPAGE RCR REALTY. TRREB
- C$869,0004 bd3 ba-- sqft194 Lisa Marie Dr, Orangeville, ON L9W 4P7For SaleMLS ID #W13561752, ROYAL LEPAGE RCR REALTY. TRREB
- C$945,9002 bd2 ba-- sqft7 3rd Ave, Orangeville, ON L9W 1G8For SaleMLS ID #W13242230, ROYAL LEPAGE RCR REALTY. TRREB
- C$897,9003 bd3 ba-- sqft39 Passmore Ave, Orangeville, ON L9W 4K4For SaleMLS ID #W13565194, ROYAL LEPAGE RCR REALTY. TRREB
- C$1,050,0003 bd2 ba-- sqft6022 Trafalgar Rd, Erin, ON L0N 1N0For SaleMLS ID #X13559910, REAL BROKER ONTARIO LTD.. TRREB
- C$1,079,0005 bd3 ba-- sqft82 Spencer Ave, Orangeville, ON L9W 5H8For SaleMLS ID #W13173144, ROYAL LEPAGE RCR REALTY. TRREB
- C$985,5003 bd3 ba-- sqft436 College Ave, Orangeville, ON L9W 4H2For SaleMLS ID #W13241600, RE/MAX REAL ESTATE CENTRE INC.. TRREB
- C$999,9994 bd3 ba-- sqft35 Saint Pauls Pl, Orangeville, ON L9W 0A5For SaleMLS ID #W13223534, ROYAL LEPAGE RCR REALTY. TRREB
- C$1,299,0004 bd2 ba-- sqft17 1st Ave, Orangeville, ON L9W 1H7For SaleMLS ID #W13483036, ROYAL LEPAGE RCR REALTY. TRREB
- C$999,9994 bd2 ba-- sqft91 French Dr, Mono, ON L9W 6T2For SaleMLS ID #X13115612, ROYAL LEPAGE RCR REALTY. TRREB
- C$1,399,0006 bd5 ba-- sqft16 Hilltop Cres, East Garafraxa, ON L9W 6B8For SaleMLS ID #X13570680, ROYAL LEPAGE SIGNATURE REALTY. TRREB
- C$999,9003 bd3 ba-- sqft16 Althorp Dr, Orangeville, ON L9W 5H8For SaleMLS ID #W13027722, ROYAL LEPAGE RCR REALTY. TRREB
- C$1,125,0005 bd3 ba-- sqft367 Marshall Cres, Orangeville, ON L9W 4Y4For SaleMLS ID #W13489152, ROYAL LEPAGE RCR REALTY. TRREB
