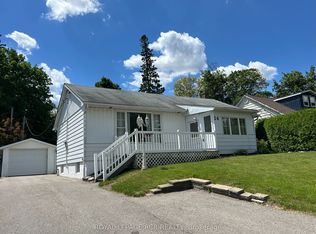
Location matters and this exceptional home is situated on a desirable street that offers a peaceful lifestyle with large lots, friendly neighbors, and lots of room for your family to grow. Private, quiet, and beautifully landscaped, the gorgeous yard features blooming flowers, a fresh vegetable garden, a large entertainment patio, a storage shed, and a completely fenced yard. Step inside to a warm and inviting main level designed for comfort and functionality, a spacious living area with a bright bay window that floods the room with natural light. The generous kitchen is equipped with oak cupboards, stainless steel appliances, extensive counter space, a desk area, and a large window looking out onto the beautiful backyard, while the dining room is ready for family gatherings with beautiful views and an open flow to the main living area. Just a few steps up, the private upper level offers three generously sized bedrooms with hardwood flooring and a bright four piece main bathroom complete with its own window. The fully finished lower level features large windows that create an airy, above grade atmosphere with family room featuring a cozy gas fireplace, a versatile room ideal for a home office, a three piece bathroom, and hardwood floors, along with a crawlspace perfect for seasonal storage or a kids play area. Outside, the deep driveway easily accommodates four vehicles, with the single car garage offering another parking space and a dedicated workshop directly off the back that features full hydro connectivity and extra storage. This property is more than just a house; it is a cozy, inviting, and truly wonderful place to call home.
Under contract
C$699,000
63 Maple Cres, Orangeville, ON L9W 1X6
3beds
2baths
Single Family Residence
Built in ----
5,692 Square Feet Lot
$-- Zestimate®
C$--/sqft
C$-- HOA
What's special
Large lotsBlooming flowersFresh vegetable gardenLarge entertainment patioStorage shedCompletely fenced yardBright bay window
- 7 days |
- 8 |
- 0 |
Zillow last checked:
Listing updated:
Listed by:
ROYAL LEPAGE RCR REALTY
Source: TRREB,MLS®#: W13546966 Originating MLS®#: Toronto Regional Real Estate Board
Originating MLS®#: Toronto Regional Real Estate BoardFacts & features
Interior
Bedrooms & bathrooms
- Bedrooms: 3
- Bathrooms: 2
Primary bedroom
- Level: Upper
- Dimensions: 4.11 x 3.21
Bedroom 2
- Level: Upper
- Dimensions: 3.11 x 2.81
Bedroom 3
- Level: Upper
- Dimensions: 4.09 x 2.32
Dining room
- Level: Main
- Dimensions: 2.67 x 2.43
Kitchen
- Level: Main
- Dimensions: 3.61 x 2.67
Living room
- Level: Main
- Dimensions: 4.5 x 3.31
Office
- Level: Lower
- Dimensions: 3.75 x 2.05
Recreation
- Level: Lower
- Dimensions: 5.37 x 3.64
Heating
- Forced Air, Gas
Cooling
- Central Air
Appliances
- Included: Water Softener, Water Heater
Features
- Basement: Crawl Space,Finished
- Has fireplace: Yes
- Fireplace features: Natural Gas, Recreation Room
Interior area
- Living area range: 700-1100 null
Video & virtual tour
Property
Parking
- Total spaces: 5
- Parking features: Private Double
- Has garage: Yes
Features
- Pool features: None
Lot
- Size: 5,692 Square Feet
- Features: Park, School, Fenced Yard, Irregular Lot
Details
- Additional structures: Garden Shed, Workshop
- Parcel number: 340080050
Construction
Type & style
- Home type: SingleFamily
- Property subtype: Single Family Residence
Materials
- Aluminum Siding, Brick
- Foundation: Poured Concrete
- Roof: Asphalt Shingle
Utilities & green energy
- Sewer: Sewer
Community & HOA
Location
- Region: Orangeville
Financial & listing details
- Annual tax amount: C$5,204
- Date on market: 7/10/2026
ROYAL LEPAGE RCR REALTY
ROYAL LEPAGE RCR REALTY
By pressing Contact Agent, you agree that the real estate professional identified above may call/text you about your search, which may involve use of automated means and pre-recorded/artificial voices. You don't need to consent as a condition of buying any property, goods, or services. Message/data rates may apply. You also agree to our Terms of Use. Zillow does not endorse any real estate professionals. We may share information about your recent and future site activity with your agent to help them understand what you're looking for in a home.
Price history
Price history is unavailable.
Public tax history
Tax history is unavailable.
Climate risks
Neighborhood: L9W
Nearby schools
GreatSchools rating
No schools nearby
We couldn't find any schools near this home.
- C$1,050,0004 bd4 ba-- sqft52 Maple Cres, Orangeville, ON L9W1X7For Sale
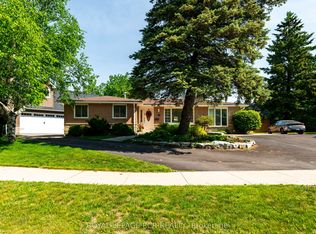
- C$629,9003 bd2 ba-- sqft52 Carlton Dr, Orangeville, ON L9W2X9For Sale

- C$760,0004 bd2 ba-- sqft67 Carlton Dr, Orangeville, ON L9W2X8For Sale

- C$718,0003 bd2 ba1k sqft44 Madison Ave, Orangeville, ON L9W1S3For Sale
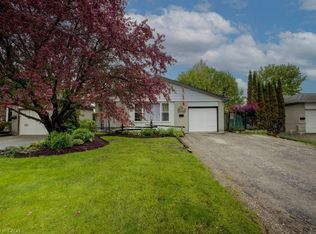
- C$719,9993 bd2 ba-- sqft5 Lawrence Ave W, Orangeville, ON L9W1S5For Sale
- C$494,9003 bd2 ba-- sqft2 Parkview Dr #4, Orangeville, ON L9W1T2For Sale
- C$689,9995 bd2 ba-- sqft41 Madison Ave, Orangeville, ON L9W1R9For Sale
- C$489,9002 bd2 ba-- sqft90 Lawrence Ave #93, Orangeville, ON L9W4J5For Sale
Similar homes
- C$760,0004 bd2 ba-- sqft67 Carlton Dr, Orangeville, ON L9W 2X8For SaleMLS ID #W13549518, REVEL REALTY INC.. TRREB
- C$689,9003 bd2 ba-- sqft1 Steven St, Orangeville, ON L9W 4G1For Sale
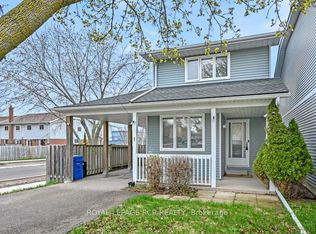 MLS ID #W13246606, ROYAL LEPAGE RCR REALTY. TRREB
 - C$745,0004 bd2 ba-- sqft111 Diane Dr, Orangeville, ON L9W 3M9For Sale
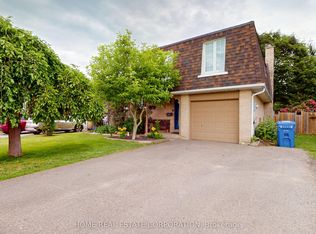 MLS ID #W13506774, HOME REAL ESTATE CORPORATION. TRREB
 - C$659,9002 bd2 ba-- sqft34 Elizabeth St, Orangeville, ON L9W 1C1For Sale
 MLS ID #W13441298, ROYAL LEPAGE RCR REALTY. TRREB
 - C$654,0003 bd1 ba-- sqft17 Edelwild Dr, Orangeville, ON L9W 2Y4For SaleMLS ID #W13104350, ROYAL LEPAGE RCR REALTY. TRREB
- C$639,9005 bd3 ba-- sqft70 Bythia St, Orangeville, ON L9W 2S5For SaleMLS ID #W13426018, RE/MAX REALTY SPECIALISTS INC.. TRREB
- C$897,9003 bd3 ba-- sqft39 Passmore Ave, Orangeville, ON L9W 4K4For SaleMLS ID #W13565194, ROYAL LEPAGE RCR REALTY. TRREB
- C$999,9005 bd2 ba-- sqft12 Mill St, Orangeville, ON L9W 2M3For SaleMLS ID #X13576228, ROYAL LEPAGE RCR REALTY. TRREB
- C$869,0004 bd3 ba-- sqft194 Lisa Marie Dr, Orangeville, ON L9W 4P7For SaleMLS ID #W13561752, ROYAL LEPAGE RCR REALTY. TRREB
- C$799,9004 bd2 ba-- sqft37 Margaret St, Orangeville, ON L9W 2N5For SaleMLS ID #W13429702, RE/MAX REAL ESTATE CENTRE INC.. TRREB
- C$809,9003 bd1 ba-- sqft77 Zina St, Orangeville, ON L9W 1E6For SaleMLS ID #W13207758, ROYAL LEPAGE RCR REALTY. TRREB
- C$839,9994 bd4 ba-- sqft3 Newton Dr, Orangeville, ON L9W 3E3For SaleMLS ID #W13132028, RIGHT AT HOME REALTY INC.. TRREB
- C$799,9003 bd2 ba-- sqft215 Zina St, Orangeville, ON L9W 1E9For SaleMLS ID #W12995938, ROYAL LEPAGE RCR REALTY. TRREB
- C$689,9003 bd2 ba-- sqft114 Parkinson Cres, Orangeville, ON L9W 6X3For SaleMLS ID #W13469532, ROYAL LEPAGE IGNITE REALTY. TRREB
- C$834,9003 bd2 ba-- sqft42 1st St, Orangeville, ON L9W 2E2For SaleMLS ID #W13082582, ROYAL LEPAGE RCR REALTY. TRREB
- C$799,9993 bd3 ba-- sqft334 Cottonwood St, Orangeville, ON L9W 4X7For SaleMLS ID #W13413880, Coldwell Banker Elevate Realty. TRREB
- C$799,9003 bd3 ba-- sqft364 Adams Ct, Orangeville, ON L9W 4M2For SaleMLS ID #W13091146, ROYAL LEPAGE RCR REALTY. TRREB
- C$799,9004 bd4 ba-- sqft452 Jay Cres, Orangeville, ON L9W 4Z2For SaleMLS ID #W13523460, ROYALTY PLUS REALTY CORP.. TRREB
- C$999,9004 bd3 ba-- sqft45 Fieldgate Dr, Orangeville, ON L9W 4R9For SaleMLS ID #W13543656, ROYAL LEPAGE RCR REALTY. TRREB
- C$749,9003 bd2 ba-- sqft1552 Queen St E, Caledon, ON L7K 0C2For SaleMLS ID #W13410960, ROYAL LEPAGE RCR REALTY. TRREB
