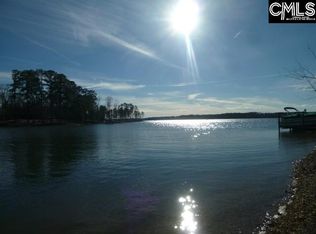
52 Melrose Place | The Pointes of Plantation Pointe Modern Contemporary with a Touch of Craftsman — Lake Murray Living at Its Best! A hidden gem awaits in The Pointes of Plantation Pointe! Built in 2024, this custom Lake Murray home offers 4,020 SF of thoughtfully designed living space on a .32-acre waterfront lot with a private dock, recently extended another 10 feet, and an approved boat lift permit. Whether you're entertaining family and friends, welcoming overnight guests, or spending a quiet afternoon on the lake, this home makes it easy to enjoy the lifestyle you've been looking for. Quality construction, low-maintenance features, and attention to detail are found throughout. The HardiePlank and brick exterior, hardwood floors on the main level, and LVP on the lower level are just the beginning. You'll appreciate the whole-home Generac Generator & water softener, central vacuum, tankless water heater, natural gas fireplace, public water and sewer, 30-year architectural shingles, vinyl dock decking and floater, transferable termite bond, and biannual HVAC service agreement. Inside, the details make the difference! Enjoy Bosch stainless steel appliances, custom kitchen cabinetry, granite and quartz countertops, soft-close cabinets and drawers, glass-front cabinets with interior lighting, tiled showers, floating bathroom vanities, pocket and barn doors, designer lighting, and a coordinated paint palette. Large closets, generous storage, and a second bedroom on the main level add to everyday convenience. Outside, professional landscaping and landscape lighting complete the picture. There's room for everyone and everything! With multiple living spaces, this home offers flexibility for entertaining, hobbies, recreation, or simply spreading out and enjoying your own space. And then there's the location! Enjoy the charm of an established lakefront neighborhood surrounded by wildlife, country roads, and Lake Murray right in your backyard. Chapin, Prosperity, and Newberry are all within reach, along with waterfront restaurants you can visit by boat or car. A newer home, a private dock, room to gather, and the lake at your doorstep. Come see 52 Melrose Place. Discl
For sale
$1,199,000
52 Melrose Pl, Prosperity, SC 29127
4beds
4,020sqft
Single Family Residence
Built in 2024
0.32 Acres Lot
$-- Zestimate®
$298/sqft
$24/mo HOA
What's special
Natural gas fireplaceProfessional landscapingApproved boat lift permitLandscape lightingTankless water heaterWater softenerCoordinated paint palette
- 3 days
- 285
- 11
Likely to sell faster than
Zillow last checked:
Listing updated:
Listed by:
Catherine S Thornton,
Lake Homes Realty LLC
Source: Consolidated MLS,MLS#: 645381
Facts & features
Interior
Bedrooms & bathrooms
- Bedrooms: 4
- Bathrooms: 5
- Full bathrooms: 4
- 1/2 bathrooms: 1
- Partial bathrooms: 1
- Main level bathrooms: 2
Rooms
- Room types: Exercise Room, Media Room, Office, Other
Primary bedroom
- Features: Double Vanity, French Doors, Bath-Private, Separate Shower, Sitting Room, Walk-In Closet(s), High Ceilings, Closet-Private, Floors-Hardwood, Recessed Lighting
- Level: Main
Bedroom 2
- Features: Separate Shower, Bath-Shared, High Ceilings, Closet-Private, Floors-Hardwood, Recessed Lighting
- Level: Main
Bedroom 3
- Features: Bath-Shared, Walk-In Closet(s), High Ceilings, Closet-Private, Recessed Lighting
- Level: Lower
Bedroom 4
- Features: Bath-Private, Separate Shower, Walk-In Closet(s), High Ceilings, Recessed Lighting
- Level: Lower
Dining room
- Features: Area, Built-in Features, Floors-Hardwood, High Ceilings, Recessed Lighting, Wet Bar
Kitchen
- Features: Bar, Cabinets-Natural, Eat-in Kitchen, Floors-Hardwood, Kitchen Island, Granite Counters, Backsplash-Granite, Recessed Lighting
- Level: Main
Living room
- Features: Fireplace, Floors-Hardwood, Wet Bar, High Ceilings, Recessed Lighting
- Level: Main
Heating
- Central, Electric, Heat Pump 1st Lvl, Heat Pump 2nd Lvl
Cooling
- Central Air
Appliances
- Included: Built-In Range, Counter Cooktop, Gas Range, Disposal, Refrigerator, Water Filter, Water Softener Owned, Microwave Built In, Pot Filler, Stove Exhaust Vented Exte, Tankless Water Heater
- Laundry: Electric, Heated Space, Utility Room, Main Level
Features
- Central Vacuum, Built-in Features
- Flooring: Hardwood, Tile, Luxury Vinyl
- Windows: Thermopane
- Has basement: No
- Attic: Pull Down Stairs,Attic Access
- Number of fireplaces: 1
- Fireplace features: Gas Log-Natural
Interior area
- Total structure area: 4,020
- Total interior livable area: 4,020 sqft
Property
Parking
- Total spaces: 4
- Parking features: Garage Door Opener
- Attached garage spaces: 2
Features
- Stories: 2
- Patio & porch: Deck, Patio
- Exterior features: Dock, Landscape Lighting, Gutters - Full, Lake Fed Irrigation
- Fencing: None
- Has view: Yes
- View description: Water
- Has water view: Yes
- Water view: Water
- Waterfront features: On Lake Murray, View-Cove, Waterfront Community
- Frontage length: 104
Lot
- Size: 0.32 Acres
- Features: Cul-De-Sac, On Water, Sprinkler
Details
- Parcel number: 594829
Construction
Type & style
- Home type: SingleFamily
- Architectural style: Contemporary,Craftsman
- Property subtype: Single Family Residence
Materials
- Brick-Partial-AbvFound, Fiber Cement-Hardy Plank
- Foundation: Slab
Condition
- New construction: No
- Year built: 2024
Utilities & green energy
- Sewer: Lett System, Public Sewer
- Water: Public
- Utilities for property: Electricity Connected
Community & HOA
Community
- Features: Waterfront Community
- Security: Smoke Detector(s)
- Subdivision: THE POINTES OF PLANTATION POINTE
HOA
- Has HOA: Yes
- Services included: Common Area Maintenance
- HOA fee: $285 annually
Location
- Region: Prosperity
Financial & listing details
- Price per square foot: $298/sqft
- Date on market: 10/20/2026
- Listing agreement: Exclusive Right To Sell
- Road surface type: Paved
Estimated market value
Not available
Estimated sales range
Not available
Not available
Price history
| Date | Event | Price |
|---|---|---|
| 10/20/2026 | Listed for sale | $1,199,000-2%$298/sqft |
Source:  Consolidated MLS #645381 Report a problem | ||
| 10/1/2026 | Listing removed | $1,224,000$304/sqft |
Source: Consolidated MLS #635396 Report a problem | ||
| 9/4/2026 | Price change | $1,224,000-2.1%$304/sqft |
Source: Consolidated MLS #635396 Report a problem | ||
| 8/5/2026 | Price change | $1,250,000-3.5%$311/sqft |
Source: Consolidated MLS #635396 Report a problem | ||
| 7/9/2026 | Price change | $1,295,000-3%$322/sqft |
Source: Consolidated MLS #635396 Report a problem | ||
| 6/1/2026 | Listed for sale | $1,334,900$332/sqft |
Source: Consolidated MLS #635396 Report a problem | ||
Public tax history
Tax history is unavailable.
Monthly payment
Est. payment
Payment breakdown
Explore the cost of this home by adjusting the details. Changes won't be saved.Climate risks
Neighborhood: 29127
Nearby schools
Schools provided by the listing agent
- Elementary: Little Mountain
- Middle: Mid-Carolina
- High: Mid-Carolina
- District: Newberry County
Source: Consolidated MLS. This data may not be complete. We recommend contacting the local school district to confirm school assignments for this home.

Similar homes
- $1,195,0003 bd4 ba4k sqft32 Shoreview Dr, Prosperity, SC 29127For Sale
 MLS ID #637110, Michael Murphy. Consolidated MLS
- $1,249,0005 bd4 ba3.8k sqft1573 Holly Point Rd, Prosperity, SC 29127For Sale
 MLS ID #641603, Terri D Scheper. Consolidated MLS
- $724,9004 bd4 ba3k sqft255 Timber Trail Ln, Prosperity, SC 29127For Sale
 MLS ID #645346, Shannon Albers. Consolidated MLS
- $1,300,0004 bd5 ba3.8k sqft196 Osprey Pointe Ln, Prosperity, SC 29127For Sale
 MLS ID #610969, Tom Franceschina. Consolidated MLS
