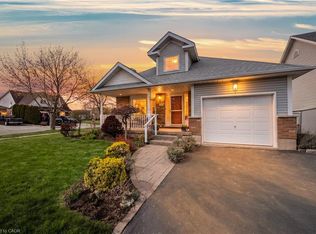
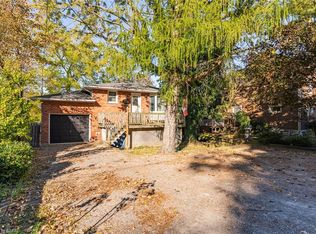
Your chance to call this desirable Grimsby neighbourhood home! Just minutes from the lake and marina, this detached bungalow offers two spacious main-floor bedrooms, a full bathroom, generous kitchen, gas fireplace, convenient main-floor laundry, and inside entry to the double-car garage. With no neighbours directly across the street, enjoy an open outlook toward a row of tall pines. The open-concept kitchen and dining area offers a walkout to the wooden deck and backyard. The finished basement offers a third bedroom, 3-piece bathroom, and large recreation room (with plenty of space for a fourth bedroom or home office). Nearby parks, easy highway access, and the future Casablanca GO Station add to the appeal. Don't miss this opportunity to own in a highly sought-after Grimsby location!
For sale
C$659,900
52 Palmer Rd, Grimsby, ON L3M 5L4
3beds
1,203sqft
Single Family Residence, Residential
Built in 1998
6,893 Square Feet Lot
$-- Zestimate®
C$549/sqft
C$-- HOA
What's special
Detached bungalowTwo spacious main-floor bedroomsGenerous kitchenGas fireplaceConvenient main-floor laundryFinished basementThird bedroom
- 19 hours
- 8
- 0
Zillow last checked:
Listing updated:
Listed by:
Kelly-Anne Wilson, Salesperson,
Royal LePage NRC Realty Inc.
Source: ITSO,MLS®#: 40871135Originating MLS®#: Cornerstone Association of REALTORS®
Facts & features
Interior
Bedrooms & bathrooms
- Bedrooms: 3
- Bathrooms: 2
- Full bathrooms: 2
- Main level bathrooms: 1
- Main level bedrooms: 2
Kitchen
- Level: Main
Heating
- Forced Air, Natural Gas
Cooling
- Central Air
Appliances
- Included: Dishwasher, Dryer, Microwave, Refrigerator, Stove, Washer
- Laundry: Main Level
Features
- Other
- Windows: Window Coverings
- Basement: Full,Finished
- Number of fireplaces: 1
Interior area
- Total structure area: 2,121
- Total interior livable area: 1,203 sqft
- Finished area above ground: 1,203
- Finished area below ground: 918
Video & virtual tour
Property
Parking
- Total spaces: 4
- Parking features: Attached Garage, Garage Door Opener, Inside Entrance, Front Yard Parking, Private Drive Double Wide
- Attached garage spaces: 2
- Uncovered spaces: 2
Features
- Stories: 1
- Frontage type: East
- Frontage length: 68.89
Lot
- Size: 6,893 Square Feet
- Dimensions: 68.89 x 100.06
- Features: Urban, Highway Access, Marina, Park, Playground Nearby, School Bus Route, Schools
Details
- Parcel number: 460290591
- Zoning: R3
Construction
Type & style
- Home type: SingleFamily
- Architectural style: Bungalow
- Property subtype: Single Family Residence, Residential
Materials
- Aluminum Siding, Brick, Metal/Steel Siding, Vinyl Siding
- Foundation: Concrete Perimeter
- Roof: Asphalt Shing
Condition
- 16-30 Years
- New construction: No
- Year built: 1998
Utilities & green energy
- Sewer: Sewer (Municipal)
- Water: Municipal
Community & HOA
Community
- Security: Carbon Monoxide Detector, Smoke Detector
Location
- Region: Grimsby
Financial & listing details
- Price per square foot: C$549/sqft
- Annual tax amount: C$5,021
- Date on market: 10/28/2026
- Inclusions: Carbon Monoxide Detector, Dishwasher, Dryer, Garage Door Opener, Microwave, Refrigerator, Smoke Detector, Stove, Washer, Window Coverings
- Exclusions: Curtains In Dining Area (Covering The Sliding Door).
Price history
| Date | Event | Price |
|---|---|---|
| 10/28/2026 | Listed for sale | C$659,900C$549/sqft |
Source: ITSO #40871135 Report a problem | ||
Public tax history
Tax history is unavailable.
Climate risks
Neighborhood: L3M
Nearby schools
GreatSchools rating
No schools nearby
We couldn't find any schools near this home.
Schools provided by the listing agent
- Elementary: Our Lady Of Fatima, Lakeview, Grand Ave
Source: ITSO. This data may not be complete. We recommend contacting the local school district to confirm school assignments for this home.
Similar homes
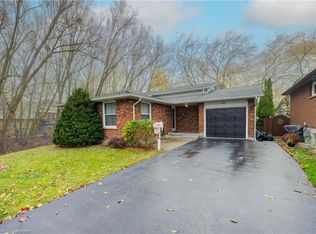
- C$699,9003 bd3 ba1.5k sqft53 Livingston Ave, Grimsby, ON L3M 1L3For Sale
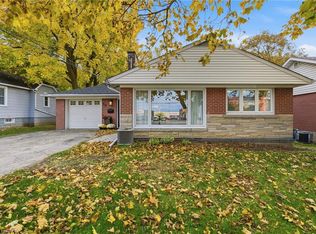 MLS ID #40874413, Drew Woolcott, Broker, RE/MAX Escarpment Realty Inc.. ITSO
- C$649,9004 bd2 ba1k sqft79 Olive St, Grimsby, ON L3M 2C6For Sale
 MLS ID #40874476, Andrew Presta, Salesperson, RE/MAX EXPERTS. ITSO
- C$629,9003 bd2 ba1.2k sqft292 Main St W #A, Grimsby, ON L3M 1S4For Sale
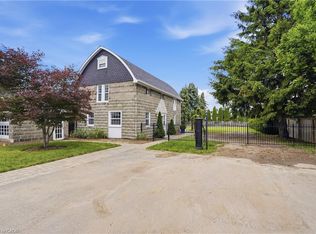 MLS ID #40872758, Rob Golfi, Salesperson, RE/MAX Escarpment Golfi Realty Inc.. ITSO
- C$624,9004 bd2 ba1k sqft5039 Albert St, Lincoln, ON L0R 1B0For Sale
 MLS ID #40873853, Vanessa Moore, Salesperson, Royal LePage NRC Realty Inc.. ITSO
