Stunning Estate Home on Double Lot – Space, Elegance & Comfort Combined! Welcome to this exceptional residence offering the perfect blend of luxury, space, and functionality. Boasting 5 spacious bedrooms and 3 full bathrooms, this impressive home features 4,252 Sqft of heated living area and a total of 5,617 Sqft, providing ample room for both everyday living and entertaining! Enjoy a large eat in the kitchen with granite counter tops, tile & hardwood floors throughout , master bedroom with a gas fireplace, double walk in closets & as a bonus double shoes closets. 1 guest bedroom also on the main floor, bedrooms 3, 4 & 5 are part of the spacious 2nd floor. Ample laundry room located inside with lots of storage space. Many additional closets located throughout the house. Inside, you’ll find generously sized living areas designed for comfort and style, enclosed EXTRA-large lanai ideal for hosting gatherings or enjoying quiet family moments. The thoughtful layout provides flexibility for multi-generational living, a home office, or guest accommodations. This expansive home is situated proudly in the center of two oversized lots, this property offers enhanced privacy, expansive outdoor space, and endless possibilities whether you envision a pool, vegetables/garden oasis, or outdoor entertainment retreat! Come experience the lifestyle and convenience of this Florida paradise & a wonderful place to call home! This home is just minutes from Flagler Hospital, Flagler Beach, and the Intracoastal Waterway. Enjoy easy access to I-95 & US-1 to historic St. Augustine and the famous Racetrack/Daytona Beach, both about 25 minutes away, and reach Walt Disney World in roughly 1.5 hours. This home is a rare opportunity to own a truly spacious property with land, space, and versatility—all in one!
For sale
$679,000
52 UPSHIRE PATH, PALM COAST, FL 32164
5beds
4,252sqft
Single Family Residence
Built in 2002
0.46 Acres Lot
$-- Zestimate®
$160/sqft
$-- HOA
What's special
Enhanced privacyExpansive outdoor space
- 181 days
- 247
- 13
Zillow last checked:
Listing updated:
Listed by:
Belkis Esquivel 973-495-4154,
EXIT REALTY FIRST CHOICE 386-246-3161
Source: Stellar MLS,MLS#: FC317349 Originating MLS: Flagler
Originating MLS: Flagler
Facts & features
Interior
Bedrooms & bathrooms
- Bedrooms: 5
- Bathrooms: 3
- Full bathrooms: 3
Rooms
- Room types: Family Room, Florida Room, Dining Room, Living Room, Utility Room
Primary bedroom
- Features: Built-In Shelving, Ceiling Fan(s), En Suite Bathroom, Dual Closets
- Level: First
- Area: 430.82 Square Feet
- Dimensions: 26.11x16.5
Bedroom 2
- Features: Ceiling Fan(s), Built-in Closet
- Level: First
- Area: 172.36 Square Feet
- Dimensions: 13.9x12.4
Bedroom 3
- Features: Ceiling Fan(s), Built-in Closet
- Level: Second
- Area: 168.36 Square Feet
- Dimensions: 13.8x12.2
Bedroom 4
- Features: Ceiling Fan(s), Built-in Closet
- Level: Second
- Area: 170.8 Square Feet
- Dimensions: 14x12.2
Bedroom 5
- Features: Ceiling Fan(s), Built-in Closet
- Level: Second
- Area: 243.36 Square Feet
- Dimensions: 20.8x11.7
Primary bathroom
- Features: Bath w Spa/Hydro Massage Tub, Ceiling Fan(s), Dual Sinks, En Suite Bathroom, Granite Counters, Tub with Separate Shower Stall
- Level: First
- Area: 300.33 Square Feet
- Dimensions: 21.3x14.1
Bathroom 2
- Features: Granite Counters, Tub With Shower
- Level: First
Bathroom 3
- Features: Granite Counters, Tub With Shower
- Level: Second
Balcony porch lanai
- Level: First
- Area: 391.69 Square Feet
- Dimensions: 29.9x13.1
Dining room
- Level: First
- Area: 515.84 Square Feet
- Dimensions: 24.8x20.8
Family room
- Features: Ceiling Fan(s)
- Level: First
- Area: 389.14 Square Feet
- Dimensions: 22.11x17.6
Florida room
- Features: Ceiling Fan(s)
- Level: First
- Area: 848.16 Square Feet
- Dimensions: 30.4x27.9
Kitchen
- Features: Breakfast Bar, Kitchen Island, Granite Counters
- Level: First
- Area: 504.45 Square Feet
- Dimensions: 28.5x17.7
Laundry
- Features: Built-in Closet
- Level: First
Living room
- Level: First
- Area: 683.27 Square Feet
- Dimensions: 30.1x22.7
Heating
- Central
Cooling
- Central Air
Appliances
- Included: Dishwasher, Dryer, Electric Water Heater, Microwave, Range, Refrigerator, Washer
- Laundry: Electric Dryer Hookup, Inside, Laundry Room, Washer Hookup
Features
- Cathedral Ceiling(s), Ceiling Fan(s), High Ceilings, L Dining, Open Floorplan, Primary Bedroom Main Floor, Solid Wood Cabinets, Thermostat, Tray Ceiling(s), Walk-In Closet(s)
- Flooring: Tile
- Doors: French Doors, Sliding Doors
- Has fireplace: Yes
- Fireplace features: Gas, Master Bedroom
Interior area
- Total structure area: 5,617
- Total interior livable area: 4,252 sqft
Video & virtual tour
Property
Parking
- Total spaces: 2
- Parking features: Driveway, Garage Door Opener
- Attached garage spaces: 2
- Has uncovered spaces: Yes
Features
- Levels: Two
- Stories: 2
- Patio & porch: Covered, Enclosed, Front Porch, Rear Porch, Screened
- Exterior features: Irrigation System, Private Mailbox
Lot
- Size: 0.46 Acres
- Dimensions: 160 x 160 x 125
- Features: Oversized Lot
Details
- Parcel number: 0711317057003700370
- Zoning: SFR-3
- Special conditions: None
Construction
Type & style
- Home type: SingleFamily
- Architectural style: Contemporary
- Property subtype: Single Family Residence
Materials
- Block, Stucco, Wood Frame
- Foundation: Block, Concrete Perimeter
- Roof: Shingle
Condition
- New construction: No
- Year built: 2002
Utilities & green energy
- Sewer: Public Sewer
- Water: Public
- Utilities for property: Cable Connected, Electricity Connected, Public, Sewer Connected, Water Connected
Community & HOA
Community
- Security: Smoke Detector(s)
- Pet fee: $0 monthly
- Subdivision: SEMINOLE WOODS, PALM COAST SEC 57
HOA
- Has HOA: No
Location
- Region: Palm Coast
Financial & listing details
- Price per square foot: $160/sqft
- Tax assessed value: $541,404
- Annual tax amount: $4,583
- Date on market: 4/14/2026
- Cumulative days on market: 182 days
- Listing terms: Cash,Conventional,FHA,VA Loan
- Ownership: Fee Simple
- Total actual rent: 0
- Electric utility on property: Yes
- Road surface type: Paved
Estimated market value
Not available
Estimated sales range
Not available
Not available
Price history
| Date | Event | Price |
|---|---|---|
| 4/14/2026 | Listed for sale | $679,000+9600%$160/sqft |
Source:  Stellar MLS #FC317349 Report a problem Stellar MLS #FC317349 Report a problem | ||
| 7/20/2000 | Sold | $7,000$2/sqft |
Source: Public Record Report a problem | ||
Public tax history
| Year | Property taxes | Tax assessment |
|---|---|---|
| 2025 | $4,584 +2.4% | $300,354 +2.9% |
| 2024 | $4,474 +2.5% | $291,889 +3% |
| 2023 | $4,367 +1% | $283,387 +4.8% |
| 2022 | $4,322 +1.1% | $270,359 +3% |
| 2021 | $4,274 +0% | $262,485 +1.4% |
| 2020 | $4,272 +1.6% | $258,859 +2.3% |
| 2019 | $4,207 +0.4% | $253,039 +1.9% |
| 2018 | $4,191 +2.3% | $248,321 +2.1% |
| 2017 | $4,095 | $243,214 +2.1% |
| 2016 | $4,095 +2.4% | $238,212 +0.7% |
| 2015 | $4,001 0% | $236,556 +0.8% |
| 2014 | $4,003 | $234,679 +1.5% |
| 2013 | -- | $231,211 -14.3% |
| 2012 | -- | $269,797 -3.1% |
| 2011 | -- | $278,443 +1.5% |
| 2010 | -- | $274,328 +2.7% |
| 2009 | -- | $267,116 +0.1% |
| 2008 | -- | $266,849 +3% |
| 2007 | -- | $259,077 +2.5% |
| 2006 | -- | $252,758 +3% |
| 2005 | -- | $245,396 +1433.7% |
| 2004 | -- | $16,000 -92.8% |
| 2003 | -- | $221,549 |
Find assessor info on the county website
Monthly payment
Est. payment
Payment breakdown
Explore the cost of this home by adjusting the details. Changes won't be saved.Climate risks
Neighborhood: 32164


Similar homes
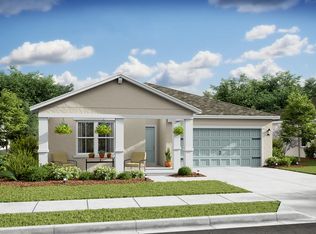
- $489,9005 bd3 ba2.8k sqft76 Universal Trl, Palm Coast, FL 32164For Sale

 MLS ID #1229330, Takeshia Rhynes, Rhynes Real Estate. DBAMLS
 - $659,0004 bd3 ba2.5k sqft20 EVANSTON LANE, PALM COAST, FL 32164For Sale

 MLS ID #FC317464, John Taylor, GRAND LIVING REALTY. Stellar MLS
 - $615,0006 bd5 ba3.9k sqft33 RED BARN DRIVE, PALM COAST, FL 32164For Sale
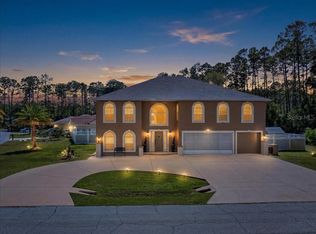 MLS ID #FC317075, Julie Marolf, EXIT REALTY FIRST CHOICE. Stellar MLS
 - $599,9007 bd3 ba3.9k sqft326 WELLINGTON DRIVE, PALM COAST, FL 32164For Sale
 MLS ID #FC318782, Jennifer Wagner, REALTY EXCHANGE, LLC. Stellar MLS
 - $399,5004 bd2 ba2.2k sqft16 SEVEN CHAMPIONS PATH N, PALM COAST, FL 32164For SaleMLS ID #FC320501, Maria Tilton, BERKSHIRE HATHAWAY HOMESERVICE (OCEANSHORE). Stellar MLS
- $599,0004 bd2 ba2.4k sqft4 EDGE PLACE, PALM COAST, FL 32164For SaleMLS ID #FC321294, Mari Parks, TAKE ACTION PROPERTIES, LLC. Stellar MLS
- $399,0003 bd2 ba2.2k sqft111 S HUMMINGBIRD PLACE, PALM COAST, FL 32164For SaleMLS ID #FC319310, Chad Logan, REALTY EXCHANGE, LLC. Stellar MLS
- $499,9006 bd4 ba2.4k sqft210 ULLIAN TRAIL, PALM COAST, FL 32164For SaleMLS ID #FC320103, Jennifer Wagner, REALTY EXCHANGE, LLC. Stellar MLS
- $649,9996 bd3 ba3.9k sqft38 BREWSTER LANE, PALM COAST, FL 32137For SaleMLS ID #FC313562, Marilynn Wolfe, LPT REALTY, LLC. Stellar MLS
- $489,0004 bd2 ba2.2k sqft14 PORT LANE, PALM COAST, FL 32164For SaleMLS ID #FC321295, Tyler Capps, KOKOMO REALTY LLC. Stellar MLS
- $650,0003 bd4 ba2.7k sqft82 LAGARE STREET, PALM COAST, FL 32137For SaleMLS ID #FC317864, Cindy Tetreault, GRAND LIVING REALTY. Stellar MLS
- $524,0004 bd3 ba2.5k sqft1 WELLINGTON DRIVE, PALM COAST, FL 32164For SaleMLS ID #NS1088846, Joey Feeser, WEICHERT REALTORS HALLMARK PR. Stellar MLS
- $544,9004 bd3 ba2.6k sqft2322 STONEBRIDGE WAY, FLAGLER BEACH, FL 32136For SaleMLS ID #FC320055, Matt Souza, COASTAL GATEWAY REAL ESTATE GR. Stellar MLS
- $599,9005 bd3 ba3.3k sqft11 BANNERWOOD LANE, PALM COAST, FL 32137For SaleMLS ID #FC317223, Kay Beydoun, REALTY EXCHANGE, LLC. Stellar MLS
- $599,9005 bd3 ba3.3k sqft24 LAKESIDE PLACE W, PALM COAST, FL 32137For SaleMLS ID #FC319405, Bernard Short, REALTY EXCHANGE, LLC. Stellar MLS
- $459,9004 bd3 ba2.3k sqft72 WHITE STAR DRIVE, PALM COAST, FL 32164For SaleMLS ID #V4949089, Jesus Garcia Robles, REALTY ONE GROUP EVOLVE. Stellar MLS
- $669,0003 bd2 ba2.2k sqft23 CHRISTOPHER COURT, PALM COAST, FL 32137For SaleMLS ID #FC317530, Julie Sabine, REALTY EXCHANGE, LLC. Stellar MLS
- $599,0003 bd2 ba2.3k sqft6 S LAKEWALK DRIVE, PALM COAST, FL 32137For SaleMLS ID #FC318195, Jonita McCree, COLDWELL BANKER PREMIER PROPERTIES. Stellar MLS
