Beautiful homes aren't defined by trends—they're defined by great spaces, quality craftsmanship, and years of thoughtful care. This colonial is a true reflection of all three. Overlooking the tree-lined street, the front deck adds to the home's inviting presence and curb appeal. A welcoming front entry with a convenient mudroom area opens to a bright and inviting living room filled with natural light, showcasing original woodwork, built-in shelving, and a charming decorative brick fireplace that that enhances the room's character. The formal dining room flows seamlessly into a functional white kitchen featuring stainless steel appliances, abundant cabinetry, generous counter space, and a convenient coffee bar or workspace, with direct access to the fully fenced backyard. Outside, you'll find a spacious concrete patio that's perfect for enjoying dinner on warm summer evenings, along with a detached two-car garage equipped with a 220-volt electrical line. Upstairs offers three generously sized bedrooms with hardwood floors and a full bathroom, while the finished basement provides valuable additional living space ideal for a family room, playroom or home office, complete with a half bath, dedicated laundry area, and ample storage. Replacement windows throughout and classic architectural details further enhance the home's appeal, all in a location convenient to shopping, dining, parks, and everyday amenities. Showings begin immediately. Seller reserves the right to set a due date for offers.
Pending
$259,900
52 Wellington Ave, Buffalo, NY 14223
3beds
1,328sqft
Single Family Residence
Built in 1936
4,791 Square Feet Lot
$-- Zestimate®
$196/sqft
$-- HOA
What's special
Charming decorative brick fireplaceOverlooking the tree-lined streetStainless steel appliancesClassic architectural detailsDedicated laundry areaBuilt-in shelvingReplacement windows throughout
- 17 days |
- 690 |
- 85 |
Zillow last checked:
Listing updated:
Listed by:
RE/MAX Plus 716-427-7640,
Denitza Deni Dennis 716-989-8734
Source: NYSAMLSs,MLS#: B1700293 Originating MLS: Buffalo
Originating MLS: BuffaloFacts & features
Interior
Bedrooms & bathrooms
- Bedrooms: 3
- Bathrooms: 2
- Full bathrooms: 1
- 1/2 bathrooms: 1
Bedroom 1
- Level: Second
- Dimensions: 13.00 x 12.00
Bedroom 2
- Level: Second
- Dimensions: 12.00 x 11.00
Bedroom 3
- Level: Second
- Dimensions: 11.00 x 11.00
Dining room
- Level: First
- Dimensions: 14.00 x 12.00
Kitchen
- Level: First
- Dimensions: 16.00 x 12.00
Living room
- Level: First
- Dimensions: 20.00 x 10.00
Other
- Level: Basement
- Dimensions: 18.00 x 11.00
Heating
- Gas, Forced Air
Cooling
- Central Air
Appliances
- Included: Dryer, Dishwasher, Free-Standing Range, Gas Oven, Gas Range, Gas Water Heater, Oven, Refrigerator, Washer
- Laundry: In Basement
Features
- Separate/Formal Dining Room, Eat-in Kitchen, Separate/Formal Living Room
- Flooring: Ceramic Tile, Hardwood, Tile, Varies
- Basement: Full,Partially Finished,Sump Pump
- Number of fireplaces: 1
Interior area
- Total structure area: 1,328
- Total interior livable area: 1,328 sqft
Property
Parking
- Total spaces: 2
- Parking features: Detached, Garage
- Garage spaces: 2
Features
- Levels: Two
- Stories: 2
- Patio & porch: Deck, Patio
- Exterior features: Concrete Driveway, Deck, Fully Fenced, Patio
- Fencing: Full
Lot
- Size: 4,791 Square Feet
- Dimensions: 40 x 125
- Features: Rectangular, Rectangular Lot, Residential Lot
Details
- Parcel number: 1464890792900003005000
- Special conditions: Standard
Construction
Type & style
- Home type: SingleFamily
- Architectural style: Colonial,Two Story
- Property subtype: Single Family Residence
Materials
- Vinyl Siding, Copper Plumbing
- Foundation: Poured
- Roof: Asphalt
Condition
- Resale
- Year built: 1936
Utilities & green energy
- Electric: Circuit Breakers
- Sewer: Connected
- Water: Connected, Public
- Utilities for property: Sewer Connected, Water Connected
Community & HOA
Location
- Region: Buffalo
Financial & listing details
- Price per square foot: $196/sqft
- Tax assessed value: $46,400
- Annual tax amount: $5,048
- Date on market: 7/21/2026
- Cumulative days on market: 17 days
- Listing terms: Cash,Conventional,FHA,VA Loan
Estimated market value
Not available
Estimated sales range
Not available
$1,921/mo
Price history
| Date | Event | Price |
|---|---|---|
| 7/24/2026 | Pending sale | $259,900$196/sqft |
Source:  NYSAMLSs #B1700293 Report a problem NYSAMLSs #B1700293 Report a problem | ||
| 7/21/2026 | Listed for sale | $259,900+60.9%$196/sqft |
Source: NYSAMLSs #B1700293 Report a problem | ||
| 7/26/2019 | Sold | $161,500+7.7%$122/sqft |
Source: NYSAMLSs #B1195591 Report a problem | ||
| 5/30/2019 | Pending sale | $149,900$113/sqft |
Source: Howard Hanna - Amherst, NY #B1195591 Report a problem | ||
| 5/23/2019 | Listed for sale | $149,900+39.4%$113/sqft |
Source: Howard Hanna #B1195591 Report a problem | ||
| 5/3/2007 | Sold | $107,500$81/sqft |
Source: Public Record Report a problem | ||
Public tax history
| Year | Property taxes | Tax assessment |
|---|---|---|
| 2025 | -- | $46,400 |
| 2024 | -- | $46,400 |
| 2023 | -- | $46,400 |
| 2022 | -- | $46,400 |
| 2021 | -- | $46,400 |
| 2020 | -- | $46,400 |
| 2019 | -- | $46,400 |
| 2018 | -- | $46,400 |
| 2017 | $3,418 +93.7% | $46,400 |
| 2016 | $1,765 | $46,400 |
| 2015 | -- | $46,400 |
| 2014 | -- | $46,400 |
| 2013 | -- | $46,400 |
| 2012 | -- | $46,400 |
| 2011 | -- | $46,400 |
| 2010 | -- | $46,400 |
| 2009 | -- | $46,400 |
| 2008 | -- | $46,400 |
| 2007 | -- | $46,400 |
| 2006 | -- | $46,400 |
| 2005 | -- | $46,400 |
| 2004 | -- | $46,400 |
| 2003 | -- | $46,400 |
| 2002 | -- | $46,400 |
| 2001 | -- | $46,400 |
| 2000 | -- | $46,400 |
Find assessor info on the county website
Monthly payment
Climate risks
Neighborhood: 14223
Nearby schools
GreatSchools rating
- 7/10Ben Franklin Elementary SchoolGrades: K-4Distance: 0.8 mi
- 7/10Ben Franklin Middle SchoolGrades: 5-7Distance: 0.9 mi
- 4/10Kenmore East Senior High SchoolGrades: 8-12Distance: 2.1 mi
Schools provided by the listing agent
- Elementary: Ben Franklin Elementary
- Middle: Ben Franklin Middle
- High: Kenmore East Senior High
- District: Kenmore-Tonawanda Union Free District
Source: NYSAMLSs. This data may not be complete. We recommend contacting the local school district to confirm school assignments for this home.
- $285,6005 bd2 ba1.8k sqft56 Wellington Ave, Buffalo, NY 14223Off Market
- $282,0003 bd1 ba1.6k sqft48 Wellington Ave, Buffalo, NY 14223Off Market
- $310,0004 bd2 ba1.6k sqft64 Wellington Ave, Buffalo, NY 14223Sold

- $340,4004 bd2 ba1.2k sqft44 Wellington Ave, Buffalo, NY 14223Off Market
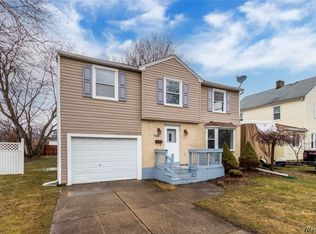
- $250,3003 bd1 ba1.1k sqft29 Edgewood Ave, Buffalo, NY 14223Off Market
- $218,4002 bd1 ba1.1k sqft25 Edgewood Ave, Buffalo, NY 14223Off Market
- $232,6003 bd1 ba1.5k sqft33 Edgewood Ave, Buffalo, NY 14223Off Market
- $257,8003 bd2 ba1.1k sqft37 Edgewood Ave, Buffalo, NY 14223Off Market
A local agent can set up tours, give advice and negotiate with sellers.
Similar homes
- $260,0003 bd2 ba1.6k sqft45 Claremont Ave, Buffalo, NY 14223For Sale
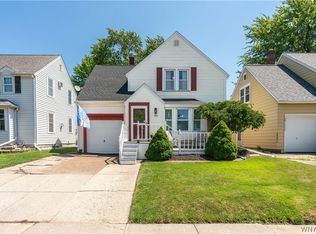
 MLS ID #B1704386, Elizabeth Roberts, Listing by: HUNT Real Estate ERA. NYSAMLSs
 - $260,0003 bd2 ba1.2k sqft49 Fairfield Ave, Buffalo, NY 14223For Sale
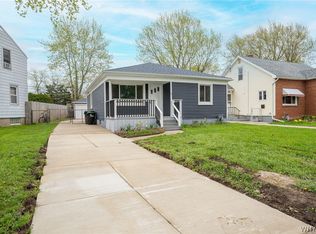 MLS ID #B1677828, Maya Haddad, Listing by: WNY Metro Roberts Realty. NYSAMLSs
 - $214,9003 bd1 ba1.1k sqft160 Parkhurst Blvd, Buffalo, NY 14223For Sale
 MLS ID #B1705397, Cher L Kempf, Listing by: Howard Hanna WNY Inc.. NYSAMLSs
 - $239,9004 bd2 ba1.5k sqft660 Moore Ave, Buffalo, NY 14223For Sale
 MLS ID #B1704629, Eric Stone, Listing by: HUNT Real Estate ERA. NYSAMLSs
 - $259,9994 bd1 ba1.2k sqft31 Wendover Ave, Buffalo, NY 14223For SaleMLS ID #B1700900, Donna M Roll, Listing by: Howard Hanna WNY Inc.. NYSAMLSs
- $239,0003 bd2 ba1.3k sqft201 Midland Ave, Buffalo, NY 14223For SaleMLS ID #B1697987, Thejan Kodituwakku, Listing by: Keller Williams Realty WNY. NYSAMLSs
- $239,9004 bd1 ba1.2k sqft235 Harrison Ave, Buffalo, NY 14223For SaleMLS ID #B1704888, Chaya Adelman, Listing by: Arrowhead Property Management, LLC. NYSAMLSs
- $240,0003 bd2 ba1.5k sqft275 Capen Blvd, Amherst, NY 14226For SaleMLS ID #B1704807, John M Fox, Listing by: MJ Peterson Real Estate Inc.. NYSAMLSs
- $249,9992 bd2 ba1.2k sqft109 Meadow Ln, Buffalo, NY 14223For SaleMLS ID #B1702694, Benjamin Domagala, Listing by: Own NY Real Estate LLC. NYSAMLSs
- $239,9003 bd2 ba1.3k sqft479 Wendel Ave, Buffalo, NY 14223For SaleMLS ID #B1698549, Cheryl Busch, Listing by: Serota Real Estate LLC. NYSAMLSs
- $299,0003 bd2 ba1.1k sqft651 Moore Ave, Buffalo, NY 14223For SaleMLS ID #B1701775, Jacqueline Kane, Listing by: Gurney Becker & Bourne. NYSAMLSs
- $299,9003 bd2 ba1.5k sqft34 Byron Ave, Buffalo, NY 14223For SaleMLS ID #B1702122, Nicole Aldinger, Listing by: HUNT Real Estate ERA. NYSAMLSs
- $245,0004 bd1 ba1.3k sqft226 Parkhurst Blvd, Buffalo, NY 14223For SaleMLS ID #B1691239, Joseph A Trifilo, Listing by: HUNT Real Estate ERA. NYSAMLSs
- $274,9004 bd2 ba1.2k sqft240 Edgewood Ave, Buffalo, NY 14223For SaleMLS ID #B1690555, Susan L Mecca, Listing by: WNY Metro Roberts Realty. NYSAMLSs
- $279,8003 bd2 ba1.5k sqft123 Hiler Ave, Buffalo, NY 14217For SaleMLS ID #B1704997, Robyn Sansone, Listing by: WNYbyOwner.com. NYSAMLSs
- $249,0003 bd2 ba1.1k sqft200 Margaret Rd, Amherst, NY 14226For SaleMLS ID #B1704582, Robert Altman, Listing by: WNY Metro Roberts Realty. NYSAMLSs
- $239,9004 bd2 ba1.5k sqft147 N Ellwood Ave, Buffalo, NY 14223For SaleMLS ID #B1699499, Walter Cook, Listing by: REMAX North. NYSAMLSs
- $--3 bd1 ba1.2k sqft206 Conant Dr, Buffalo, NY 14223AuctionAuction.com 1
- $235,0005 bd2 ba1.1k sqft145 Heath St, Buffalo, NY 14214For SaleMLS ID #B1704685, Mohammad Rahman, Listing by: HUNT Real Estate ERA. NYSAMLSs
- $239,9003 bd1 ba1.2k sqft202 Marjorie Dr, Buffalo, NY 14223For SaleMLS ID #B1698368, Veronica Moore, Listing by: WNY Metro Roberts Realty. NYSAMLSs
