NEW CONSTRUCTION TO BE BUILT in Minden SPRING OF 2027! Set in one of Minden's most desirable neighbourhoods, this brand-new build offers 1,640 sq. ft. of modern living with 3 bedrooms, 2 bathrooms, and the convenience of main floor laundry. The open-concept design seamlessly connects the kitchen, dining, and living areas, creating a bright and functional flow that's ideal for both everyday living and entertaining. A triple-car garage with inside entry adds convenience, while the full basement provides excellent potential for additional living space or storage. Built with quality craftsmanship and backed by a 7-Year Tarion Warranty, this home also gives buyers the opportunity to select interior and exterior finishes to match their style. Within walking distance to downtown Minden, you'll enjoy easy access to the Gull River, scenic boardwalk, trails, shops, and nearby boat launches. A fresh new build in a prime location ready for you to make it your own.
New construction
C$799,900
52 Windover Dr, Minden Hills, ON K0M 2K0
3beds
2baths
Single Family Residence
Built in ----
9,840 Square Feet Lot
$-- Zestimate®
C$--/sqft
C$-- HOA
What's special
Main floor laundryFull basement
- 69 days |
- 8 |
- 1 |
Zillow last checked:
Listing updated:
Listed by:
Century 21 Granite Realty Group Inc.
Source: TRREB,MLS®#: X13151860 Originating MLS®#: One Point Association of REALTORS
Originating MLS®#: One Point Association of REALTORSFacts & features
Interior
Bedrooms & bathrooms
- Bedrooms: 3
- Bathrooms: 2
Primary bedroom
- Level: Main
- Dimensions: 3.65 x 4.87
Bedroom 2
- Level: Main
- Dimensions: 3.65 x 3.35
Bedroom 3
- Level: Main
- Dimensions: 3.35 x 3.65
Kitchen
- Level: Main
- Dimensions: 6.09 x 3.65
Living room
- Level: Main
- Dimensions: 6.7 x 3.65
Heating
- Forced Air, Propane
Cooling
- None
Appliances
- Included: Water Heater Owned
Features
- ERV/HRV, Primary Bedroom - Main Floor, Rough-In Bath
- Flooring: Carpet Free
- Basement: Unfinished
- Has fireplace: No
Interior area
- Living area range: 1500-2000 null
Video & virtual tour
Property
Parking
- Total spaces: 7
- Parking features: Available
- Has garage: Yes
Accessibility
- Accessibility features: 32 Inch Min Doors
Features
- Patio & porch: Porch
- Pool features: None
- Has view: Yes
- View description: Forest, Trees/Woods
Lot
- Size: 9,840 Square Feet
- Features: Arts Centre, Lake/Pond, School, Wooded/Treed, Skiing, Irregular Lot
- Topography: Dry,Flat,Level
Details
- Parcel number: 391990323
- Other equipment: Sump Pump, Ventilation System
Construction
Type & style
- Home type: SingleFamily
- Architectural style: Bungalow
- Property subtype: Single Family Residence
Materials
- Stone, Vinyl Siding
- Foundation: Poured Concrete
- Roof: Asphalt Shingle
Condition
- New construction: Yes
Utilities & green energy
- Sewer: Sewer
Community & HOA
Community
- Security: Carbon Monoxide Detector(s), Smoke Detector(s)
Location
- Region: Minden Hills
Financial & listing details
- Annual tax amount: C$136
- Date on market: 5/20/2026
Century 21 Granite Realty Group Inc.
Century 21 Granite Realty Group Inc.
By pressing Contact Agent, you agree that the real estate professional identified above may call/text you about your search, which may involve use of automated means and pre-recorded/artificial voices. You don't need to consent as a condition of buying any property, goods, or services. Message/data rates may apply. You also agree to our Terms of Use. Zillow does not endorse any real estate professionals. We may share information about your recent and future site activity with your agent to help them understand what you're looking for in a home.
Price history
Price history is unavailable.
Public tax history
Tax history is unavailable.
Climate risks
Neighborhood: K0M
Nearby schools
GreatSchools rating
No schools nearby
We couldn't find any schools near this home.
- C$779,9003 bd2 ba-- sqft50 Windover Dr, Minden Hills, ON K0M2K0New Construction
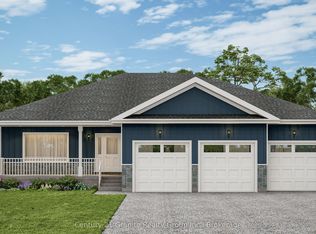
- C$599,0003 bd3 ba-- sqft22 Highland Gate Blvd, Minden Hills, ON K0M2K0For Sale

- C$119,9000.38 Acres61 Marluc Ave, Minden Hills, ON K0M2K0Lot/Land
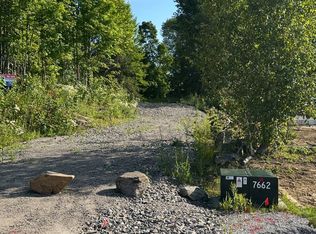
- C$775,0004 bd3 ba-- sqft39 Windover Dr, Minden Hills, ON K0M2K0For Sale
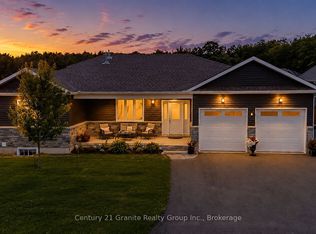
- C$549,0003 bd2 ba-- sqft44 Anson St, Minden Hills, ON K0M2K0For Sale
- C$399,0002 bd1 ba-- sqft7 Invergordon Ave, Minden Hills, ON K0M2K0For Sale
- C$449,9002 bd2 ba-- sqft9 Newcastle St #303, Minden Hills, ON K0M2K0For Sale
- C$399,9003 bd2 ba-- sqft16 Newcastle St, Minden Hills, ON K0M2K0For Sale
Similar homes
- C$779,9003 bd2 ba-- sqft50 Windover Dr, Minden Hills, ON K0M 2K0New ConstructionMLS ID #X13151816, Century 21 Granite Realty Group Inc.. TRREB
- C$775,0004 bd3 ba-- sqft39 Windover Dr, Minden Hills, ON K0M 2K0For SaleMLS ID #X13592862, Century 21 Granite Realty Group Inc.. TRREB
- C$549,0003 bd2 ba-- sqft44 Anson St, Minden Hills, ON K0M 2K0For Sale
 MLS ID #X13479764, Coldwell Banker The Real Estate Centre. TRREB
 - C$839,9003 bd1 ba-- sqft1601 Claude Brown Rd, Minden Hills, ON K0M 2K0For Sale
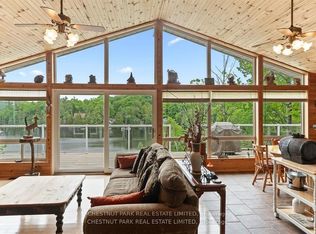 MLS ID #X13116020, CHESTNUT PARK REAL ESTATE LIMITED. TRREB
 - C$949,0004 bd3 ba-- sqft1661 Hospitality Rd, Minden Hills, ON K0M 2K0For SaleMLS ID #X13450978, RE/MAX Professionals North. TRREB
- C$799,0004 bd2 ba-- sqft1157 Between Lakes Trl, Minden Hills, ON K0M 2K0For SaleMLS ID #X13121876, RE/MAX Professionals North. TRREB
- C$929,9003 bd2 ba-- sqft1325 & 1314 Claude Brown Rd, Minden Hills, ON K0M 2K0For SaleMLS ID #X13129414, RE/MAX Professionals North. TRREB
- C$699,0004 bd2 ba-- sqft1093 Kushog Lake Rd, Minden Hills, ON K0M 2K0For SaleMLS ID #X13548032, SUTTON GROUP INCENTIVE REALTY INC.. TRREB
- C$699,9994 bd3 ba-- sqft1007 Winding Creek Rd, Minden Hills, ON K0M 2K0For SaleMLS ID #X13242536, Century 21 Granite Realty Group Inc.. TRREB
- C$899,0003 bd2 ba-- sqft1219 Marathon Dr, Minden Hills, ON K0M 2K0For SaleMLS ID #X12810682, Century 21 Granite Realty Group Inc.. TRREB
- C$749,0003 bd3 ba-- sqft1214 Kashagawigamog Lake Rd, Minden Hills, ON K0M 2K0For SaleMLS ID #X13430176, RE/MAX Professionals North. TRREB
- C$660,0003 bd2 ba-- sqft1037 Kernohan Farm Trl, Minden Hills, ON K0M 2K0For SaleMLS ID #X13067132, Century 21 Granite Realty Group Inc.. TRREB
- C$999,9993 bd3 ba-- sqft1677 Hospitality Rd, Minden Hills, ON K0M 2K0For SaleMLS ID #X13421548, RE/MAX Professionals North. TRREB
- C$949,9993 bd1 ba-- sqft1031 Lodge Ln, Minden Hills, ON K0M 2K0For SaleMLS ID #X13148378, RE/MAX Professionals North. TRREB
- C$449,0003 bd3 ba-- sqft86 Water St, Minden Hills, ON K0M 2K0For SaleMLS ID #X13215400, Century 21 Granite Realty Group Inc.. TRREB
- C$619,9002 bd2 ba-- sqft1329 Gelert Rd, Minden Hills, ON K0M 2K0For SaleMLS ID #X13597280, Royal LePage Lakes Of Haliburton. TRREB
- C$995,0003 bd3 ba-- sqft1392 Tennyson Rd, Minden Hills, ON K0M 2K0For SaleMLS ID #X13138944, RE/MAX Professionals North. TRREB
- C$625,0003 bd1 ba-- sqft1024 Norandy Ln, Minden Hills, ON K0M 2K0For SaleMLS ID #X13436196, RE/MAX Professionals North. TRREB
- C$644,9993 bd1 ba-- sqft3701 Gelert Rd, Minden Hills, ON K0M 2K0For SaleMLS ID #X13482806, RE/MAX Professionals North. TRREB
- C$789,9002 bd1 ba-- sqft1241 One Mile Dr, Minden Hills, ON K0M 2K0For SaleMLS ID #X13495486, SUTTON GROUP-HERITAGE REALTY INC.. TRREB
