Under contract-accepting backup offers. Experience the perfect blend of quality craftsmanship, thoughtful design, and exceptional location in this stunning new construction home ideally situated in the desirable Greater Allendale area of Arcadia Gardens. Built high and dry, this beautiful residence offers 4 bedrooms plus a dedicated office, 3 full bathrooms, and an attached 2-car garage. From the moment you arrive, the home's striking curb appeal makes a lasting impression, featuring impact-resistant windows and doors, attractive architectural details, and the rare advantage of a front paver driveway providing additional off-street parking. A spacious covered porch seamlessly connects the garage and main residence, creating an inviting outdoor living space complete with a built-in outdoor kitchen and propane grill—perfect for entertaining year-round. Inside, custom finishes and elevated design elements can be found throughout. The thoughtfully designed floor plan showcases enhanced trim work, a chef-inspired kitchen with a 36-inch gas range, a generous butler's pantry with wine refrigerator, an electric fireplace, and a tankless water heater for added efficiency and convenience. The lucky new owner will also enjoy a custom closet allowance to personalize storage spaces to their exact needs. Constructed with durability and energy efficiency in mind, the home features concrete block construction on the main level, stucco and Hardie Board exterior finishes, spray foam attic insulation, and vinyl fencing surrounding the property. The generously sized yard offers ample room to add a future pool, creating the backyard oasis of your dreams. For added peace of mind, this home includes a comprehensive 1-2-10 builder warranty. Conveniently located just minutes from downtown St. Petersburg, I-275, Tampa, and the Gulf beaches, this exceptional property combines modern luxury with unmatched accessibility. Ready for immediate occupancy—don't miss the opportunity to make this brand-new home yours.
Under contract
$1,295,000
520 48TH AVENUE N, ST PETERSBURG, FL 33703
4beds
3,006sqft
:
Get pre-qualified$8,426/mo
Single Family Residence
Built in 2026
6,186 Square Feet Lot
$1,262,300 Zestimate®
$431/sqft
$-- HOA
What's special
Electric fireplaceQuality craftsmanshipCustom finishesThoughtful designInviting outdoor living spaceEnhanced trim workSpacious covered porch
- 52 days |
- 459 |
- 19 |
Likely to sell faster than
Zillow last checked:
Listing updated:
Listed by:
Scott Simon LLC 813-368-2077,
KELLER WILLIAMS ST PETE REALTY 727-894-1600,
Zach Zehnder 727-742-0261,
KELLER WILLIAMS ST PETE REALTY
Source: Stellar MLS,MLS#: TB8519190 Originating MLS: Suncoast Tampa
Originating MLS: Suncoast Tampa
Facts & features
Interior
Bedrooms & bathrooms
- Bedrooms: 4
- Bathrooms: 3
- Full bathrooms: 3
Rooms
- Room types: Loft
Primary bedroom
- Features: Walk-In Closet(s)
- Level: Second
Bedroom 2
- Features: Built-in Closet
- Level: Second
Bedroom 3
- Features: Walk-In Closet(s)
- Level: Second
Bedroom 4
- Features: Walk-In Closet(s)
- Level: First
Kitchen
- Level: First
Living room
- Level: First
- Dimensions: 18x15
Office
- Level: First
Heating
- Central, Electric
Cooling
- Central Air
Appliances
- Included: Convection Oven, Dishwasher, Disposal, Microwave, Range, Range Hood, Wine Refrigerator
- Laundry: Inside, Laundry Room, Upper Level
Features
- Ceiling Fan(s), Eating Space In Kitchen, High Ceilings, Open Floorplan, Solid Wood Cabinets, Stone Counters, Thermostat, Walk-In Closet(s)
- Flooring: Engineered Hardwood, Tile
- Doors: Outdoor Kitchen
- Has fireplace: Yes
- Fireplace features: Electric, Living Room
Interior area
- Total structure area: 4,010
- Total interior livable area: 3,006 sqft
Video & virtual tour
Property
Parking
- Total spaces: 2
- Parking features: Alley Access, Driveway, Garage Door Opener, Garage Faces Rear
- Attached garage spaces: 2
- Has uncovered spaces: Yes
Features
- Levels: Two
- Stories: 2
- Patio & porch: Covered, Front Porch, Rear Porch
- Exterior features: Irrigation System, Lighting, Outdoor Kitchen, Sidewalk
- Fencing: Vinyl
Lot
- Size: 6,186 Square Feet
- Dimensions: 50 x 127
- Features: City Lot, Sidewalk
Details
- Parcel number: 063117598140030190
- Special conditions: None
Construction
Type & style
- Home type: SingleFamily
- Property subtype: Single Family Residence
Materials
- Block, Cement Siding, Stucco, Wood Frame
- Foundation: Slab
- Roof: Shingle
Condition
- Completed
- New construction: Yes
- Year built: 2026
Utilities & green energy
- Sewer: Public Sewer
- Water: Public
- Utilities for property: BB/HS Internet Available, Electricity Connected, Propane, Sewer Connected, Water Connected
Community & HOA
Community
- Pet fee: $0 monthly
- Subdivision: NEW ENGLAND SUB
HOA
- Has HOA: No
Location
- Region: Saint Petersburg
Financial & listing details
- Price per square foot: $431/sqft
- Tax assessed value: $291,151
- Annual tax amount: $3,496
- Date on market: 6/16/2026
- Cumulative days on market: 51 days
- Listing terms: Cash,Conventional
- Ownership: Fee Simple
- Total actual rent: 0
- Electric utility on property: Yes
- Road surface type: Paved
Estimated market value
$1,262,300
$1.20M - $1.33M
$5,133/mo
Price history
| Date | Event | Price |
|---|---|---|
| 7/10/2026 | Contingent | $1,295,000$431/sqft |
Source:  Stellar MLS #TB8519190 Report a problem Stellar MLS #TB8519190 Report a problem | ||
| 6/16/2026 | Listed for sale | $1,295,000+331.7%$431/sqft |
Source: Stellar MLS #TB8519190 Report a problem | ||
| 3/27/2025 | Sold | $300,000+9.1%$100/sqft |
Source: Stellar MLS #TB8346835 Report a problem | ||
| 2/8/2025 | Pending sale | $274,900$91/sqft |
Source: Stellar MLS #TB8346835 Report a problem | ||
| 2/8/2025 | Listed for sale | $274,900+720.6%$91/sqft |
Source: Stellar MLS #TB8346835 Report a problem | ||
| 10/23/2012 | Listing removed | $33,500$11/sqft |
Source: Baird Realty Group #U7542384 Report a problem | ||
| 9/30/2012 | Listed for sale | $33,500+4.7%$11/sqft |
Source: Baird Realty Group #U7542384 Report a problem | ||
| 4/5/2012 | Sold | $32,000-4.5%$11/sqft |
Source: Stellar MLS #U7542384 Report a problem | ||
| 3/23/2012 | Listed for sale | $33,500-6.7%$11/sqft |
Source: Baird Realty Group #U7542384 Report a problem | ||
| 6/10/2010 | Listing removed | $35,900$12/sqft |
Source: Dominion Enterprises #7448647 Report a problem | ||
| 2/20/2010 | Price change | $35,900-25.1%$12/sqft |
Source: RE/MAX Metro #7448647 Report a problem | ||
| 2/18/2010 | Listed for sale | $47,900-20%$16/sqft |
Source: RE/MAX Metro #7448647 Report a problem | ||
| 7/25/2009 | Listing removed | $59,900$20/sqft |
Source: Hofacker & Associates Inc #7384587 Report a problem | ||
| 6/1/2009 | Price change | $59,900-4.2%$20/sqft |
Source: Hofacker & Associates Inc #7384587 Report a problem | ||
| 5/17/2009 | Listed for sale | $62,500$21/sqft |
Source: Hofacker & Associates Inc #7384587 Report a problem | ||
Public tax history
| Year | Property taxes | Tax assessment |
|---|---|---|
| 2025 | $3,497 +14.4% | $122,169 +10% |
| 2024 | $3,057 +8.3% | $111,063 +10% |
| 2023 | $2,822 +12.3% | $100,966 +10% |
| 2022 | $2,512 +10.4% | $91,787 +10% |
| 2021 | $2,276 +7.7% | $83,443 +10% |
| 2020 | $2,114 +9.7% | $75,857 +10% |
| 2019 | $1,926 | $68,961 -42.8% |
| 2018 | $1,926 +17.1% | $120,470 +6.9% |
| 2017 | $1,645 +13.8% | $112,705 +23.4% |
| 2016 | $1,446 +10.3% | $91,323 +17.6% |
| 2015 | $1,311 +16% | $77,669 +25.2% |
| 2014 | $1,130 +101.2% | $62,022 +155.2% |
| 2013 | $562 +6.4% | $24,308 +6.3% |
| 2012 | $528 | $22,859 -43.5% |
| 2011 | -- | $40,465 -26.5% |
| 2010 | -- | $55,038 -24.5% |
| 2009 | -- | $72,941 -18.8% |
| 2008 | $1,935 | $89,800 -12.1% |
| 2007 | -- | $102,200 +25.7% |
| 2005 | -- | $81,300 +27.4% |
| 2004 | $1,551 +25.5% | $63,800 +26.1% |
| 2003 | $1,236 | $50,600 +2.8% |
| 2002 | -- | $49,200 +40.6% |
| 2001 | -- | $35,000 +19% |
| 2000 | -- | $29,400 |
Find assessor info on the county website
Monthly payment
Est. payment
Payment breakdown
Explore the cost of this home by adjusting the details. Changes won't be saved.Climate risks
Neighborhood: Arcadia Gardens
Nearby schools
GreatSchools rating
- 6/10John M. Sexton Elementary SchoolGrades: PK-5Distance: 1.2 mi
- 3/10Meadowlawn Middle SchoolGrades: 6-8Distance: 1.2 mi
- 5/10Northeast High SchoolGrades: PK,9-12Distance: 1.1 mi
- $302,6002 bd1 ba873 sqft530 48th Ave N, Saint Petersburg, FL 33703Off Market
- $685,0004 bd2 ba2.1k sqft510 48th Ave N, Saint Petersburg, FL 33703Sold

- $376,400-- bd2 ba1.1k sqft4780 5th St N, Saint Petersburg, FL 33703Off Market
- $280,0001 bd2 ba852 sqft538 48th Ave N, Saint Petersburg, FL 33703Sold
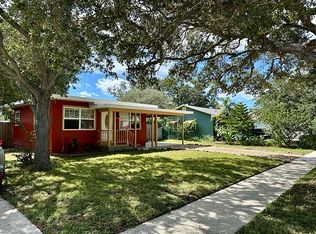
- $397,800-- bd2 ba1.1k sqft4730 5th St N, Saint Petersburg, FL 33703Off Market
- $245,700-- bd1 ba624 sqft521 47th Ave N, Saint Petersburg, FL 33703Off Market
- $372,5003 bd2 ba1k sqft546 48th Ave N, Saint Petersburg, FL 33703Off Market
- $350,000-- bd2 ba1k sqft527 47th Ave N, Saint Petersburg, FL 33703Sold
A local agent can set up tours, give advice and negotiate with sellers.
A local lender can help you make sure your offer is ready when you are.
Similar homes
- $1,299,0004 bd3 ba2.6k sqft1717 MASSACHUSETTS AVENUE NE, ST PETERSBURG, FL 33703For Sale
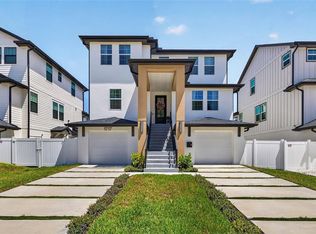
 MLS ID #TB8522496, Jac Smith, KELLER WILLIAMS ST PETE REALTY. Stellar MLS
 - $1,395,0005 bd3 ba2.8k sqft876 44TH AVENUE N, ST PETERSBURG, FL 33703For Sale
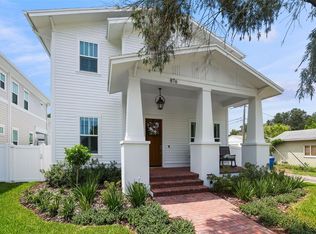 MLS ID #TB8533180, Michael Wyckoff, ENGEL & VOLKERS MADEIRA BEACH. Stellar MLS
 - $1,175,0005 bd5 ba3.2k sqft879 53RD AVENUE N, ST PETERSBURG, FL 33703New Construction
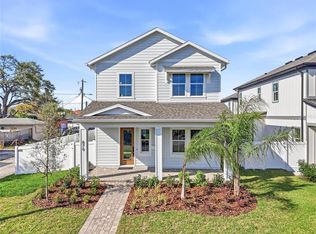 Stellar MLS
 - $1,100,0005 bd3 ba2.8k sqft1727 MARYLAND AVENUE NE, ST PETERSBURG, FL 33703For Sale
 MLS ID #TB8513425, Amanda Baldwin, COMPASS FLORIDA LLC. Stellar MLS
 - $999,9004 bd4 ba2.8k sqft865 53RD AVENUE N, ST PETERSBURG, FL 33703New ConstructionStellar MLS
- $995,0004 bd3 ba2.3k sqft850 RAFAEL BOULEVARD NE, ST PETERSBURG, FL 33704For SaleMLS ID #TB8526779, Dania Perry, CENTURY 21 JIM WHITE & ASSOC. Stellar MLS
- $1,349,0005 bd5 ba3k sqft842 30TH AVENUE, ST PETERSBURG, FL 33704New ConstructionMLS ID #TB8484317, Megan Lacombe, CORCORAN DWELLINGS. Stellar MLS
- $1,900,0004 bd5 ba3.1k sqft312 35TH AVENUE NE, ST PETERSBURG, FL 33704For SaleMLS ID #TB8532846, Tiffany Michael, CENTURY 21 CIRCLE. Stellar MLS
- $1,250,0004 bd3 ba3.3k sqft3516 21ST AVENUE S, ST PETERSBURG, FL 33711New ConstructionMLS ID #TB8516916, Peter Bonanno, EXP REALTY LLC. Stellar MLS
- $1,259,0005 bd4 ba3.2k sqft310 PARK STREET N, ST PETERSBURG, FL 33710For SaleMLS ID #TB8522579, William Thomas, COMPASS FLORIDA LLC. Stellar MLS
- $999,0004 bd4 ba3k sqft1943 SHORE ACRES BOULEVARD NE, ST PETERSBURG, FL 33703New ConstructionMLS ID #TB8497542, Rachel Sartain Tenpenny, THE TENPENNY COLLECTION. Stellar MLS
- $898,5003 bd3 ba2.1k sqft494 39TH AVENUE N, ST PETERSBURG, FL 33704New ConstructionMLS ID #TB8492650, Alex Plotkin, COMPASS FLORIDA LLC. Stellar MLS
- $1,305,0004 bd3 ba3k sqft3531 81ST STREET N, ST PETERSBURG, FL 33710New ConstructionMLS ID #TB8453135, Tulio Zuloaga, EXP REALTY LLC. Stellar MLS
- $1,425,0005 bd4 ba2.8k sqft1309 17TH AVENUE N, ST PETERSBURG, FL 33704New ConstructionStellar MLS
- $767,5004 bd2 ba1.7k sqft1858 MISSISSIPPI AVENUE NE, ST PETERSBURG, FL 33703New ConstructionMLS ID #TB8533441, Nathanael Brown, PARK PROPERTY GROUP. Stellar MLS
- $1,875,0004 bd3 ba2.7k sqft1811 BAYOU GRANDE BOULEVARD NE, ST PETERSBURG, FL 33703For SaleMLS ID #TB8483470, Adam Benmbark, KELLER WILLIAMS ST PETE REALTY. Stellar MLS
- $1,689,9004 bd4 ba3.3k sqft1038 26TH AVENUE N, ST PETERSBURG, FL 33703For SaleMLS ID #TB8494359, Nathanael Brown, PARK PROPERTY GROUP. Stellar MLS
- $775,0004 bd2 ba1.7k sqft1868 MISSISSIPPI AVENUE NE, ST PETERSBURG, FL 33703New ConstructionMLS ID #TB8521432, Nathanael Brown, PARK PROPERTY GROUP. Stellar MLS
- $1,450,0003 bd4 ba2.6k sqft300 DELMAR TERRACE S, ST PETERSBURG, FL 33701For SaleMLS ID #TB8507895, Laura Blackwell, COMPASS FLORIDA LLC. Stellar MLS
- $1,449,0004 bd3 ba3.1k sqft2722 N MYRTLE AVENUE, TAMPA, FL 33602For SaleMLS ID #TB8536450, Asya Hirschfeld, EXP REALTY LLC. Stellar MLS
