Set in Hyalite Ranch beside 8.86 acres of subdivision open space and trail systems, this 5 bed, 4 bath, 4,187 SF 4-car home delivers expansive eastern park views and western views with a modern layout built for real entertaining.
The great room features a gas fireplace and walls of glass that pull the landscape inside. The kitchen is both statement and workhorse with Thermador appliances, quartz surfaces, a quartz backsplash, a large gathering island, and a walk-in pantry with a secondary fridge/freezer setup.
Finishes are elevated throughout, including luxury lighting selections from brands such as Arhaus and Restoration Hardware, smart-controllable LED cabinet and island accent lighting, selected windows wired for electric blinds, custom pantry shelving, custom kitchen cabinet shelving, and a custom primary closet system.
The owner’s suite feels like a true retreat with in-floor bath heat, motion-activated lighting, and an oversized exhaust fan. Behind the scenes, the home is loaded with wellness-minded systems: multi-zoned forced-air gas heating and air conditioning, humidification, heated makeup air, heat recovery ventilation, radon mitigation, and a whole-house water softener.
The garage setup is ridiculous in the best way: an 800 SF 2-car garage plus a 682.5 SF RV bay, with heat, 400 amp service, wired for EV/RV charging, and a hot/cold dog and boot wash. Outside, the home is plumbed for a gas grill, because dragging propane tanks around like a caveman is beneath this house. Live better at 520 Balsam.
Contingent
Price cut: $150K (6/23)
$3,150,000
520 Balsam Dr, Bozeman, MT 59718
5beds
4,187sqft
:
Get pre-qualified$19,971/mo
Single Family Residence
Built in 2026
1.61 Acres Lot
$3,090,400 Zestimate®
$752/sqft
$58/mo HOA
What's special
- 32 days |
- 565 |
- 33 |
Zillow last checked:
Listing updated:
Listed by:
Tamara Williams 406-223-6823,
Tamara Williams and Company
Source: Big Sky Country MLS,MLS#: 412287Originating MLS: Big Sky Country MLS
Facts & features
Interior
Bedrooms & bathrooms
- Bedrooms: 5
- Bathrooms: 4
- Full bathrooms: 4
Rooms
- Room types: Bonus Room, Dining Room, Garage, Kitchen, Laundry, Living Room
Primary bedroom
- Level: Main
Bedroom
- Level: Main
Bedroom
- Level: Upper
Bonus room
- Level: Upper
Dining room
- Level: Main
Other
- Level: Main
Other
- Level: Upper
Garage
- Level: Main
Kitchen
- Level: Main
Laundry
- Level: Main
Living room
- Level: Main
Heating
- Forced Air, Natural Gas
Cooling
- Central Air, Ceiling Fan(s)
Appliances
- Included: Built-In Oven, Double Oven, Dishwasher, Disposal, Range, Refrigerator, Water Softener
Features
- Fireplace, Vaulted Ceiling(s), Walk-In Closet(s)
- Flooring: Engineered Hardwood, Partially Carpeted, Tile
- Basement: Crawl Space
- Has fireplace: Yes
- Fireplace features: Gas
Interior area
- Total structure area: 4,187
- Total interior livable area: 4,187 sqft
- Finished area above ground: 4,187
Video & virtual tour
Property
Parking
- Total spaces: 4
- Parking features: Attached, Garage, Garage Door Opener
- Attached garage spaces: 4
- Has uncovered spaces: Yes
Features
- Levels: Two
- Stories: 2
- Patio & porch: Covered, Patio, Porch
- Exterior features: Blacktop Driveway, Sprinkler/Irrigation, Landscaping
- Fencing: Partial
- Has view: Yes
- View description: Meadow, Mountain(s), Southern Exposure
- Waterfront features: None
Lot
- Size: 1.61 Acres
- Features: Adjacent To Public Land, Lawn, Landscaped, Sprinklers In Ground
Details
- Parcel number: RHG61652
- Zoning description: RR
- Special conditions: None
Construction
Type & style
- Home type: SingleFamily
- Architectural style: Custom
- Property subtype: Single Family Residence
Materials
- Other, Wood Siding
- Roof: Asphalt,Metal,Shingle
Condition
- New Construction
- New construction: Yes
- Year built: 2026
Details
- Builder name: Old Mill Homes
Utilities & green energy
- Sewer: Septic Tank
- Water: Well
- Utilities for property: Electricity Available, Natural Gas Available, Septic Available, Water Available
Community & HOA
Community
- Security: Carbon Monoxide Detector(s), Heat Detector, Smoke Detector(s)
- Subdivision: Hyalite Ranch Subdivision
HOA
- Has HOA: Yes
- Amenities included: Trail(s)
- Services included: Insurance, Road Maintenance, Snow Removal
- HOA fee: $690 annually
Location
- Region: Bozeman
Financial & listing details
- Price per square foot: $752/sqft
- Annual tax amount: $3,244
- Date on market: 6/23/2026
- Cumulative days on market: 157 days
- Listing terms: Cash,3rd Party Financing
- Ownership: Full
- Electric utility on property: Yes
- Road surface type: Paved
Estimated market value
$3,090,400
$2.94M - $3.24M
$6,934/mo
Price history
| Date | Event | Price |
|---|---|---|
| 7/22/2026 | Contingent | $3,150,000$752/sqft |
Source: Big Sky Country MLS #412287 Report a problem | ||
| 7/7/2026 | Listed for sale | $3,150,000$752/sqft |
Source: Big Sky Country MLS #412287 Report a problem | ||
| 6/30/2026 | Contingent | $3,150,000$752/sqft |
Source: Big Sky Country MLS #412287 Report a problem | ||
| 6/23/2026 | Price change | $3,150,000-4.5%$752/sqft |
Source: Big Sky Country MLS #412287 Report a problem | ||
| 2/11/2026 | Listed for sale | $3,300,000$788/sqft |
Source: Big Sky Country MLS #408479 Report a problem | ||
Public tax history
Tax history is unavailable.
Monthly payment
Est. payment
Payment breakdown
Explore the cost of this home by adjusting the details. Changes won't be saved.Climate risks
Neighborhood: 59718
Nearby schools
GreatSchools rating
- 8/10Hyalite Elementary SchoolGrades: PK-5Distance: 5.7 mi
- 8/10Sacajawea Middle SchoolGrades: 6-8Distance: 3.4 mi
- 8/10Bozeman High SchoolGrades: 9-12Distance: 6 mi
- $--1.61 Acres3 Balsam Dr, Bozeman, MT 59718Sold

- $2,162,7005 bd4 ba3.7k sqft459 Balsam Dr, Bozeman, MT 59718Off Market
- $1,885,4004 bd2 ba3.2k sqft162 Hyalite Ranch Ln, Bozeman, MT 59718Off Market
- $--4 bd6 ba4k sqft108 Hyalite Ranch Ln, Bozeman, MT 59718Sold
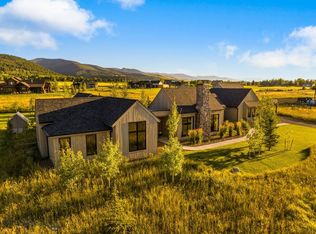
- $2,444,6005 bd5 ba3.2k sqft492 Balsam Dr, Bozeman, MT 59718Off Market
- $501,5861.124 AcresBalsam Dr, Bozeman, MT 59718Off Market
- $504,6811.141 AcresBalsam Dr, Bozeman, MT 59718Off Market
- $501,2201.122 AcresBalsam Dr, Bozeman, MT 59718Off Market
A local agent can set up tours, give advice and negotiate with sellers.
Similar homes
- $3,300,0005 bd4 ba4.5k sqft442 Balsam Dr, Bozeman, MT 59718New Construction
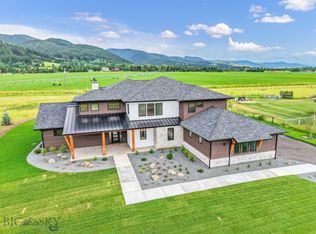 MLS ID #409983, Tamara Williams, Tamara Williams and Company. Big Sky Country MLS
 - $3,177,0005 bd5 ba4.4k sqft678 Clancy Way, Bozeman, MT 59718New Construction
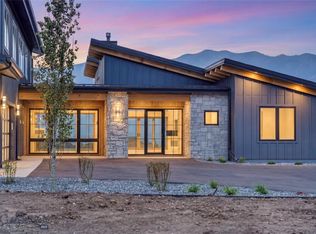 MLS ID #409215, Kelsey Renevier, Coldwell Banker Distinctive Properties. Big Sky Country MLS
 - $3,177,0005 bd5 ba4.2k sqft494 Clancy Way, Bozeman, MT 59718New Construction
 MLS ID #409885, Kelsey Renevier, Coldwell Banker Distinctive Properties. Big Sky Country MLS
 - $2,795,0005 bd5 ba4.2k sqft253 Clancy Way, Bozeman, MT 59718For Sale
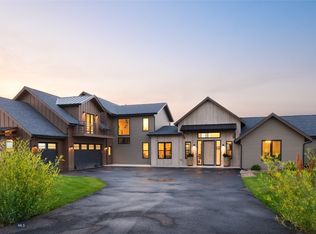 MLS ID #412017, PollyAnna Snyder, Engel & Volkers - Bozeman. Big Sky Country MLS
 - $3,595,0005 bd4 ba3.7k sqft4195 Cottonwood Ranch Trl, Bozeman, MT 59718For SaleMLS ID #413244, Brian Heck, Montana Life Real Estate. Big Sky Country MLS
- $1,890,0004 bd4 ba4.9k sqft9835 Happy Acres Rd W, Bozeman, MT 59718For SaleMLS ID #413460, Amy Free, Triple Creek Realty of Big Sky. Big Sky Country MLS
- $3,199,5505 bd4 ba4.4k sqft246 McGoo Way, Bozeman, MT 59718New ConstructionMLS ID #411199, Renee Clark, Keller Williams Montana Realty. Big Sky Country MLS
- $2,100,0005 bd4 ba3.5k sqft51 Paddock Ct, Bozeman, MT 59718For SaleMLS ID #410524, Jim Applebee, Bozeman Real Estate Group. Big Sky Country MLS
- $2,895,0005 bd5 ba4.1k sqft480 Brave Heart Loop, Bozeman, MT 59718For SaleMLS ID #412404, Tara Rigg, Black Bull Realty LLC. Big Sky Country MLS
- $2,699,0004 bd3 ba3.8k sqft7055 Nash Rd, Bozeman, MT 59715For SaleMLS ID #412538, Courtney Foster, REAL Broker. Big Sky Country MLS
- $3,195,0005 bd6 ba4.2k sqft609 Tillyfour Rd, Bozeman, MT 59718New ConstructionMLS ID #412685, Michelle Horning, Aperture Global Real Estate. Big Sky Country MLS
- $3,850,0003 bd4 ba3k sqft1589 Cougar Dr, Bozeman, MT 59718For SaleMLS ID #410865, Tamara Williams, Tamara Williams and Company. Big Sky Country MLS
- $2,900,0004 bd4 ba4.1k sqft977 Trailcrest Dr, Bozeman, MT 59718For SaleMLS ID #412900, Claire Gillam, Berkshire Hathaway - Bozeman. Big Sky Country MLS
- $2,894,0004 bd5 ba3.3k sqft3550 Boulder Blvd, Bozeman, MT 59718For SaleMLS ID #409782, Krista Menzel, RE/MAX Legacy. Big Sky Country MLS
- $3,250,0004 bd3 ba3.5k sqft47 Francham Trl, Bozeman, MT 59715For SaleMLS ID #411800, Jeff Eshbaugh, Altitude Real Estate, LLC. Big Sky Country MLS
- $2,250,0004 bd5 ba3.8k sqft7103 Bristol Ln, Bozeman, MT 59715For SaleMLS ID #412251, Sandra Cassaday, Small Dog Realty. Big Sky Country MLS
- $2,950,0004 bd4 ba3.8k sqft47 Saddle Spur, Bozeman, MT 59715For SaleMLS ID #412755, Adam Greenberg, REAL Broker. Big Sky Country MLS
- $2,595,0004 bd5 ba4.6k sqft31 Ladybug Ln, Bozeman, MT 59718For SaleMLS ID #412238, Claire Gillam, Berkshire Hathaway - Bozeman. Big Sky Country MLS
- $2,795,6006 bd4 ba3.9k sqft21 Hitching Post Rd, Bozeman, MT 59715For SaleMLS ID #412572, Sasha Brann, eXp Realty, LLC. Big Sky Country MLS
- $2,650,0004 bd4 ba3.2k sqft37 Ballindalloch Pl, Bozeman, MT 59718For SaleMLS ID #412781, Christine Theisen, Coldwell Banker Distinctive Properties. Big Sky Country MLS
