Fully Renovated in 2019 to the studs with drywall, siding, plumbing, electric, flooring, windows, roofing, front & side deck and heating system; exterior walls and floors are foam insulated for energy efficiency heating and cooling and for sound reduction. 4 ductless heat pumps that reduce your power costs to average of $180/month, rough-ins for central vacuum. Joists are all doubled and bolted 2 x 10. Detached single garage is wired and has EV charger. Two paved driveways with 8 parking spaces and a turn around space. On the main level, primary bedroom with modern ensuite, double sinks and tub/shower. Specious kitchen open to the dining room (or second bedroom) and a large living room currently configured and used as a home business space with windows viewing Bedford Basin. Mudroom/laundry on the main level and also a powder room. Livingroom currently used for home business. A spacious 2 bedroom apartment occupies the second floor, each with private bathrooms. Large living room faces the water and has stunning view of bridge and Dartmouth skyline. Separate entrance and paring space. Strong potential for in-home business or future commercial conversion, subject to zoning and municipal approvals. Rare combination of turn-key renovation, water views, parking capacity, and flexible use/rental income potential. One seller is a licensed broker with Sceles Realty Limited.
For sale
C$1,250,000
520 Bedford Hwy, Halifax, NS B3M 2L7
4beds
2,480sqft
Single Family Residence
Built in 1951
10,088 Square Feet Lot
$-- Zestimate®
C$504/sqft
C$-- HOA
What's special
Front and side deckPowder roomWater viewsParking capacity
- 188 days |
- 41 |
- 0 |
Zillow last checked:
Listing updated:
Listed by:
Giselle Sceles,
SCELES REALTY LIMITED - ANTIGONISH - D0090 Brokerage
Source: NSAR,MLS®#: 202601192 Originating MLS®#: Nova Scotia Association of REALTORS®
Originating MLS®#: Nova Scotia Association of REALTORS®Facts & features
Interior
Bedrooms & bathrooms
- Bedrooms: 4
- Bathrooms: 4
- Full bathrooms: 3
- 1/2 bathrooms: 1
- Main level bathrooms: 2
- Main level bedrooms: 2
Bedroom
- Level: Main
- Area: 93.5
- Dimensions: 11 x 8.5
Bedroom 1
- Level: Second
- Area: 255
- Dimensions: 17 x 15
Bedroom 2
- Level: Second
- Area: 126
- Dimensions: 12 x 10.5
Bathroom
- Level: Main
- Area: 16
- Dimensions: 4 x 4
Bathroom 1
- Level: Main
- Area: 48
- Dimensions: 8 x 6
Bathroom 2
- Level: Second
- Area: 60
- Dimensions: 10 x 6
Bathroom 3
- Level: Second
- Area: 60
- Dimensions: 10 x 6
Kitchen
- Level: Main
- Area: 99
- Dimensions: 11 x 9
Living room
- Level: Main
- Area: 320
- Dimensions: 20 x 16
Heating
- Baseboard, Heat Pump -Ductless
Appliances
- Included: Stove, Dishwasher, Dryer, Washer, Washer/Dryer, Refrigerator
- Laundry: Laundry Room
Features
- Ensuite Bath, Secondary Suite, High Speed Internet, Master Downstairs
- Flooring: Ceramic Tile, Laminate
- Basement: Unfinished
Interior area
- Total structure area: 2,480
- Total interior livable area: 2,480 sqft
- Finished area above ground: 2,480
Property
Parking
- Total spaces: 1
- Parking features: Detached, Single, Wired, Multiple Driveways, Parking Spaces(s), Paved
- Garage spaces: 1
- Has uncovered spaces: Yes
- Details: Parking Details(Paved, Parking Spaces), Garage Details(Detached, Single, Wired)
Features
- Levels: 2 Storey
- Stories: 2
- Patio & porch: Deck
- Has view: Yes
- View description: Harbour
- Has water view: Yes
- Water view: Harbour
Lot
- Size: 10,088 Square Feet
- Features: Level, Sloping/Terraced, Under 0.5 Acres, Near Public Transit
Details
- Additional parcels included: 40813396
- Parcel number: 00290171
- Zoning: R1
- Other equipment: No Rental Equipment
Construction
Type & style
- Home type: SingleFamily
- Property subtype: Single Family Residence
Materials
- Vinyl Siding
- Roof: Asphalt
Condition
- New construction: No
- Year built: 1951
Utilities & green energy
- Sewer: Municipal
- Water: Municipal
- Utilities for property: Electricity Connected, Phone Connected, Electric
Community & HOA
Community
- Features: Park, Playground, Recreation Center, School Bus Service, Shopping
- Security: Security System
Location
- Region: Halifax
Financial & listing details
- Price per square foot: C$504/sqft
- Tax assessed value: C$423,200
- Price range: C$1.3M - C$1.3M
- Date on market: 1/20/2026
- Inclusions: Chattels Negotiable
- Ownership: Freehold
- Electric utility on property: Yes
Giselle Sceles
Giselle Sceles
(902) 870-1069
By pressing Contact Agent, you agree that the real estate professional identified above may call/text you about your search, which may involve use of automated means and pre-recorded/artificial voices. You don't need to consent as a condition of buying any property, goods, or services. Message/data rates may apply. You also agree to our Terms of Use. Zillow does not endorse any real estate professionals. We may share information about your recent and future site activity with your agent to help them understand what you're looking for in a home.
Price history
| Date | Event | Price |
|---|---|---|
| 1/20/2026 | Listed for sale | C$1,250,000+557.9%C$504/sqft |
Source:  NSAR #202601192 Report a problem NSAR #202601192 Report a problem | ||
| 4/28/2016 | Sold | C$190,000C$77/sqft |
Source: Public Record Report a problem | ||
Public tax history
| Year | Property taxes | Tax assessment |
|---|---|---|
| 2019 | -- | C$373,000 |
Climate risks
Neighborhood: B3M
Nearby schools
GreatSchools rating
No schools nearby
We couldn't find any schools near this home.
- C$272,200-- bd2 ba1.4k sqft516 Bedford Hwy, Halifax, NS B3M2L7Off Market
- C$247,0003 bd1 ba1.6k sqft19 Princes Walk, Halifax, NS B3M2N3Off Market
- C$279,3003 bd2 ba1.6k sqft21 Princes Walk, Halifax, NS B3M2N3Off Market
- C$250,000-- bd2 ba1.6k sqft17 Princes Walk, Halifax, NS B3M2N3Off Market
- C$245,9003 bd1 ba1.1k sqft10 Lodge Dr, Halifax, NS B3M2G5Off Market
- C$255,800-- bd1 ba1.4k sqft4 Lodge Dr, Halifax, NS B3M2G5Off Market
- C$278,6003 bd1 ba1.7k sqft512 Bedford Hwy, Halifax, NS B3M2L7Off Market
- C$297,400-- bd2 ba2.2k sqft11 Princes Walk, Halifax, NS B3M2N3Off Market
Similar homes
- C$1,099,0003 bd4 ba3.3k sqft12 Falcon Pl, Halifax, NS B3M 3R4For Sale
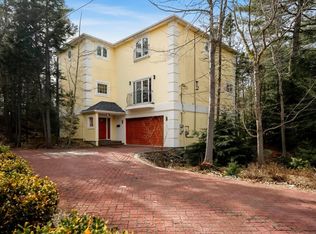 MLS ID #202608229, Andrea Ramia, Royal LePage Atlantic Brokerage. NSAR
 - C$1,100,0004 bd4 ba3.3k sqft37 Division St, Halifax, NS B4A 1Z2For Sale
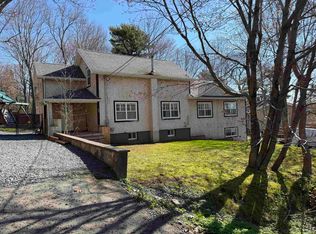 MLS ID #202611058, Richard Matheson, MBA Country Real Estate Brokers Brokerage. NSAR
 - C$1,239,0003 bd4 ba2.9k sqft130 Waynesboro Ave, Middle Sackville, NS B4B 2S6New Construction
 MLS ID #202525880, Wendy Bennett, Keller Williams Select Realty Brokerage. NSAR
 - C$1,179,0004 bd3 ba3k sqft35 Granter Rd, Bedford, NS B4B 2C5For Sale
 MLS ID #202600138, Simon Zhu, Royal LePage Atlantic Brokerage. NSAR
 - C$739,0004 bd3 ba2.2k sqft61 Donaldson Ave, Halifax, NS B3M 3B4For SaleMLS ID #202614314, Julie Kells, Engel & Volkers Brokerage. NSAR
- C$695,0004 bd2 ba2.4k sqft60 Saskatoon Dr, Halifax, NS B3M 3H7For SaleMLS ID #202613485, Sandra Pike, Royal LePage Atlantic Brokerage. NSAR
- C$999,9004 bd3 ba2.4k sqft5567 Black St, Halifax, NS B3K 1P8For SaleMLS ID #202605407, Sandra Bryant, Bryant Realty Atlantic Brokerage. NSAR
- C$1,195,0005 bd4 ba3.3k sqft26 Governors Lake Dr, Timberlea, NS B3T 1N2For SaleMLS ID #202612299, Kirk Brown, Royal LePage Atlantic Brokerage. NSAR
- C$679,9005 bd2 ba2.6k sqft43 Deepwood Cres, Halifax, NS B3M 2Y5For SaleMLS ID #202526774, Sandra Bryant, Bryant Realty Atlantic Brokerage. NSAR
- C$1,399,9005 bd5 ba3.7k sqft4 Crownridge Dr, Bedford, NS B4B 0X4For SaleMLS ID #202616473, Daniel Chisholm, Sutton Group Professional Realty Brokerage. NSAR
- C$719,0004 bd4 ba2.1k sqft5 Kilbirnie Ln, Halifax, NS B3M 4E4For SaleMLS ID #202616198, Anna McMullin, Viewpoint Realty Services Inc. Brokerage. NSAR
- C$1,375,0004 bd4 ba2.9k sqft1290 McCabe Lake Dr, Halifax, NS B4E 0P6For SaleMLS ID #202615442, Emma Moore, Royal LePage Atlantic (Dartmouth) Brokerage. NSAR
- C$739,9005 bd5 ba3.1k sqft22 A Wedgewood Ave, Halifax, NS B3M 2B3For SaleMLS ID #202616240, Nadia Shahin, EXP Realty of Canada Inc. Brokerage. NSAR
- C$659,9004 bd2 ba2.3k sqft4 Turnberry Ln, Halifax, NS B3M 4E5For SaleMLS ID #202617008, Scott Moulton, Royal LePage Atlantic Brokerage. NSAR
- C$874,9003 bd4 ba2.4k sqft94 Valerie Ct, Halifax, NS B2T 1Y7For SaleMLS ID #202616938, Kurt Repchull, Keller Williams Select Realty Brokerage. NSAR
- C$969,0005 bd3 ba2.8k sqft91 Ridgevale Dr, Bedford, NS B4A 3R2For SaleMLS ID #202610916, Natalie Muise, RE/MAX Nova (Halifax) Brokerage. NSAR
- C$1,050,0004 bd4 ba3.4k sqft275 Canterbury Ln, Halifax, NS B2T 1T4For SaleMLS ID #202616360, Jeremy Cowan, Exit Realty Metro Brokerage. NSAR
- C$1,049,9995 bd4 ba2k sqft1684 Walnut St, Halifax, NS B3H 3S4For SaleMLS ID #202614880, Lei Tang, Royal LePage Atlantic Brokerage. NSAR
- C$639,0004 bd2 ba2.5k sqft2132 Waverley Rd, Waverley, NS B2R 1Y9For SaleMLS ID #202618472, Eric Myers, RE/MAX Nova Brokerage. NSAR
- C$998,7004 bd4 ba2.9k sqft4566 Saint Margarets Bay Rd, Lewis Lake, NS B3Z 1C4For SaleMLS ID #202613346, Terry Elliott, RE/MAX Banner Real Estate (Bridgewater) Brokerage. NSAR
