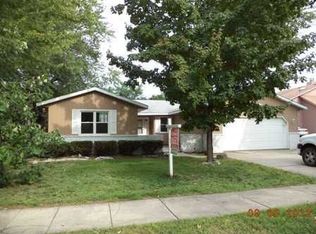
This home has so much potential with little work. Some paint and flooring would go along way with this home. The rooms have ample space. Make an appointment now to see this 3 bedroom and 2 bath home. There is also a room off the dining room that could serve as a living space or large home office.
Pending
$205,000
520 Downey Ave, Mishawaka, IN 46544
3beds
1,808sqft
Single Family Residence
Built in 1982
10,018 Square Feet Lot
$205,100 Zestimate®
$--/sqft
$-- HOA
What's special
Ample space
- 19 days
- 1,630
- 117
Likely to sell faster than
Zillow last checked:
Listing updated:
Listed by:
Angela Pritchard 574-993-2906,
Addresses Unlimited, LLC
Source: IRMLS,MLS#: 202640551
Facts & features
Interior
Bedrooms & bathrooms
- Bedrooms: 3
- Bathrooms: 2
- Full bathrooms: 2
- Main level bedrooms: 1
Bedroom 1
- Level: Main
Bedroom 2
- Level: Upper
Dining room
- Level: Main
Kitchen
- Level: Main
Living room
- Level: Main
Office
- Level: Main
Heating
- Natural Gas, Conventional, Forced Air
Cooling
- Central Air
Appliances
- Laundry: Main Level
Features
- Laminate Counters, Tub/Shower Combination, Main Level Bedroom Suite
- Flooring: Carpet, Laminate, Tile, Vinyl
- Basement: Crawl Space
- Number of fireplaces: 1
- Fireplace features: Living Room
Interior area
- Total structure area: 1,808
- Total interior livable area: 1,808 sqft
- Finished area above ground: 1,808
- Finished area below ground: 0
Video & virtual tour
Property
Parking
- Total spaces: 2
- Parking features: Attached, Concrete
- Attached garage spaces: 2
- Has uncovered spaces: Yes
Features
- Levels: One and One Half
- Stories: 1.5
- Fencing: Full,Privacy,Wood
Lot
- Size: 10,018 Square Feet
- Dimensions: 80X125
- Features: Level, 0-2.9999, City/Town/Suburb
Details
- Additional structures: Garden Shed
- Parcel number: 710914434005.000023
- Zoning: R1
- Zoning description: Single family residence
- Special conditions: Real Estate Owned
Construction
Type & style
- Home type: SingleFamily
- Architectural style: Contemporary
- Property subtype: Single Family Residence
Materials
- Cedar, Wood Siding
- Roof: Asphalt
Condition
- New construction: No
- Year built: 1982
Details
- Builder model: 156-548127
Utilities & green energy
- Electric: Mishawaka Utility
- Gas: NIPSCO
- Sewer: City
- Water: City, Mishawaka Utility
Community & HOA
Community
- Subdivision: Brook Side / Brookside
Location
- Region: Mishawaka
Financial & listing details
- Tax assessed value: $286,300
- Annual tax amount: $3,069
- Date on market: 9/30/2026
- Listing terms: Cash,Conventional
- Road surface type: Asphalt
Foreclosure details
Estimated market value
$205,100
$195,000 - $215,000
$1,887/mo
Price history
| Date | Event | Price |
|---|---|---|
| 12/10/2025 | Sold | $234,900-2.1%$130/sqft |
Source: Public Record Report a problem | ||
| 3/14/2022 | Sold | $240,000+6.7%$133/sqft |
Source: Cressy Everett solds #202204694_46544 Report a problem | ||
| 2/17/2022 | Pending sale | $225,000 |
Source:  IRMLS #202204694 Report a problem | ||
| 2/15/2022 | Listed for sale | $225,000+15.4% |
Source: IRMLS #202204694 Report a problem | ||
| 11/17/2020 | Sold | $195,000$108/sqft |
Source: Agent Provided Report a problem | ||
| 10/11/2020 | Pending sale | $195,000$108/sqft |
Source: RE/MAX Results #202040737 Report a problem | ||
| 10/8/2020 | Listed for sale | $195,000+30.1%$108/sqft |
Source: RE/MAX Results-Goshen #202040737 Report a problem | ||
| 11/18/2016 | Sold | $149,900$83/sqft |
Source: Agent Provided Report a problem | ||
| 9/13/2016 | Price change | $149,900-1.4%$83/sqft |
Source: Cressy & Everett Real Estate #201636354 Report a problem | ||
| 8/5/2016 | Listed for sale | $152,000$84/sqft |
Source: Cressy & Everett Real Estate #201636354 Report a problem | ||
Public tax history
| Year | Property taxes | Tax assessment |
|---|---|---|
| 2025 | $2,573 +0.6% | $286,300 +30.3% |
| 2024 | $2,558 -2.3% | $219,700 +0.5% |
| 2023 | $2,617 +25.4% | $218,700 -1.8% |
| 2022 | $2,087 -3% | $222,800 +23.6% |
| 2021 | $2,153 +1% | $180,200 -2.3% |
| 2020 | $2,132 -10.5% | $184,500 +1.4% |
| 2019 | $2,381 -6.7% | $182,000 +13.2% |
| 2018 | $2,551 -0.2% | $160,800 -0.1% |
| 2017 | $2,557 +77.6% | $161,000 -3.8% |
| 2016 | $1,440 +2.9% | $167,400 +49.6% |
| 2014 | $1,399 +2.2% | $111,900 +4.3% |
| 2013 | $1,369 -2.7% | $107,300 -2.1% |
| 2012 | $1,407 -15.9% | $109,600 -12% |
| 2011 | $1,672 -13.6% | $124,500 -11.7% |
| 2010 | $1,935 +4.8% | $141,000 |
| 2009 | $1,846 | $141,000 +8.1% |
| 2007 | -- | $130,400 -48% |
| 2006 | $2,270 +0.2% | $250,800 |
| 2004 | $2,266 +2.3% | $250,800 -18.3% |
| 2003 | $2,214 | $306,990 +1539% |
| 2001 | -- | $18,730 |
Find assessor info on the county website
Monthly payment
Climate risks
Neighborhood: 46544
Nearby schools
Schools provided by the listing agent
- Elementary: Hums
- Middle: John Young
- High: Mishawaka
- District: School City of Mishawaka
Source: IRMLS. This data may not be complete. We recommend contacting the local school district to confirm school assignments for this home.
Similar homes
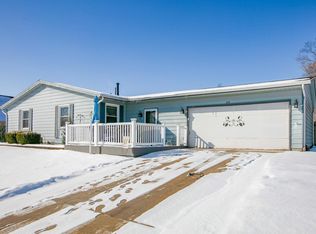
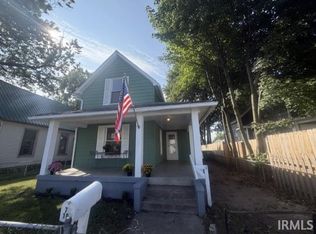
- $224,9003 bd2 ba1.1k sqft117 E 8th St, Mishawaka, IN 46544For Sale
 MLS ID #202643183, Angela Pritchard, Addresses Unlimited, LLC. IRMLS
- $179,9002 bd2 ba1.5k sqft418 N State St, Mishawaka, IN 46544For Sale
 MLS ID #202636029, Brad Beer, Heart City Realty LLC. IRMLS
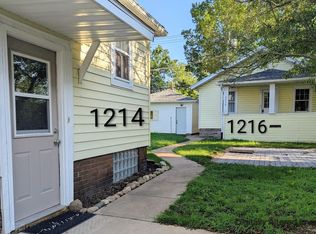
- $249,0004 bd3 ba2.1k sqft1216 E 3rd St, Mishawaka, IN 46544For Sale
 MLS ID #202625450, Brian Barnard, Cressy & Everett- Elkhart. IRMLS
- $232,0004 bd2 ba1.5k sqft730 Jackson St, Mishawaka, IN 46544For Sale
 MLS ID #202627714, Lance Roush, RE/MAX 100. IRMLS
