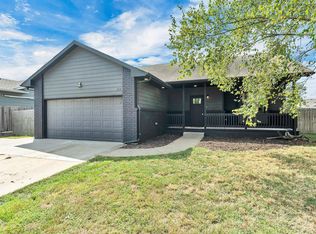
FLEXIBLE LIVING, STUNNING STYLE & A BACKYARD OASIS IN MULVANE’S COLLEGE HILL ADDITION! Discover the possibilities in this beautiful 4-bedroom, 3-bathroom property on nearly half an acre! A standout feature is the separate guest living suite, connected by a sunroom/atrium and complete with its own bedroom, living room, kitchenette, full bathroom, and separate AC unit. Perfect for multigenerational living, guests, or added flexibility! The main ranch-style home offers 3 bedrooms, 2 full bathrooms, and a desirable split-bedroom floor plan. The inviting open layout features a light-filled living room with a recently serviced gas fireplace and a beautiful kitchen boasting quartz countertops, stylish backsplash, large island, farmhouse sink, stainless steel appliances, abundant storage, and luxury vinyl flooring. The private primary suite includes a walk-in closet and ensuite with double sinks and a step-in shower. Two additional bedrooms, a full guest bath with separate soaking tub and shower, main-floor laundry, and an oversized attached 2-car garage with gas heater complete the interior. Outside, you will find your own private retreat! Enjoy the pergola-covered patio overlooking a fully stocked pond with a soothing waterfall. Beautiful landscaping, garden beds with drip irrigation, a sprinkler system, fully fenced backyard, two storage sheds, extra parking, and RV hookup with sliding alley gate add even more appeal. Versatile living, inviting spaces, and exceptional outdoor enjoyment ~ this is a one-of-a-kind property! Notes: 1. wood pennant lights above the kitchen island are family heirlooms and will be replaced prior to closing. 2. Due to heavy rains, exterior reshoot will take place next week in order to showcase the backyard oasis.
Pending
Price increase: $5K (10/16)
$304,000
520 Emery St, Mulvane, KS 67110
4beds
2,110sqft
Single Family Onsite Built
Built in 1954
0.41 Acres Lot
$297,800 Zestimate®
$144/sqft
$-- HOA
What's special
- 15 days
- 283
- 15
Zillow last checked:
Listing updated:
Listed by:
Sunni Goentzel CELL:316-217-0217,
Berkshire Hathaway PenFed Realty
Source: SCKMLS as distributed by MLS GRID,MLS#: 680540
Facts & features
Interior
Bedrooms & bathrooms
- Bedrooms: 4
- Bathrooms: 3
- Full bathrooms: 3
Primary bedroom
- Description: Carpet
- Area: 192
- Dimensions: 12x16
Bedroom
- Description: Carpet
- Area: 144
- Dimensions: 12x12
Bedroom
- Description: Carpet
- Area: 144
- Dimensions: 12x12
Bedroom
- Description: Carpet
- Area: 176
- Dimensions: 11x16
Kitchen
- Description: Luxury Vinyl
- Area: 56
- Dimensions: 7x8
Kitchen
- Description: Luxury Vinyl
- Area: 192
- Dimensions: 12x16
Laundry
- Description: Luxury Vinyl
- Area: 70
- Dimensions: 7x10
Living room
- Description: Luxury Vinyl
- Area: 288
- Dimensions: 16x18
Living room
- Description: Luxury Vinyl
- Area: 182
- Dimensions: 13x14
Sun room
- Description: Luxury Vinyl
- Area: 130
- Dimensions: 10x13
Heating
- Forced Air
Cooling
- Central Air, Zoned, Other
Appliances
- Laundry: Main Level, Laundry Room, 220 equipment
Features
- Ceiling Fan(s), Walk-In Closet(s)
- Windows: Window Coverings-Part
- Basement: None
- Number of fireplaces: 1
- Fireplace features: One, Living Room, Gas
Interior area
- Total interior livable area: 2,110 sqft
- Finished area above ground: 2,110
- Finished area below ground: 0
Property
Parking
- Total spaces: 2
- Parking features: RV Access/Parking, Attached, Garage Door Opener, Oversized
- Garage spaces: 2
Features
- Levels: One
- Stories: 1
- Patio & porch: Patio, Covered
- Exterior features: Guttering - ALL, Irrigation Well, Sprinkler System, Other
- Fencing: Wood
Lot
- Size: 0.41 Acres
- Features: Standard
Details
- Additional structures: Storage, Accessory Dwelling Unit
- Parcel number: 2393203405014.00
Construction
Type & style
- Home type: SingleFamily
- Architectural style: Ranch,Other
- Property subtype: Single Family Onsite Built
Materials
- Frame w/Less than 50% Mas
- Foundation: None, Crawl Space
- Roof: Composition
Condition
- Year built: 1954
Utilities & green energy
- Gas: Natural Gas Available
- Water: Private
- Utilities for property: Sewer Available, Natural Gas Available, Public
Community & HOA
Community
- Subdivision: COLLEGE HILL -MULVANE
HOA
- Has HOA: No
Location
- Region: Mulvane
Financial & listing details
- Price per square foot: $144/sqft
- Annual tax amount: $4,868
- Date on market: 10/15/2026
- Cumulative days on market: 12 days
- Ownership: Individual
- Road surface type: Paved
Estimated market value
$297,800
$283,000 - $313,000
$1,903/mo
Price history
Price history is unavailable.
Public tax history
Tax history is unavailable.
Monthly payment
Est. payment
Payment breakdown
Explore the cost of this home by adjusting the details. Changes won't be saved.Climate risks
Neighborhood: 67110
Nearby schools
Schools provided by the listing agent
- Elementary: Mulvane/Munson
- Middle: Mulvane
- High: Mulvane
Source: SCKMLS as distributed by MLS GRID. This data may not be complete. We recommend contacting the local school district to confirm school assignments for this home.

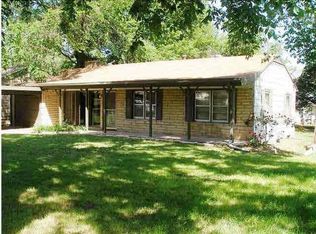
Similar homes
- $285,0005 bd3 ba2.3k sqft203 E Creekstone St, Mulvane, KS 67110For Sale
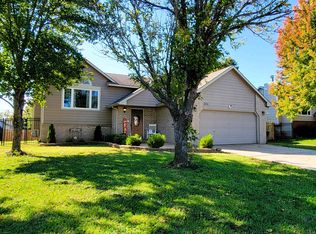 MLS ID #681088, Destiny Myers, Reece Nichols South Central Kansas. SCKMLS as distributed by MLS GRID
- $227,0004 bd2 ba1.7k sqft505 E Blair St, Mulvane, KS 67110For Sale
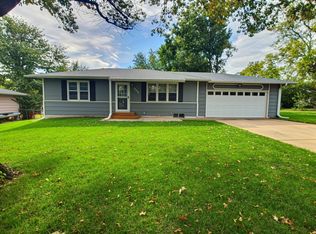 MLS ID #680976, Brandon Gilkey, LPT Realty. SCKMLS as distributed by MLS GRID
- $320,0005 bd3 ba2.6k sqft1919 N Country Walk Ln, Mulvane, KS 67110For Sale
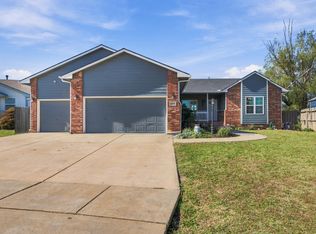 MLS ID #680903, Jordan Weatherby, Collins & Associates. SCKMLS as distributed by MLS GRID
- $295,0004 bd3 ba2.2k sqft419 E Myers Ct, Mulvane, KS 67110For Sale
 MLS ID #678228, Cheyenne Harvey, Elite Real Estate Experts. SCKMLS as distributed by MLS GRID
