# Welcome Home to 520 Geranium, Graniteville, SC!
**Modern Living, Energy Efficiency & Convenience!**
Discover the perfect combination of comfort, style, and convenience at!** This beautiful home features a spacious **open floor plan**, perfect for entertaining guests, family gatherings, and everyday living.
Designed with **energy-efficient features**, this home offers modern comfort while helping you save on utility costs. Enjoy the added benefit of a **newly installed water purification system**, providing cleaner, filtered water throughout your home.
Equipped with **smart home technology**, this property brings convenience and modern functionality right to your fingertips.
**Location, Location, Location!** Conveniently located just minutes from **I-20, Fort Gordon (Fort Eisenhower), shopping, dining, and everyday essentials**, making commuting a breeze!
**Even Better -- 100% USDA Financing May Be Available for Qualified Buyers!** This means eligible buyers could purchase this beautiful home with **no down payment!**
Don't miss your opportunity to own this move-in-ready home in a desirable Graniteville location!
**Schedule Your Private Showing Today!*
*Your Dream Home Is Just One Call Away!*
*USDA financing is subject to buyer eligibility, property eligibility, and lender approval.*
For sale
$315,000
520 Geranium St #1, Graniteville, SC 29829
4beds
2,205sqft
Single Family Residence
Built in 2021
0.42 Acres Lot
$312,800 Zestimate®
$143/sqft
$35/mo HOA
What's special
Smart home technologyEnergy-efficient featuresOpen floor plan
- 8 days
- 97
- 12
Likely to sell faster than
Zillow last checked:
Listing updated:
Listed by:
Deborah Funches 803-439-8861,
Link Brokerages South Carolina
Source: Aiken MLS,MLS#: 226496
Facts & features
Interior
Bedrooms & bathrooms
- Bedrooms: 4
- Bathrooms: 3
- Full bathrooms: 3
Primary bedroom
- Level: Upper
- Area: 234
- Dimensions: 13 x 18
Bedroom 2
- Level: Upper
- Area: 121
- Dimensions: 11 x 11
Bedroom 3
- Level: Upper
- Area: 121
- Dimensions: 11 x 11
Bedroom 4
- Level: Upper
- Area: 110
- Dimensions: 10 x 11
Dining room
- Level: Lower
- Area: 176
- Dimensions: 16 x 11
Kitchen
- Level: Lower
- Area: 150
- Dimensions: 15 x 10
Laundry
- Level: Upper
- Area: 35
- Dimensions: 5 x 7
Living room
- Level: Lower
- Area: 270
- Dimensions: 15 x 18
Heating
- Electric, Fireplace(s), Heat Pump
Cooling
- Central Air, Electric
Appliances
- Included: Microwave, Range, Tankless Water Heater, Dishwasher, Disposal, Electric Water Heater
Features
- Walk-In Closet(s), Cathedral Ceiling(s), Ceiling Fan(s), Kitchen Island, Pantry, Eat-in Kitchen
- Flooring: Carpet, Laminate
- Basement: Patio
- Number of fireplaces: 1
- Fireplace features: Living Room, Family Room
Interior area
- Total structure area: 2,205
- Total interior livable area: 2,205 sqft
- Finished area above ground: 2,205
- Finished area below ground: 2,205
Video & virtual tour
Property
Parking
- Total spaces: 2
- Parking features: Driveway
- Garage spaces: 2
- Has uncovered spaces: Yes
Features
- Levels: Two
- Patio & porch: Patio
- Pool features: None
- Fencing: Fenced
Lot
- Size: 0.42 Acres
- Features: Landscaped, Sprinklers In Front, Sprinklers In Rear
Details
- Additional structures: None
- Parcel number: 0480045018
- Special conditions: Standard
- Horse amenities: Washer/Dryer Hookup
Construction
Type & style
- Home type: SingleFamily
- Architectural style: Ranch
- Property subtype: Single Family Residence
Materials
- Vinyl Siding
- Foundation: Slab
- Roof: Composition
Condition
- New construction: No
- Year built: 2021
Utilities & green energy
- Sewer: Public Sewer
- Water: Public
Community & HOA
Community
- Features: None
- Subdivision: Sage Creek
HOA
- Has HOA: Yes
- HOA fee: $420 annually
Location
- Region: Graniteville
Financial & listing details
- Price per square foot: $143/sqft
- Date on market: 11/12/2026
- Listing terms: Contract
- Road surface type: Asphalt
Estimated market value
$312,800
$297,000 - $328,000
$2,035/mo
Price history
| Date | Event | Price |
|---|---|---|
| 11/12/2026 | Listed for sale | $315,000$143/sqft |
Source:  Aiken MLS #226496 Report a problem | ||
Public tax history
Tax history is unavailable.
Monthly payment
Est. payment
Payment breakdown
Explore the cost of this home by adjusting the details. Changes won't be saved.Climate risks
Neighborhood: 29829
Nearby schools
Schools provided by the listing agent
- Elementary: Byrd
- Middle: Leavelle Mccampbell
- High: Midland Valley
Source: Aiken MLS. This data may not be complete. We recommend contacting the local school district to confirm school assignments for this home.
Similar homes
- $295,5004 bd3 ba2.4k sqft1097 Sapphire Drive, Graniteville, SC 29829For Sale
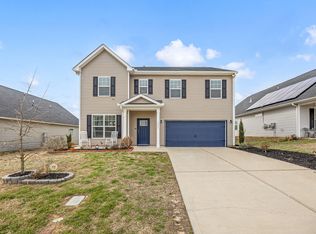
 MLS ID #98253332, Wade Garett Wilbourn, Keller Williams Realty Augusta Partners. Hive MLS
- $290,0004 bd3 ba2.3k sqft4177 Thimbleberry Dr, Graniteville, SC 29829For Sale
 MLS ID #224276, Kandace Zumbro, Keller Williams Realty Augusta Partners. Aiken MLS
- $289,5004 bd3 ba2.5k sqft609 Natures Trail Pl, Graniteville, SC 29829For Sale
 MLS ID #224094, Alexander Campbell Team, Meybohm Real Estate - Aiken. Aiken MLS
- $349,0004 bd3 ba3.1k sqft1118 Sapphire Dr, Graniteville, SC 29829For Sale
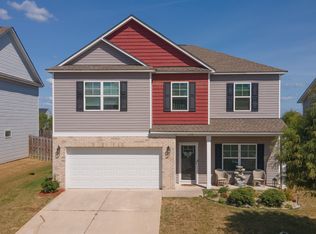 MLS ID #225486, Deborah Funches, Link Brokerages South Carolina. Aiken MLS
- $338,5005 bd3 ba2.5k sqft259 Quick Silver Court, Graniteville, SC 29829For SaleMLS ID #100592016, Andrea Johnson, Dogwood Real Estate, LLC. Hive MLS
- $279,9003 bd3 ba1.8k sqft8072 Cozy Knoll, Graniteville, SC 29829For SaleMLS ID #98256429, Vicki Roberts Stephenson, Better Homes & Gardens Executive Partners. Hive MLS
- $274,9003 bd3 ba1.9k sqft2060 Winding Trail Rd, Graniteville, SC 29829Active
 MLS ID #10843101, Dora Brooks, AXEN Realty. GAMLS
- $260,0004 bd3 ba1.9k sqft2973 Calli Crossing Drive, Graniteville, SC 29829For SaleMLS ID #100611528, Thomas Shoupe, Opendoor Brokerage LLC. Hive MLS
- $322,9004 bd2 ba1.7k sqft6905 Streamside Drive, Graniteville, SC 29829New ConstructionMLS ID #100602078, Christopher Robinson, Berkshire Hathaway HomeServices Beazley Realtors. Hive MLS
- $275,0005 bd3 ba2.3k sqft2943 Calli Crossing Drive, Graniteville, SC 29829For SaleMLS ID #100597797, Noah McBride, Century 21 Magnolia. Hive MLS
- $262,0004 bd3 ba2k sqft2986 Calli Crossing Drive, Graniteville, SC 29829New ConstructionMLS ID #98253958, Dylan Lyons, Lyons Property Group, LLC. Hive MLS
- $331,9004 bd3 ba1.8k sqft7199 Streamside Drive, Graniteville, SC 29829New ConstructionMLS ID #100602205, Christopher Robinson, Berkshire Hathaway HomeServices Beazley Realtors. Hive MLS
