Experience the comfort and thoughtful reinvention of a classic home! This beautifully updated 4-bedroom, 3-bath residence blends modern finishes, thoughtful updates and inviting spaces into a home you'll love coming home to every day. Gorgeous hardwood floors have been restored to their natural beauty throughout the main level living area. Plush carpeting in the bedrooms and upper level family room presents a cozy and welcoming atmosphere for relaxation. Tasteful and unique lighting brightens each living space. The kitchen offers a well appointed area to cook and entertain featuring all new appliances along with a custom pantry for storing all of your favorite eats and drinks. The formal living room off of the dining area exhibits an intimate space for gathering family and friends in front of the fireplace.
Melt away the day in your primary bedroom suite complete with a free standing soaking tub, separate shower and a his and hers closet with organizational shelving units. The full unfinished basement offers ample storage or finish it out as it also has an egress window and bath rough-in to expand your living space. The 3 car garage houses two work benches as well as extra shelving and cabinets for more storage. The roof was replaced less than a year ago and the landscape has been completely redone and sodded to add charm and character to your outdoor living space. This home brings an elevated experience to an established neighborhood that is minutes from interstate access, shopping, dining and bike trails. Call your favorite agent to tour this lovely home! Buyer to verify all MLS data. AGENT OWNED
Active
Listed by: eXp Realty • Adrienne N Schaefer • 618-792-5076
Price cut: $10.1K (9/9)
$439,900
520 Longfellow Dr, O'Fallon, IL 62269
4beds
2,464sqft
Single Family Residence
Built in 2010
10,018 Square Feet Lot
$437,200 Zestimate®
$179/sqft
$14/mo HOA
What's special
Modern finishesInviting spaces
- 63 days
- 541
- 10
Zillow last checked:
Listing updated:
Listed by:
Adrienne N Schaefer 618-792-5076,
eXp Realty
Source: MARIS,MLS#: 26044605 Originating MLS: Southwestern Illinois Board of REALTORS
Originating MLS: Southwestern Illinois Board of REALTORSFacts & features
Interior
Bedrooms & bathrooms
- Bedrooms: 4
- Bathrooms: 3
- Full bathrooms: 2
- 1/2 bathrooms: 1
- Main level bathrooms: 2
- Main level bedrooms: 2
Heating
- Forced Air
Cooling
- Central Air
Features
- Basement: Full,Storage Space,Sump Pump,Unfinished
- Number of fireplaces: 1
- Fireplace features: Living Room
Interior area
- Total structure area: 2,464
- Total interior livable area: 2,464 sqft
- Finished area above ground: 2,464
- Finished area below ground: 0
Property
Parking
- Total spaces: 3
- Parking features: Garage - Attached
- Attached garage spaces: 3
Features
- Levels: Two
Lot
- Size: 10,018 Square Feet
- Features: Back Yard, Cul-De-Sac, Few Trees, Front Yard, Landscaped
Details
- Parcel number: 0313.0302007
- Special conditions: Standard
Construction
Type & style
- Home type: SingleFamily
- Architectural style: Craftsman
- Property subtype: Single Family Residence
Materials
- Vinyl Siding
Condition
- Year built: 2010
Utilities & green energy
- Electric: Ameren
- Sewer: Public Sewer
- Water: Public
- Utilities for property: Electricity Connected, Natural Gas Connected, Sewer Connected, Underground Utilities, Water Connected
Community & HOA
Community
- Subdivision: Windsor Crk Ph 02
HOA
- Has HOA: Yes
- Amenities included: None
- Services included: Maintenance Grounds, Common Area Maintenance
- HOA fee: $165 annually
- HOA name: CPM
Location
- Region: Ofallon
Financial & listing details
- Price per square foot: $179/sqft
- Tax assessed value: $134,941
- Annual tax amount: $9,627
- Date on market: 7/15/2026
- Cumulative days on market: 63 days
- Listing terms: Cash,Conventional,FHA,VA Loan
- Electric utility on property: Yes
Estimated market value
$437,200
$415,000 - $459,000
$2,992/mo
Price history
| Date | Event | Price |
|---|---|---|
| 9/9/2026 | Price change | $439,900-2.2%$179/sqft |
Source:  MARIS #26044605 Report a problem MARIS #26044605 Report a problem | ||
| 8/10/2026 | Price change | $450,000-5.3%$183/sqft |
Source: MARIS #26044605 Report a problem | ||
| 8/3/2026 | Price change | $475,000-2.6%$193/sqft |
Source: MARIS #26044605 Report a problem | ||
| 7/15/2026 | Listed for sale | $487,500+112%$198/sqft |
Source: MARIS #26044605 Report a problem | ||
| 5/1/2026 | Sold | $230,000-14.1%$93/sqft |
Source: Public Record Report a problem | ||
| 3/28/2016 | Listing removed | $1,900$1/sqft |
Source: Strano Property Management #4502061 Report a problem | ||
| 2/23/2016 | Listed for rent | $1,900$1/sqft |
Source: STRANO & ASSOCIATES Property Management Division #4502061 Report a problem | ||
| 6/9/2015 | Listing removed | $267,900$109/sqft |
Source: COLDWELL BANKER BROWN REALTORS - BELLEVILLE #4316658 Report a problem | ||
| 1/20/2015 | Price change | $267,900-1.8%$109/sqft |
Source: COLDWELL BANKER BROWN REALTORS - BELLEVILLE #4316658 Report a problem | ||
| 12/9/2014 | Listed for sale | $272,900+9.2%$111/sqft |
Source: COLDWELL BANKER BROWN REALTORS - BELLEVILLE #4316658 Report a problem | ||
| 10/4/2010 | Sold | $250,000$101/sqft |
Source: Public Record Report a problem | ||
Public tax history
| Year | Property taxes | Tax assessment |
|---|---|---|
| 2024 | $9,627 +7% | $134,941 +13% |
| 2023 | $8,993 +12.6% | $119,396 +14.2% |
| 2022 | $7,988 +3.3% | $104,556 +5.4% |
| 2021 | $7,729 +0.5% | $99,237 +1.9% |
| 2020 | $7,689 +2.3% | $97,387 +3.6% |
| 2019 | $7,519 +8.3% | $94,003 +9% |
| 2018 | $6,946 +0.5% | $86,276 +4.2% |
| 2017 | $6,910 | $82,776 +2.3% |
| 2016 | $6,910 +14.5% | $80,907 +6.6% |
| 2014 | $6,036 +128.2% | $75,869 -1.8% |
| 2013 | $2,645 | $77,267 -2.2% |
| 2012 | -- | $79,021 -14% |
| 2011 | -- | $91,845 +160.4% |
| 2010 | -- | $35,267 +134.9% |
| 2009 | -- | $15,011 +3.5% |
| 2008 | -- | $14,501 +10.4% |
| 2006 | -- | $13,137 |
Find assessor info on the county website
Monthly payment
Est. payment
Payment breakdown
Explore the cost of this home by adjusting the details. Changes won't be saved.Climate risks
Neighborhood: 62269
Nearby schools
Schools provided by the listing agent
- Elementary: Ofallon Dist 90
- Middle: Ofallon Dist 90
- High: Ofallon
Source: MARIS. This data may not be complete. We recommend contacting the local school district to confirm school assignments for this home.
Similar homes
- $448,0004 bd3 ba2.4k sqft513 Frost Ct, O'Fallon, IL 62269For Sale
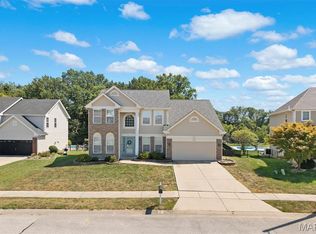
 MLS ID #26056976, Sarah Speakes, Coldwell Banker Brown Realtors. MARIS
 - $399,5004 bd3 ba2.6k sqft326 Fairwood Hills Rd, O Fallon, IL 62269For Sale
 MLS ID #26058503, Misael Chacon, Beycome Brokerage Realty LLC. MARIS
 - $449,0005 bd4 ba2.7k sqft752 Bassett St, O'Fallon, IL 62269For Sale
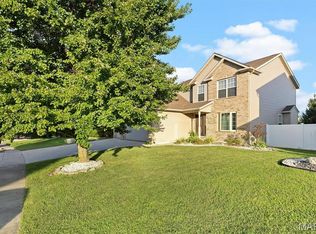 MLS ID #26050058, Sarah Speakes, Coldwell Banker Brown Realtors. MARIS
 - $449,9003 bd2 ba1.7k sqft1309 Hollander Ct, O'Fallon, IL 62269For Sale
 MLS ID #26043303, Shawna Holtman, Keller Williams Pinnacle. MARIS
 - $385,0004 bd3 ba3k sqft1126 E 3rd St, O'Fallon, IL 62269For SaleMLS ID #26057842, Danielle C White, Century 21 Bailey & Company. MARIS
- $468,8005 bd4 ba3.1k sqft683 Willowbrook Way, O Fallon, IL 62269For SaleMLS ID #26046087, Rob L Cole, Judy Dempcy Homes Powered by KW Pinnacle. MARIS
- $375,0004 bd3 ba3k sqft165 Liberty Xing, O'Fallon, IL 62269For SaleMLS ID #26057498, Jake L Kline, Real Broker, LLC. MARIS
- $399,0003 bd3 ba2.6k sqft622 Rain Hollow Dr, O Fallon, IL 62269For SaleMLS ID #26058997, Kenbra Knight, Century 21 Bailey & Company. MARIS
- $383,8003 bd2 ba2.3k sqft961 Sturbridge Trl, O'Fallon, IL 62269For SaleMLS ID #26022646, Brad Copelin, Judy Dempcy Homes Powered by KW Pinnacle. MARIS
- $430,0004 bd4 ba3.1k sqft1511 Nottinghill Dr, O'Fallon, IL 62269For SaleMLS ID #26042851, Sally R Hohn, Coldwell Banker Brown Realtors. MARIS
- $400,0004 bd3 ba2.7k sqft1117 Woodleaf Dr, O Fallon, IL 62269For SaleMLS ID #26040356, Stephen A Ellerbrake, Keller Williams Pinnacle. MARIS
- $384,0003 bd3 ba2.4k sqft166 Hodgens Mill Ln, O Fallon, IL 62269For SaleMLS ID #26053891, Gary Seid, Keller Williams Marquee. MARIS
- $519,9004 bd3 ba2.7k sqft1232 Ole Town Brg, Ofallon, IL 62269New ConstructionMLS ID #26040331, Rob L Cole, Judy Dempcy Homes Powered by KW Pinnacle. MARIS
- $575,0004 bd3 ba2.6k sqft1365 Dove Hollow Ct, Ofallon, IL 62269New ConstructionMLS ID #26047050, Rob L Cole, Judy Dempcy Homes Powered by KW Pinnacle. MARIS
- $649,9004 bd4 ba3.5k sqft403 Willow Point Trl, O Fallon, IL 62269For SaleMLS ID #26058398, Dexter Wuller, RE/MAX Preferred. MARIS
- $385,0004 bd3 ba2.6k sqft810 Meadowlark Dr, O'Fallon, IL 62269For SaleMLS ID #26049726, Lisa C Diserens, Re/Max Signature Properties. MARIS
- $489,0005 bd4 ba3.1k sqft612 Monarch Dr, O'Fallon, IL 62269For SaleMLS ID #26048490, Kevin L Barnett, Redfin Corporation. MARIS
- $358,8005 bd3 ba2.2k sqft513 Emily Dr, O Fallon, IL 62269For SaleMLS ID #26031327, Ben Norrenberns, Judy Dempcy Homes Powered by KW Pinnacle. MARIS
- $365,0003 bd4 ba2.1k sqft1465 Schwarz Meadow Dr, O Fallon, IL 62269For SaleMLS ID #26054447, Kathy Mordini, Avenue Realty Associates. MARIS
- $485,0005 bd4 ba2.9k sqft624 Middletown Ct, Ofallon, IL 62269New ConstructionMLS ID #26055684, Jessica Gratzl, Keller Williams Pinnacle. MARIS
