This beautiful home features a spacious living room highlighted by soaring vaulted ceilings and elegant arched windows. Adjacent to this formal area is a separate, large, comfortable family room centered around a cozy fireplace, creating the perfect inviting atmosphere for relaxed everyday living and casual gatherings.
The master suite delivers a true wow factor and continues the architectural theme with its own vaulted ceilings and dramatic arch windows, complemented by a large walk-in closet. The master bathroom also boasts vaulted ceilings, finished with stylish new barn-style glass shower doors and double sinks.
The stunning, spacious kitchen centers around a massive granite island that serves as both a high-end workspace and a natural gathering hub. Overhead, a beautiful tongue-and-groove ceiling adds rich architectural texture and warmth to the entire room. Adding to the premium kitchen features, stylish barn doors slide open to reveal a spacious walk-in pantry, offering abundant hidden storage. Designed for premium cooking performance, the space features a gas stove alongside a full suite of new, modern appliances.
Sit in the front porch swing and enjoy the view of the lake between the two homes in front and watch for your family to come in on your boat.
Newly planted screening trees and landscape have been strategically placed to enhance privacy.
This home has been extensively renovated with numerous improvements and upgrades completed within the last 5 years--many within the last 3 years.
Recent Updates & Improvements
Many completed within the last 0–3 years:
• Furnace
• Tankless water heater
• Water softener
• All exterior doors and hardware
• All interior doors and handles
• Pantry Barn Door
• Windows
• Flooring throughout, except Jack-and-Jill bath and master bath
• Faucet handles
• Ceiling fans, except bedrooms 2 & 3
• Fireplace doors
• Appliances
• Gutter guards
• Primary bath shower and sliding glass barn style doors
• Shed
• Arborvitae and two Sycamore trees
• Back deck
• Garage door opener
• Granite countertops in kitchen, primary bath and half bath
• Concrete driveway and parking pad
• Cedar front porch columns
• Outdoor hose spigots
• Stairs to upstairs
• Attic access stairs (lots of storage)
• Light fixtures
• Some electrical and plumbing updates
• Gas line to stove
Additional Details:
• Seller is a licensed real estate broker but has not practiced in several years.
• All offers must be accompanied by a pre-approval letter unless the purchase is cash.
• Home is being offered as-is. Buyer is welcome to conduct inspections.
• Sale is subject to seller finding suitable replacement housing. Seller is actively working to secure a new home, subject to the sale of 520 Morse Landing Drive.
Exclusions: TVs and wall mounts; metal shelving in garage, dart board and basketball goal in garage.
More pictures to come.
For sale by owner
$595,000
520 Morse Landing Dr, Cicero, IN 46034
3beds
2,400sqft
SingleFamily
Built in 1990
1 Acres Lot
$451,500 Zestimate®
$248/sqft
$-- HOA
Overview
What the owner loves about this home
I absolutely love this fun neighborhood and all the space this home has to offer, but it's simply getting to be too much for me to keep up with and still have any sort of life.
- 14 hours |
- 128 |
- 2 |
Listed by:
Property Owner (317) 900-9888
Facts & features
Interior
Bedrooms & bathrooms
- Bedrooms: 3
- Bathrooms: 3
- Full bathrooms: 2
- 1/2 bathrooms: 1
Heating
- Forced air, Gas
Cooling
- Central
Appliances
- Included: Dishwasher, Dryer, Range / Oven, Refrigerator, Washer
Features
- Flooring: Carpet, Laminate
- Basement: None
- Has fireplace: Yes
- Fireplace features: masonry
Interior area
- Total interior livable area: 2,400 sqft
Property
Parking
- Parking features: Garage - Attached
Features
- Has view: Yes
- View description: Water
- Has water view: Yes
- Water view: Water
Lot
- Size: 1 Acres
Details
- Parcel number: 290601102003000011
Construction
Type & style
- Home type: SingleFamily
Materials
- Foundation: Crawl/Raised
- Roof: Asphalt
Condition
- New construction: No
- Year built: 1990
Community & HOA
Location
- Region: Cicero
Financial & listing details
- Price per square foot: $248/sqft
- Tax assessed value: $329,500
- Annual tax amount: $3,242
- Date on market: 8/21/2026
Estimated market value
$451,500
$420,000 - $488,000
$2,222/mo
Price history
| Date | Event | Price |
|---|---|---|
| 8/21/2026 | Listed for sale | $595,000+183.3%$248/sqft |
Source: Owner Report a problem | ||
| 10/13/2011 | Listing removed | $210,000$88/sqft |
Source: F. C. Tucker Company, Inc #21116448 Report a problem | ||
| 4/14/2011 | Listed for sale | $210,000+9.9%$88/sqft |
Source: F. C. Tucker Company, Inc #21116448 Report a problem | ||
| 10/31/2006 | Sold | $191,000$80/sqft |
Source:  MIBOR as distributed by MLS GRID #2659836 Report a problem MIBOR as distributed by MLS GRID #2659836 Report a problem | ||
Public tax history
| Year | Property taxes | Tax assessment |
|---|---|---|
| 2025 | $3,242 +22.8% | $329,500 +1.1% |
| 2024 | $2,640 -1.2% | $325,800 +17.2% |
| 2023 | $2,673 +14% | $277,900 +4% |
| 2022 | $2,344 -2.5% | $267,300 +14% |
| 2021 | $2,405 +13.3% | $234,400 -0.7% |
| 2020 | $2,123 +7.5% | $236,100 +13.6% |
| 2019 | $1,975 +0.4% | $207,800 +7.8% |
| 2018 | $1,967 -3% | $192,800 +0.5% |
| 2017 | $2,027 +5.2% | $191,800 -3% |
| 2016 | $1,926 +3.6% | $197,800 +9.3% |
| 2014 | $1,859 +3.2% | $181,000 +3.4% |
| 2013 | $1,801 +2% | $175,100 +2.1% |
| 2012 | $1,766 +2.3% | $171,500 -2.7% |
| 2011 | $1,726 +2.8% | $176,300 |
| 2010 | $1,679 -7.5% | $176,300 -4.1% |
| 2009 | $1,815 +5.7% | $183,800 +3.4% |
| 2007 | $1,716 -19.2% | $177,800 +2.8% |
| 2006 | $2,123 | $172,900 +10.8% |
| 2005 | -- | $156,000 +53.5% |
| 2002 | $2,567 | $101,600 |
Find assessor info on the county website
Monthly payment
Est. payment
Payment breakdown
Explore the cost of this home by adjusting the details. Changes won't be saved.Climate risks
Neighborhood: 46034
Nearby schools
GreatSchools rating
- 7/10Hamilton Heights Middle SchoolGrades: 5-8Distance: 2.1 mi
- 8/10Hamilton Heights High SchoolGrades: 9-12Distance: 2.8 mi
- 7/10Hamilton Heights Elementary SchoolGrades: PK-4Distance: 2.2 mi
Schools provided by the listing agent
- District: Hamlt Hght
Source: The MLS. This data may not be complete. We recommend contacting the local school district to confirm school assignments for this home.
- $405,2003 bd2 ba1.8k sqft540 Morse Landing Dr, Cicero, IN 46034Off Market
- $667,0004 bd3 ba3.5k sqft580 Morse Landing Dr, Cicero, IN 46034Off Market
- $17,200-- bd-- ba-- sqft580 Morse Landing Dr, Cicero, IN 46034Off Market
- $518,6004 bd2 ba3.1k sqft2095 W Morse Dr, Cicero, IN 46034Off Market
- $740,1003 bd4 ba4.8k sqft2090 W Morse Dr, Cicero, IN 46034Off Market
- $353,4003 bd2 ba-- sqft500 Morse Landing Dr, Cicero, IN 46034Off Market
- $416,7004 bd2 ba1.9k sqft590 Morse Landing Dr, Cicero, IN 46034Off Market
- $850,1004 bd4 ba2.5k sqft525 Morse Landing Dr, Cicero, IN 46034Off Market
A local agent can set up tours, give advice and negotiate with sellers.
Similar homes
- $699,0005 bd3 ba3k sqft4215 E 236th St, Cicero, IN 46034Active
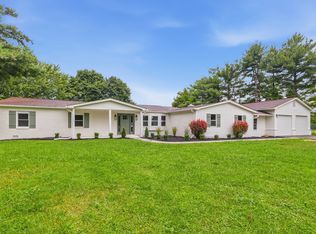 MLS ID #22120595, Lindsay Adams, Pillario Property Management LLC. MIBOR as distributed by MLS GRID
 - $799,0003 bd3 ba1.8k sqft838 Lanyard Dr, Cicero, IN 46034Active
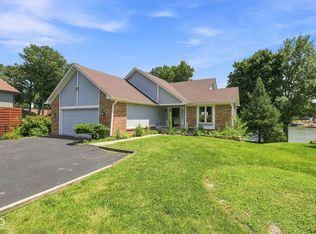 MLS ID #22108104, Sumer Sharp, Coldwell Banker - Kaiser. MIBOR as distributed by MLS GRID
 - $449,9004 bd3 ba2.6k sqft147 Ardglass St, Cicero, IN 46034Active
 MLS ID #22119185, Audra Cannon, CRM Properties, Inc.. MIBOR as distributed by MLS GRID
 - $414,9004 bd3 ba2.4k sqft361 Tamarack Larch Blvd, Cicero, IN 46034Active
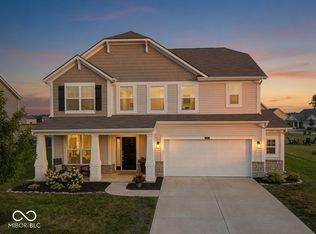 MLS ID #22114718, John Long, Coldwell Banker - Kaiser. MIBOR as distributed by MLS GRID
 - $472,5003 bd3 ba2.5k sqft7675 Winding Lake Dr S, Noblesville, IN 46062ActiveMLS ID #22119334, Casley Ward Lewis, F.C. Tucker Company. MIBOR as distributed by MLS GRID
- $699,9904 bd4 ba3k sqft1020 Sunset Bay, Cicero, IN 46034ActiveMLS ID #22113409, Lisa Stokes, CENTURY 21 Scheetz. MIBOR as distributed by MLS GRID
- $549,9003 bd2 ba2.7k sqft9131 E 256th St, Arcadia, IN 46030ActiveMLS ID #22091782, Eric Heuer, RE/MAX Edge. MIBOR as distributed by MLS GRID
- $739,0002 bd2 ba3.3k sqft9510 E 235th St, Cicero, IN 46034ActiveMLS ID #22116502, Linda Babbitt, Gold Key Properties. MIBOR as distributed by MLS GRID
- $715,0005 bd3 ba1.6k sqft1940 Nantucket Dr, Cicero, IN 46034ActiveMLS ID #22075705, Zachary Canull, Canull Group LLC. MIBOR as distributed by MLS GRID
- $625,0003 bd3 ba2.5k sqft5830 Elderberry Rd, Noblesville, IN 46062ActiveMLS ID #22116179, Tamara Venable, Compass Indiana, LLC. MIBOR as distributed by MLS GRID
- $339,9003 bd3 ba2.4k sqft2029 Seven Peaks Dr, Cicero, IN 46034ActiveMLS ID #22118744, John Long, Coldwell Banker - Kaiser. MIBOR as distributed by MLS GRID
- $625,0005 bd3 ba3k sqft25541 Scherer Ave, Arcadia, IN 46030ActiveMLS ID #22109710, Christina Cassell, Peter Khosla, Inc. MIBOR as distributed by MLS GRID
- $409,9004 bd3 ba1.9k sqft570 S Harbour Dr, Noblesville, IN 46062ActiveMLS ID #22106782, Eric Heuer, RE/MAX Edge. MIBOR as distributed by MLS GRID
- $389,9003 bd3 ba1.7k sqft114 Maplewood Dr, Noblesville, IN 46062ActiveMLS ID #22120008, Richard Gillette, Highgarden Real Estate. MIBOR as distributed by MLS GRID
- $724,9003 bd2 ba1.6k sqft2628 Inlet Dr, Cicero, IN 46034ActiveMLS ID #22093827, Robert Sorrell, Keller Williams Indy Metro NE. MIBOR as distributed by MLS GRID
- $339,0003 bd2 ba2k sqft230 S Peru St, Cicero, IN 46034ActiveMLS ID #22118226, Tamara Venable, Compass Indiana, LLC. MIBOR as distributed by MLS GRID
- $325,0003 bd2 ba1.3k sqft1180 Dahlgren Ln, Cicero, IN 46034ActiveMLS ID #22120211, Tamara Venable, Compass Indiana, LLC. MIBOR as distributed by MLS GRID
- $350,0003 bd3 ba1.9k sqft19135 Calico Aster Dr, Noblesville, IN 46062ActiveMLS ID #22121071, Kristen Yazel, CENTURY 21 Scheetz. MIBOR as distributed by MLS GRID
- $695,0003 bd4 ba1.4k sqft9135 E 256th St, Arcadia, IN 46030ActiveMLS ID #22091666, Eric Heuer, RE/MAX Edge. MIBOR as distributed by MLS GRID
- $384,9993 bd2 ba1.6k sqft129 Bay Shore Dr, Cicero, IN 46034ActiveMLS ID #22095635, Brady Zebrauskas, F.C. Tucker Company. MIBOR as distributed by MLS GRID
