Beautifully updated and full of character, this 4-bedroom, 2.5-bath South Harbour home offers the perfect blend of modern style, functional living space, and exceptional community amenities. Situated on a spacious 0.32-acre lot, the home welcomes you with a freshly painted white brick exterior, mature landscaping, and inviting curb appeal. Inside, you'll find rich hardwood flooring, abundant natural light, and thoughtfully designed spaces throughout. The stunning kitchen features quartz countertops, white shaker cabinetry, subway tile backsplash, farmhouse sink, custom wood range hood, center island, breakfast bar seating, and stainless steel appliances. The spacious family room showcases custom built-ins, a cozy fireplace, and beautiful architectural details that create a warm and welcoming atmosphere. Upstairs, all four bedrooms are conveniently located, including a generous primary suite with an updated ensuite bath and walk-in closet. A large first level laundry room with adjoining half bath adds everyday convenience. Outdoor living is equally inviting with a covered patio overlooking the expansive backyard, offering plenty of space to relax, entertain, garden, or enjoy outdoor activities. Residents of South Harbour enjoy access to outstanding community amenities, including a clubhouse, swimming pool, and private beach access. Conveniently located near Morse Reservoir, shopping, dining, parks, and top-rated Noblesville schools, this move-in-ready home offers comfort, style, and a lifestyle you'll love.
Active
$409,900
570 S Harbour Dr, Noblesville, IN 46062
4beds
1,922sqft
Residential, Single Family Residence
Built in 1976
0.32 Acres Lot
$-- Zestimate®
$213/sqft
$42/mo HOA
What's special
Cozy fireplaceAdjoining half bathQuartz countertopsWhite shaker cabinetryInviting curb appealGenerous primary suiteSpacious family room
- 5 days |
- 2,044 |
- 94 |
Zillow last checked:
Listing updated:
Listed by:
Eric Heuer 317-518-6284,
RE/MAX Edge
Source: MIBOR as distributed by MLS GRID,MLS#: 22106782
Facts & features
Interior
Bedrooms & bathrooms
- Bedrooms: 4
- Bathrooms: 3
- Full bathrooms: 2
- 1/2 bathrooms: 1
- Main level bathrooms: 1
Bedroom 2
- Level: Upper
- Area: 132 Square Feet
- Dimensions: 11x12
Bedroom 3
- Level: Upper
- Area: 120 Square Feet
- Dimensions: 12x10
Bedroom 4
- Level: Upper
- Area: 100 Square Feet
- Dimensions: 10x10
Other
- Level: Upper
- Area: 198 Square Feet
- Dimensions: 11x18
Dining room
- Level: Main
- Area: 115.5 Square Feet
- Dimensions: 10.5x11
Kitchen
- Level: Main
- Area: 235.75 Square Feet
- Dimensions: 11.5x20.5
Laundry
- Level: Main
- Area: 37.7 Square Feet
- Dimensions: 5.8x6.5
Living room
- Level: Main
- Area: 391 Square Feet
- Dimensions: 17x23
Heating
- Forced Air
Cooling
- Central Air
Appliances
- Included: Dishwasher, Electric Oven, Range Hood, Refrigerator
Features
- Breakfast Bar, Kitchen Island
- Has basement: No
- Number of fireplaces: 1
- Fireplace features: Living Room
Interior area
- Total structure area: 1,922
- Total interior livable area: 1,922 sqft
Video & virtual tour
Property
Parking
- Total spaces: 2
- Parking features: Attached
- Attached garage spaces: 2
Features
- Levels: Two
- Stories: 2
- Patio & porch: Covered, Deck
- Has view: Yes
- View description: Trees/Woods
Lot
- Size: 0.32 Acres
Details
- Parcel number: 290626302001000013
- Horse amenities: None
Construction
Type & style
- Home type: SingleFamily
- Architectural style: Colonial
- Property subtype: Residential, Single Family Residence
- Attached to another structure: Yes
Materials
- Brick, Wood Siding
- Foundation: Crawl Space
Condition
- Updated/Remodeled
- New construction: No
- Year built: 1976
Utilities & green energy
- Water: Public
Community & HOA
Community
- Features: Clubhouse, Pool, Other, Lake
- Security: Smoke Detector(s)
- Subdivision: South Harbour
HOA
- Has HOA: Yes
- Amenities included: Beach Access, Clubhouse, Pool, Tennis Court(s)
- Services included: Clubhouse
- HOA fee: $502 annually
Location
- Region: Noblesville
Financial & listing details
- Price per square foot: $213/sqft
- Tax assessed value: $335,900
- Annual tax amount: $3,260
- Date on market: 8/19/2026
- Cumulative days on market: 10 days
Estimated market value
Not available
Estimated sales range
Not available
Not available
Price history
| Date | Event | Price |
|---|---|---|
| 8/19/2026 | Listed for sale | $409,900$213/sqft |
Source:  MIBOR as distributed by MLS GRID #22106782 Report a problem MIBOR as distributed by MLS GRID #22106782 Report a problem | ||
| 8/4/2026 | Listing removed | $409,900$213/sqft |
Source: MIBOR as distributed by MLS GRID #22106782 Report a problem | ||
| 6/20/2026 | Pending sale | $409,900$213/sqft |
Source: MIBOR as distributed by MLS GRID #22106782 Report a problem | ||
| 6/16/2026 | Listed for sale | $409,900$213/sqft |
Source: MIBOR as distributed by MLS GRID #22106782 Report a problem | ||
Public tax history
| Year | Property taxes | Tax assessment |
|---|---|---|
| 2025 | $3,260 -0.3% | $335,900 +26.3% |
| 2024 | $3,270 +14.5% | $266,000 |
| 2023 | $2,857 +15.3% | $266,000 +17.6% |
| 2022 | $2,477 +3.3% | $226,200 +14.2% |
| 2021 | $2,398 +14.2% | $198,000 +6.4% |
| 2020 | $2,100 +9.4% | $186,100 +8.6% |
| 2019 | $1,919 +14.6% | $171,400 +11.1% |
| 2018 | $1,675 -3.1% | $154,300 +9.5% |
| 2017 | $1,728 +4% | $140,900 -3.8% |
| 2016 | $1,661 +6.2% | $146,500 +9.4% |
| 2014 | $1,563 +5.2% | $133,900 +1.7% |
| 2013 | $1,487 +0.7% | $131,700 +1.1% |
| 2012 | $1,476 -5.2% | $130,300 -6.6% |
| 2011 | $1,558 +0.7% | $139,500 |
| 2010 | $1,547 +10.9% | $139,500 |
| 2009 | $1,395 -2.8% | $139,500 |
| 2007 | $1,435 -16.2% | $139,500 |
| 2006 | $1,712 | $139,500 +20.4% |
| 2005 | -- | $115,900 +52.3% |
| 2002 | $1,818 +4.4% | $76,100 +200% |
| 2001 | $1,741 | $25,370 |
Find assessor info on the county website
Monthly payment
Est. payment
Payment breakdown
Explore the cost of this home by adjusting the details. Changes won't be saved.Climate risks
Neighborhood: 46062
Nearby schools
GreatSchools rating
- 8/10Hinkle Creek Elementary SchoolGrades: PK-5Distance: 0.2 mi
- 8/10Noblesville West Middle SchoolGrades: 6-8Distance: 1.3 mi
- 10/10Noblesville High SchoolGrades: 9-12Distance: 2.9 mi
Schools provided by the listing agent
- Elementary: Hinkle Creek Elementary School
- Middle: Noblesville West Middle School
- High: Noblesville High School
Source: MIBOR as distributed by MLS GRID. This data may not be complete. We recommend contacting the local school district to confirm school assignments for this home.
- $355,0004 bd3 ba2k sqft580 S Harbour Dr, Noblesville, IN 46062Sold
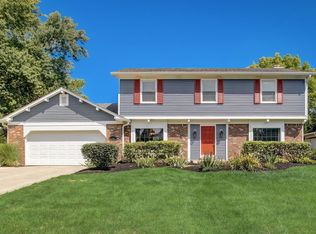
- $371,2004 bd3 ba2k sqft560 S Harbour Dr, Noblesville, IN 46062Off Market

- $314,5003 bd2 ba1.5k sqft550 S Harbour Dr, Noblesville, IN 46062Off Market
- $424,1004 bd3 ba3.1k sqft590 S Harbour Dr, Noblesville, IN 46062Off Market
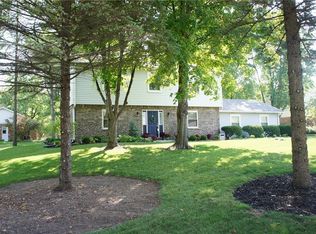
- $357,7003 bd2 ba1.9k sqft567 S Harbour Dr, Noblesville, IN 46062Off Market
- $363,9003 bd3 ba1.9k sqft579 S Harbour Dr, Noblesville, IN 46062Off Market
- $341,4004 bd2 ba2.1k sqft504 Aspen Ct, Noblesville, IN 46062Off Market
- $416,3004 bd3 ba2.9k sqft503 Aspen Ct, Noblesville, IN 46062Off Market
A local agent can set up tours, give advice and negotiate with sellers.
Similar homes
- $415,0004 bd3 ba2.6k sqft4847 Ashbrook Dr, Noblesville, IN 46062Active
 MLS ID #22109827, Ashley Klein, Realty World Indy. MIBOR as distributed by MLS GRID
 - $324,9004 bd3 ba2.8k sqft19185 Calico Aster Dr, Noblesville, IN 46062Active
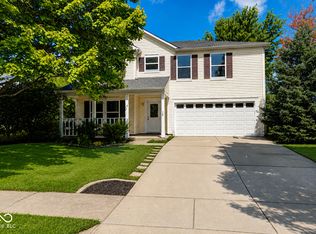 MLS ID #22116378, Susan Schneider Forrest, United Real Estate Indpls. MIBOR as distributed by MLS GRID
 - $339,9004 bd3 ba2k sqft10663 Blue Flax Ct, Noblesville, IN 46060Active
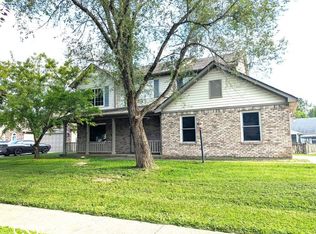 MLS ID #22116787, Kurt Clements, Diverse Property Solutions Ind. MIBOR as distributed by MLS GRID
 - $415,0004 bd3 ba2.7k sqft10424 Snapper Ct, Indianapolis, IN 46256Active
 MLS ID #22112800, Jennifer Goodspeed, Keller Williams Indy Metro Partners. MIBOR as distributed by MLS GRID
 - $385,0003 bd2 ba1.5k sqft329 N East St, Westfield, IN 46074ActiveMLS ID #22116233, Jared Nelson, AMR Real Estate LLC. MIBOR as distributed by MLS GRID
- $459,9004 bd3 ba2.6k sqft58 E Bloomfield Ln, Westfield, IN 46074ActiveMLS ID #22115650, Gregory Sporre, Keller Williams Lafayette. MIBOR as distributed by MLS GRID
- $445,0004 bd3 ba2.1k sqft7856 Creekview Cir, Indianapolis, IN 46250ActiveMLS ID #22117250, Jason Pearson, Carpenter, REALTORS®. MIBOR as distributed by MLS GRID
- $449,0004 bd3 ba2.7k sqft7820 Scarborough Boulevard South Dr, Indianapolis, IN 46256ActiveMLS ID #22119863, Nate Elkins, eXp Realty, LLC. MIBOR as distributed by MLS GRID
- $450,0004 bd3 ba2.1k sqft14561 Waverly Dr, Carmel, IN 46033ActiveMLS ID #22108502, Jane Barretto, eXp Realty, LLC. MIBOR as distributed by MLS GRID
- $475,0004 bd3 ba2.1k sqft13749 Langley Ct, Carmel, IN 46032ActiveMLS ID #22111171, Eric Heuer, RE/MAX Edge. MIBOR as distributed by MLS GRID
- $399,9004 bd3 ba2.5k sqft7148 E 65th St, Indianapolis, IN 46256ActiveMLS ID #22115139, Ann Dashiell, CENTURY 21 Scheetz. MIBOR as distributed by MLS GRID
- $399,0003 bd2 ba1.4k sqft12602 Markay Dr, Fishers, IN 46038ActiveMLS ID #22104597, Rick Kunzer, CENTURY 21 Scheetz. MIBOR as distributed by MLS GRID
- $389,9004 bd3 ba2.2k sqft11017 Lake Run Dr, Fishers, IN 46038ActiveMLS ID #22115382, Shun Li, United Real Estate Indpls. MIBOR as distributed by MLS GRID
- $434,9003 bd2 ba1.6k sqft1134 E 56th St, Indianapolis, IN 46220ActiveMLS ID #22121841, Suzanne Roell-Carlson, Smart Choice Realtors, LLC. MIBOR as distributed by MLS GRID
- $384,9993 bd2 ba1.6k sqft129 Bay Shore Dr, Cicero, IN 46034ActiveMLS ID #22095635, Brady Zebrauskas, F.C. Tucker Company. MIBOR as distributed by MLS GRID
- $449,5004 bd3 ba2.5k sqft5755 Andover Rd, Indianapolis, IN 46220ActiveMLS ID #22118855, Teresa Ott, Berkshire Hathaway Home. MIBOR as distributed by MLS GRID
- $519,9003 bd2 ba1.8k sqft1210 E 191st St, Westfield, IN 46074ActiveMLS ID #22118729, Christopher Oaks, Highgarden Real Estate. MIBOR as distributed by MLS GRID
- $389,9004 bd3 ba2.6k sqft7140 Avalon Trail Dr, Indianapolis, IN 46250ActiveMLS ID #22100505, Elizabeth Ewbank, Highgarden Real Estate. MIBOR as distributed by MLS GRID
- $340,0004 bd3 ba2k sqft8230 Autumn Mill Ln, Indianapolis, IN 46256ActiveMLS ID #22118922, Elizabeth Ewbank, Highgarden Real Estate. MIBOR as distributed by MLS GRID
- $369,5003 bd2 ba2.1k sqft7806 E 71st St, Indianapolis, IN 46256ActiveMLS ID #22117371, Cynthia Shepherd McCurdy, Keller Williams Indy Metro NE. MIBOR as distributed by MLS GRID
