Settle in this fall and start imagining summer—poolside gatherings, sunny afternoons, and refreshing dips in your own in-ground saltwater pool. At 520 Pleasant Court, seven bedrooms and three full baths across two finished levels offer room to gather, spread out, work from home, and welcome overnight guests. Updated stainless-steel kitchen appliances, a water filtration system, and a roof replaced in 2023 complement the home’s generous living spaces. The main-floor primary suite features a jetted tub, while a second living area in the finished basement, complete with a bar, provides another spot to relax or entertain. Just off the pool, the versatile sunroom offers space for morning coffee, dining, or entertaining. A fenced backyard, brick storage shed, three-car garage, and abundant storage add practical appeal. Head out for a stroll with your pets through the neighborhood, then return to your own backyard retreat. The sellers especially appreciate the peace of mind provided by the whole-home generator, ready to start automatically should a power outage occur. For added convenience, the sellers have arranged a pre-inspection at their expense and will provide a home warranty with an acceptable offer.
For sale
$499,000
520 Pleasant Ct, Chatham, IL 62629
7beds
5,032sqft
Single Family Residence, Residential
Built in 2006
0.28 Acres Lot
$478,900 Zestimate®
$99/sqft
$-- HOA
What's special
In-ground saltwater poolThree-car garageFenced backyardSeven bedroomsMain-floor primary suiteUpdated stainless-steel kitchen appliancesBackyard retreat
- 14 days
- 841
- 33
Zillow last checked:
Listing updated:
Listed by:
Sarah Quattrin Coombe Mobl:217-836-6733,
Keller Williams Capital
Source: RMLS Alliance as distributed by MLS GRID,MLS#: CA1047376 Originating MLS: Capital Area Association of Realtors
Facts & features
Interior
Bedrooms & bathrooms
- Bedrooms: 7
- Bathrooms: 3
- Full bathrooms: 3
Bedroom 1
- Level: Main
- Dimensions: 14ft 2in x 20ft 0in
Bedroom 2
- Level: Main
- Dimensions: 11ft 5in x 13ft 11in
Bedroom 3
- Level: Main
- Dimensions: 11ft 5in x 11ft 4in
Bedroom 4
- Level: Main
- Dimensions: 14ft 2in x 12ft 0in
Bedroom 5
- Level: Basement
- Dimensions: 18ft 4in x 18ft 2in
Other
- Area: 2516
Additional room
- Description: Sun Room
- Level: Main
- Dimensions: 14ft 7in x 13ft 3in
Additional room 2
- Description: Dining Area
- Level: Main
- Dimensions: 13ft 3in x 10ft 7in
Kitchen
- Level: Main
- Dimensions: 12ft 11in x 14ft 3in
Laundry
- Level: Main
- Dimensions: 12ft 11in x 8ft 6in
Living room
- Level: Main
- Dimensions: 18ft 8in x 21ft 6in
Main level
- Area: 2516
Recreation room
- Level: Basement
- Dimensions: 46ft 4in x 15ft 2in
Heating
- Electric, Forced Air
Cooling
- Central Air
Appliances
- Included: Dishwasher, Disposal, Range Hood, Range, Refrigerator, Water Purifier, Gas Water Heater
Features
- Ceiling Fan(s), High Speed Internet, Solid Surface Counter, Wet Bar
- Basement: Finished
- Number of fireplaces: 1
- Fireplace features: Gas Log, Living Room
Interior area
- Total structure area: 2,516
- Total interior livable area: 5,032 sqft
Video & virtual tour
Property
Parking
- Total spaces: 3
- Parking features: Attached
- Attached garage spaces: 3
Accessibility
- Accessibility features: Accessible Doors, Accessible Hallway(s)
Features
- Patio & porch: Patio, Enclosed
- Pool features: In Ground
- Spa features: Bath
Lot
- Size: 0.28 Acres
- Dimensions: 92 x 135
- Features: Level
Details
- Additional structures: Shed(s)
- Parcel number: 2908.0184007
Construction
Type & style
- Home type: SingleFamily
- Architectural style: Ranch
- Property subtype: Single Family Residence, Residential
Materials
- Frame, Brick, Vinyl Siding
- Foundation: Concrete Perimeter
- Roof: Shingle
Condition
- New construction: No
- Year built: 2006
Utilities & green energy
- Sewer: Public Sewer
- Water: Public
Community & HOA
Community
- Subdivision: The Willows
Location
- Region: Chatham
Financial & listing details
- Price per square foot: $99/sqft
- Tax assessed value: $434,469
- Annual tax amount: $10,116
- Date on market: 10/26/2026
- Cumulative days on market: 33 days
- Road surface type: Paved
Estimated market value
$478,900
$455,000 - $503,000
$3,184/mo
Price history
| Date | Event | Price |
|---|---|---|
| 10/26/2026 | Listed for sale | $499,000-0.2%$99/sqft |
Source:  RMLS Alliance as distributed by MLS GRID #CA1047376 Report a problem | ||
| 10/19/2026 | Listing removed | $499,900$99/sqft |
Source: RMLS Alliance as distributed by MLS GRID #CA1046874 Report a problem | ||
| 10/12/2026 | Price change | $499,900-4.9%$99/sqft |
Source: RMLS Alliance as distributed by MLS GRID #CA1046874 Report a problem | ||
| 10/1/2026 | Listed for sale | $525,500+46.8%$104/sqft |
Source: RMLS Alliance as distributed by MLS GRID #CA1046874 Report a problem | ||
| 2/28/2022 | Listing removed | -- |
Source:  RE/MAX International Report a problem | ||
| 1/20/2022 | Pending sale | $357,900$71/sqft |
Source: RMLS Alliance as distributed by MLS GRID #CA1012040 Report a problem | ||
| 1/18/2022 | Listed for sale | $357,900$71/sqft |
Source: RMLS Alliance as distributed by MLS GRID #CA1012040 Report a problem | ||
Public tax history
| Year | Property taxes | Tax assessment |
|---|---|---|
| 2025 | $10,116 +8.7% | $144,823 +7.3% |
| 2024 | $9,310 +0.6% | $134,982 +10.4% |
| 2023 | $9,254 +10.8% | $122,321 +7.2% |
| 2022 | $8,351 +4.7% | $114,105 +5.3% |
| 2021 | $7,974 +2.3% | $108,362 +1.9% |
| 2020 | $7,796 +6% | $106,310 +1.9% |
| 2019 | $7,357 | $104,307 0% |
| 2018 | $7,357 +1% | $104,338 |
| 2017 | $7,284 +1.4% | $104,338 +1.1% |
| 2016 | $7,185 +1.8% | $103,193 +3% |
| 2015 | $7,057 +2.8% | $100,149 +3.2% |
| 2014 | $6,862 +3.6% | $97,024 +3% |
| 2013 | $6,627 +0.8% | $94,153 |
| 2012 | $6,573 +1.9% | $94,153 |
| 2011 | $6,452 +1.4% | $94,153 +0.6% |
| 2010 | $6,361 +3.9% | $93,620 +1.2% |
| 2009 | $6,120 +42% | $92,483 +51% |
| 2008 | $4,310 +87.4% | $61,227 +90.4% |
| 2007 | $2,300 | $32,162 |
| 2006 | -- | -- |
Find assessor info on the county website
Monthly payment
Est. payment
Payment breakdown
Explore the cost of this home by adjusting the details. Changes won't be saved.Climate risks
Neighborhood: 62629


Similar homes
- $450,0005 bd4 ba4.4k sqft324 Keystone Dr, Chatham, IL 62629For Sale

 MLS ID #CA1047531, Matt Garrison, The Real Estate Group, Inc.. RMLS Alliance as distributed by MLS GRID
- $531,0005 bd5 ba3.1k sqft1923 Lakewood Ct, Chatham, IL 62629Price Change
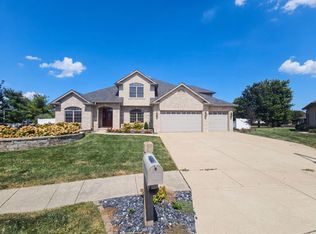 MLS ID #12757139, Leori Bolivar, Opendoor Brokerage, LLC. MRED as distributed by MLS GRID
- $469,9004 bd4 ba3.8k sqft512 Wintergreen Dr, Chatham, IL 62629For Sale
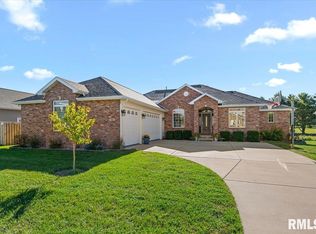 MLS ID #CA1047072, Kyle T Killebrew, The Real Estate Group, Inc.. RMLS Alliance as distributed by MLS GRID
- $429,9005 bd3 ba3.5k sqft110 Ivy Glen Dr, Chatham, IL 62629For Sale
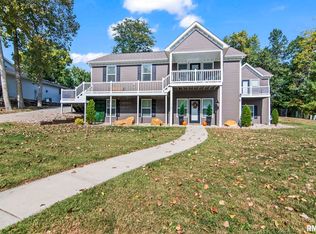 MLS ID #CA1047217, Steve A Contri, RE/MAX Professionals. RMLS Alliance as distributed by MLS GRID
- $499,0005 bd3 ba3k sqft47 Durbin Ter, Chatham, IL 62629For SaleMLS ID #CA1047037, Kyle T Killebrew, The Real Estate Group, Inc.. RMLS Alliance as distributed by MLS GRID
- $389,9004 bd3 ba3k sqft529 Gatlinburg Dr, Chatham, IL 62629For SaleMLS ID #CA1045652, Andrew Kinney, The Real Estate Group, Inc.. RMLS Alliance as distributed by MLS GRID
- $499,9004 bd3 ba3.3k sqft2517 Country Club Dr, Springfield, IL 62704For SaleMLS ID #CA1047303, Debra Sarsany, The Real Estate Group, Inc.. RMLS Alliance as distributed by MLS GRID
- $550,0005 bd5 ba4.3k sqft5105 Eagle Rdg, Springfield, IL 62711For SaleMLS ID #CA1046219, Jane Hay, The Real Estate Group, Inc.. RMLS Alliance as distributed by MLS GRID
- $419,9004 bd4 ba2.8k sqft2548 W Harbauer Ln, Springfield, IL 62702For SaleMLS ID #CA1047619, Lorri D Conn, Keller Williams Capital. RMLS Alliance as distributed by MLS GRID
- $249,9004 bd2 ba2.5k sqft115 S Oak St, Chatham, IL 62629For SaleMLS ID #CA1046486, Jeff Lochbaum, The Real Estate Group, Inc.. RMLS Alliance as distributed by MLS GRID
- $510,0004 bd4 ba4.1k sqft2505 Tartan Way, Springfield, IL 62707For SaleMLS ID #CA1046105, Jami R Winchester, The Real Estate Group, Inc.. RMLS Alliance as distributed by MLS GRID
- $472,0006 bd4 ba3.9k sqft2709 Kipling Dr, Springfield, IL 62711For SaleMLS ID #CA1044350, Frank Nguyen, The Real Estate Group, Inc.. RMLS Alliance as distributed by MLS GRID
- $465,0004 bd5 ba3.7k sqft3805 W Bluffs Rd, Springfield, IL 62711For SaleMLS ID #CA1047426, Sarah Quattrin Coombe, Keller Williams Capital. RMLS Alliance as distributed by MLS GRID
- $599,9005 bd4 ba3.8k sqft667 Covered Bridge Rd, Glenarm, IL 62536For SaleMLS ID #CA1046770, Xuna Hu, The Real Estate Group, Inc.. RMLS Alliance as distributed by MLS GRID
- $495,0005 bd4 ba3.5k sqft1410 S Lincoln Ave, Springfield, IL 62704For SaleMLS ID #CA1046401, Megan M Pressnall, The Real Estate Group, Inc.. RMLS Alliance as distributed by MLS GRID
- $699,9004 bd5 ba5k sqft7016 Fulton Rd, New Berlin, IL 62670For SaleMLS ID #CA1047198, Kimberly Suiter, eXp Realty. RMLS Alliance as distributed by MLS GRID
- $399,9004 bd4 ba3k sqft6517 Winterberry Ln, Springfield, IL 62712For SaleMLS ID #CA1046924, James J Skeeters, Keller Williams Capital. RMLS Alliance as distributed by MLS GRID
- $499,9005 bd3 ba3.7k sqft404 Aintree Chase, Sherman, IL 62684For SaleMLS ID #CA1045516, Kyle T Killebrew, The Real Estate Group, Inc.. RMLS Alliance as distributed by MLS GRID
