NEW PRICE! Built in 2023 with over 3,100 sq. ft. of finished living space, this 4-bedroom, 3.5-bath home in Prairie Meadows offers newer construction without the wait. The main level features an open layout, hardwood floors, gas fireplace, spacious kitchen with island, separate dining area, large walk-in pantry and mudroom. Upstairs you'll find all 4 bedrooms, including the primary suite, plus convenient second-floor laundry. The newly finished basement adds approximately 900 sq. ft. with a large living area, full bath, flex room with potential for a 5th bedroom, and plenty of storage. Sitting on approximately .33 acres, this move-in-ready home also includes an EV charging setup and is conveniently located near Heyworth schools with quick access to the highway. Now offered at $434,900!
Contingent
Price cut: $10K (9/20)
$434,900
520 Prairie Meadows Dr, Heyworth, IL 61745
4beds
3,102sqft
Single Family Residence
Built in 2023
0.33 Acres Lot
$-- Zestimate®
$140/sqft
$-- HOA
What's special
Gas fireplaceEv charging setupPrimary suiteFlex roomSpacious kitchen with islandLarge walk-in pantryOpen layout
- 53 days
- 383
- 14
Zillow last checked:
Listing updated:
Listed by:
Laura Sickles (217)521-0517,
Century 21 Quest
Source: MRED as distributed by MLS GRID,MLS#: 12728334
Facts & features
Interior
Bedrooms & bathrooms
- Bedrooms: 4
- Bathrooms: 4
- Full bathrooms: 3
- 1/2 bathrooms: 1
Rooms
- Room types: Mud Room, Pantry, Bonus Room
Primary bedroom
- Features: Flooring (Carpet), Bathroom (Full)
- Level: Second
- Area: 224 Square Feet
- Dimensions: 16X14
Bedroom 2
- Features: Flooring (Carpet)
- Level: Second
- Area: 121 Square Feet
- Dimensions: 11X11
Bedroom 3
- Features: Flooring (Carpet)
- Level: Second
- Area: 143 Square Feet
- Dimensions: 13X11
Bedroom 4
- Features: Flooring (Carpet)
- Level: Second
- Area: 154 Square Feet
- Dimensions: 11X14
Bonus room
- Features: Flooring (Other)
- Level: Basement
- Area: 144 Square Feet
- Dimensions: 12X12
Dining room
- Features: Flooring (Hardwood)
- Level: Main
- Area: 143 Square Feet
- Dimensions: 11X13
Kitchen
- Features: Kitchen (Eating Area-Breakfast Bar, Island, Pantry-Walk-in), Flooring (Hardwood)
- Level: Main
- Area: 192 Square Feet
- Dimensions: 12X16
Laundry
- Features: Flooring (Tile), Window Treatments (Blinds)
- Level: Second
- Area: 30 Square Feet
- Dimensions: 6X5
Living room
- Features: Flooring (Hardwood)
- Level: Main
- Area: 306 Square Feet
- Dimensions: 18X17
Mud room
- Level: Main
- Area: 30 Square Feet
- Dimensions: 6X5
Pantry
- Level: Main
- Area: 63 Square Feet
- Dimensions: 9X7
Heating
- Natural Gas
Cooling
- Central Air
Appliances
- Included: Range, Microwave, Dishwasher, Refrigerator
- Laundry: Upper Level
Features
- Walk-In Closet(s), Pantry
- Flooring: Carpet
- Doors: Pocket Door(s)
- Windows: Blinds
- Basement: Partially Finished,Full
- Number of fireplaces: 1
- Fireplace features: Gas Log, Living Room
Interior area
- Total structure area: 3,233
- Total interior livable area: 3,102 sqft
- Finished area below ground: 900
Property
Parking
- Total spaces: 2
- Parking features: Concrete, Garage Door Opener, Yes, Garage Owned, Attached, Garage
- Attached garage spaces: 2
- Has uncovered spaces: Yes
Accessibility
- Accessibility features: No Disability Access
Features
- Stories: 2
- Patio & porch: Patio
Lot
- Size: 0.33 Acres
- Dimensions: 84X171
Details
- Additional structures: None
- Parcel number: 3504203013
- Special conditions: None
Construction
Type & style
- Home type: SingleFamily
- Architectural style: Modern
- Property subtype: Single Family Residence
Materials
- Vinyl Siding
- Foundation: Concrete Perimeter
- Roof: Asphalt
Condition
- New construction: No
- Year built: 2023
Utilities & green energy
- Sewer: Public Sewer
- Water: Public
Community & HOA
Community
- Features: Lake
- Subdivision: Prairie Meadows
HOA
- Services included: None
Location
- Region: Heyworth
Financial & listing details
- Price per square foot: $140/sqft
- Tax assessed value: $445,209
- Annual tax amount: $11,421
- Date on market: 8/17/2026
- Ownership: Fee Simple
Estimated market value
Not available
Estimated sales range
Not available
$3,653/mo
Price history
| Date | Event | Price |
|---|---|---|
| 9/24/2026 | Contingent | $434,900$140/sqft |
Source:  MRED as distributed by MLS GRID #12728334 Report a problem MRED as distributed by MLS GRID #12728334 Report a problem | ||
| 9/20/2026 | Price change | $434,900-2.2%$140/sqft |
Source: MRED as distributed by MLS GRID #12728334 Report a problem | ||
| 9/11/2026 | Price change | $444,900-1.1%$143/sqft |
Source: MRED as distributed by MLS GRID #12728334 Report a problem | ||
| 8/17/2026 | Listed for sale | $449,900+12.5%$145/sqft |
Source: MRED as distributed by MLS GRID #12728334 Report a problem | ||
| 6/1/2023 | Sold | $399,900-2.4%$129/sqft |
Source: MRED as distributed by MLS GRID #11739448 Report a problem | ||
| 4/20/2023 | Contingent | $409,900$132/sqft |
Source: MRED as distributed by MLS GRID #11739448 Report a problem | ||
| 3/17/2023 | Listed for sale | $409,900-3.5%$132/sqft |
Source: MRED as distributed by MLS GRID #11739448 Report a problem | ||
| 1/10/2023 | Listing removed | -- |
Source: MRED as distributed by MLS GRID #11673640 Report a problem | ||
| 11/23/2022 | Listed for sale | $424,900+1417.5%$137/sqft |
Source: MRED as distributed by MLS GRID #11673640 Report a problem | ||
| 1/1/2020 | Listing removed | $28,000$9/sqft |
Source: RE/MAX Choice #10248149 Report a problem | ||
| 10/24/2018 | Listed for sale | $28,000$9/sqft |
Source: RE/MAX CHOICE #2180971 Report a problem | ||
Public tax history
| Year | Property taxes | Tax assessment |
|---|---|---|
| 2025 | $11,422 +7.8% | $148,403 +10.7% |
| 2024 | $10,599 +57.3% | $134,059 +66.6% |
| 2023 | $6,739 +7023.3% | $80,473 +7372% |
| 2022 | $95 +2% | $1,077 +4.3% |
| 2021 | $93 | $1,033 +1.4% |
| 2020 | -- | $1,019 +0.7% |
| 2019 | -- | $1,012 |
| 2018 | -- | $1,012 +0.8% |
| 2017 | $92 +1.6% | $1,004 |
| 2016 | $91 +3% | $1,004 +3.2% |
| 2015 | $88 | $973 |
| 2014 | $88 +1.8% | $973 |
| 2013 | $86 | $973 |
| 2012 | -- | $973 +63% |
| 2009 | $50 +3.2% | $597 +2.6% |
| 2008 | $48 +4% | $582 +1.9% |
| 2007 | $46 | $571 |
Find assessor info on the county website
Monthly payment
Est. payment
Payment breakdown
Explore the cost of this home by adjusting the details. Changes won't be saved.Climate risks
Neighborhood: 61745
Nearby schools
Schools provided by the listing agent
- Elementary: Heyworth Elementary
- Middle: Heyworth Jr High School
- High: Heyworth High School
- District: 4
Source: MRED as distributed by MLS GRID. This data may not be complete. We recommend contacting the local school district to confirm school assignments for this home.
Similar homes
- $375,0003 bd3 ba3.6k sqft705 E Newton St, Heyworth, IL 61745Active
 MLS ID #12743282, Kendra Keck, BHHS Central Illinois, REALTORS. MRED as distributed by MLS GRID
 - $249,5004 bd4 ba3.4k sqft603 Kenneth St, Heyworth, IL 61745Active
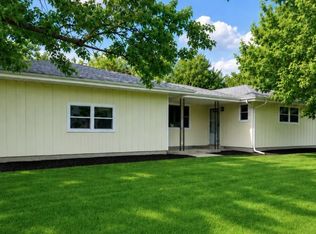 MLS ID #12690407, Greg Girdler, GRI, BHHS Central Illinois, REALTORS. MRED as distributed by MLS GRID
 - $284,0003 bd3 ba2.6k sqft401 Jenny Ln Unit B, Heyworth, IL 61745Active
 MLS ID #12684137, Liliana Taimoorazi, ABR,CRS,GRI, Coldwell Banker Real Estate Group. MRED as distributed by MLS GRID
 - $449,0005 bd4 ba3k sqft1403 Kickapoo Creek Rd, Bloomington, IL 61705Price Change
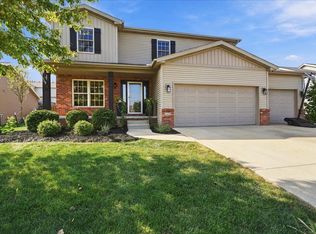 MLS ID #12753331, McKenzie Sylvester, RE/MAX Rising. MRED as distributed by MLS GRID
 - $374,9004 bd3 ba2.8k sqft3312 Summerview Ln, Bloomington, IL 61704For Sale
 MLS ID #PA1270737, Scott E Rodgers, RE/MAX Traders Unlimited. RMLS Alliance as distributed by MLS GRID
 - $349,9003 bd3 ba2.3k sqft400 S East St, Waynesville, IL 61778For SaleMLS ID #CA1045507, Diane A Schriber, ME Realty. RMLS Alliance as distributed by MLS GRID
