Presenting this prairie-style contemporary BJ Armstrong custom build in the quiet community of Heyworth just minutes south of Bloomington/Normal! Perched grandly on an oversized corner lot, this two-story home offers impressive size and style, with a nod towards a craftsman-style era that honors timeless design and quality materials built to last. The beautifully landscaped lot beckons you to the cozy covered porch illuminating the solid wood front door with the soft yellow glow of the clean contemporary lighting, inviting you into the welcoming foyer. You'll notice the unique sprawling main level layout featuring hardwood floors, amazing natural light and custom built-in moldings and solid wood trim throughout the home offering an elevated feel. The centerpiece of the home is a stunning slate gas fireplace for warm winter nights stationed in the expansive family room. Open-concept table space offers easy access to the impressive kitchen with an abundance of cabinet and counter space, pantry and plenty of room for an island or breakfast bar plus quality appliance suite including refrigerator, dishwasher, gas range and triple-bowl stainless sink. Impressive main level office space flexes as guest space for an accessible 4th bedroom option if desired, plus nearby full bathroom with tub/shower combo located off of the mudroom for convenience. Oversized attached two-car garage includes sizable bump-out for additional storage perfect for tools and toys. Take the split staircase to the second level and you'll find generously sized carpeted bedrooms, impressive closets with built-in shelves and a bonus laundry/hobby room for impressive storage and ease. Primary suite is a relaxing retreat offering plenty of closet space plus private access to spacious ensuite featuring double bowl sinks and shower/tub combo. Full poured basement has potential galore and features plenty of space for entertaining, recreation, fitness and plenty of storage plus egress for an easy bedroom addition and bath rough-in ready to finish! Major improvements to this home include high-efficiency HVAC replacement (2024) and new water heater (2026) plus newer sump pump and water softener (owned) to ensure the health and enjoyment of this home for years to come. Come explore all this home has to offer and get to know the sweet Village of Heyworth offering terrific schools, restaurants and shops with small town convenience and community.
Active
Price cut: $5K (9/20)
$384,900
705 E Newton St, Heyworth, IL 61745
3beds
3,640sqft
Single Family Residence
Built in 2002
0.44 Acres Lot
$-- Zestimate®
$106/sqft
$-- HOA
What's special
Stunning slate gas fireplaceClean contemporary lightingGenerously sized carpeted bedroomsBeautifully landscaped lotAmazing natural lightExpansive family roomOpen-concept table space
- --
- on Zillow
- 1,449
- views
- 79
- saves
Zillow last checked:
Listing updated:
Listed by:
Kendra Keck 309-824-0064,
BHHS Central Illinois, REALTORS
Source: MRED as distributed by MLS GRID,MLS#: 12743282
Facts & features
Interior
Bedrooms & bathrooms
- Bedrooms: 3
- Bathrooms: 3
- Full bathrooms: 3
Rooms
- Room types: Office, Workshop, Foyer, Utility Room-Lower Level, Storage, Pantry, Walk In Closet
Primary bedroom
- Features: Flooring (Carpet), Bathroom (Full, Double Sink, Tub & Separate Shwr)
- Level: Second
- Area: 192 Square Feet
- Dimensions: 12X16
Bedroom 2
- Features: Flooring (Carpet)
- Level: Second
- Area: 121 Square Feet
- Dimensions: 11X11
Bedroom 3
- Features: Flooring (Carpet)
- Level: Second
- Area: 121 Square Feet
- Dimensions: 11X11
Dining room
- Features: Flooring (Hardwood)
- Level: Main
- Area: 144 Square Feet
- Dimensions: 12X12
Family room
- Features: Flooring (Carpet)
- Level: Main
- Area: 288 Square Feet
- Dimensions: 16X18
Foyer
- Features: Flooring (Hardwood)
- Level: Main
- Area: 48 Square Feet
- Dimensions: 8X6
Kitchen
- Features: Kitchen (Eating Area-Table Space, Pantry-Closet), Flooring (Hardwood)
- Level: Main
- Area: 156 Square Feet
- Dimensions: 12X13
Laundry
- Features: Flooring (Hardwood)
- Level: Second
- Area: 120 Square Feet
- Dimensions: 10X12
Office
- Features: Flooring (Carpet)
- Level: Main
- Area: 144 Square Feet
- Dimensions: 12X12
Pantry
- Level: Main
- Area: 6 Square Feet
- Dimensions: 3X2
Storage
- Level: Basement
- Area: 330 Square Feet
- Dimensions: 22X15
Other
- Level: Basement
- Area: 225 Square Feet
- Dimensions: 15X15
Walk in closet
- Features: Flooring (Carpet)
- Level: Second
- Area: 36 Square Feet
- Dimensions: 6X6
Other
- Level: Basement
- Area: 144 Square Feet
- Dimensions: 12X12
Heating
- Forced Air, Natural Gas
Cooling
- Central Air
Appliances
- Included: Range, Dishwasher, Refrigerator, Washer, Dryer, Disposal, Gas Water Heater
- Laundry: Gas Dryer Hookup
Features
- In-Law Floorplan, 1st Floor Full Bath, Built-in Features, Walk-In Closet(s), Open Floorplan, Dining Combo, Paneling, Workshop
- Flooring: Hardwood, Carpet
- Windows: Screens, Drapes
- Basement: Unfinished,Bath/Stubbed,Egress Window,Storage Space,Full
- Number of fireplaces: 1
- Fireplace features: Gas Log, Family Room
Interior area
- Total structure area: 3,640
- Total interior livable area: 3,640 sqft
- Finished area below ground: 0
Property
Parking
- Total spaces: 6
- Parking features: Concrete, Garage Door Opener, Yes, Garage Owned, Attached, Driveway, Owned, Garage
- Attached garage spaces: 2
- Has uncovered spaces: Yes
Accessibility
- Accessibility features: No Disability Access
Features
- Stories: 2
- Patio & porch: Patio
- Exterior features: Lighting
Lot
- Size: 0.44 Acres
- Dimensions: 120 X 160
- Features: Corner Lot, Landscaped, Mature Trees
Details
- Parcel number: 2834376026
- Special conditions: None
- Other equipment: Water-Softener Owned, Ceiling Fan(s), Sump Pump
Construction
Type & style
- Home type: SingleFamily
- Architectural style: Prairie
- Property subtype: Single Family Residence
Materials
- Vinyl Siding, Brick
- Foundation: Concrete Perimeter
- Roof: Asphalt
Condition
- New construction: No
- Year built: 2002
Utilities & green energy
- Sewer: Public Sewer
- Water: Public
Community & HOA
Community
- Features: Park, Sidewalks, Street Lights, Street Paved
- Security: Carbon Monoxide Detector(s)
- Subdivision: Hillside
HOA
- Services included: None
Location
- Region: Heyworth
Financial & listing details
- Price per square foot: $106/sqft
- Tax assessed value: $342,450
- Annual tax amount: $8,038
- Date on market: 9/11/2026
- Ownership: Fee Simple
Estimated market value
Not available
Estimated sales range
Not available
Not available
Price history
| Date | Event | Price |
|---|---|---|
| 9/20/2026 | Price change | $384,900-1.3%$106/sqft |
Source: BHHS broker feed #12743282 Report a problem | ||
| 9/11/2026 | Listed for sale | $389,900+78.9%$107/sqft |
Source: BHHS broker feed #12743282 Report a problem | ||
| 4/30/2015 | Sold | $217,900-3.2%$60/sqft |
Source:  MRED as distributed by MLS GRID #10232201 Report a problem MRED as distributed by MLS GRID #10232201 Report a problem | ||
| 3/10/2015 | Listed for sale | $225,000-6.2%$62/sqft |
Source: Berkshire Hathaway Snyder Real Estate #2150714 Report a problem | ||
| 11/2/2014 | Listing removed | $239,900$66/sqft |
Source: RE/MAX CHOICE #2141505 Report a problem | ||
| 10/22/2014 | Price change | $239,900-0.5%$66/sqft |
Source: RE/MAX CHOICE #2141505 Report a problem | ||
| 8/7/2014 | Price change | $241,000-1.6%$66/sqft |
Source: RE/MAX CHOICE #2141505 Report a problem | ||
| 6/8/2014 | Price change | $245,000-3.9%$67/sqft |
Source: RE/MAX CHOICE #2141505 Report a problem | ||
| 5/4/2014 | Listed for sale | $255,000$70/sqft |
Source: RE/MAX CHOICE #2141505 Report a problem | ||
Public tax history
| Year | Property taxes | Tax assessment |
|---|---|---|
| 2025 | $8,675 +7.9% | $114,150 +10.7% |
| 2024 | $8,038 +8.8% | $103,116 +9.5% |
| 2023 | $7,386 +4.6% | $94,205 +9.1% |
| 2022 | $7,060 +2.4% | $86,379 +4.3% |
| 2021 | $6,897 | $82,857 +1.4% |
| 2020 | -- | $81,737 +0.7% |
| 2019 | -- | $81,153 |
| 2018 | $6,835 | $81,153 +0.8% |
| 2017 | $6,835 +1.7% | $80,517 |
| 2016 | $6,723 -9.4% | $80,517 -8.5% |
| 2015 | $7,418 | $88,020 |
| 2014 | $7,418 +1.8% | $88,020 |
| 2013 | $7,284 +2.5% | $88,020 |
| 2012 | $7,106 | $88,020 -2.3% |
| 2011 | $7,106 +0.7% | $90,083 |
| 2010 | $7,054 +2% | $90,083 +1.3% |
| 2009 | $6,913 +2.7% | $88,918 +2.5% |
| 2008 | $6,730 +3.4% | $86,749 +1.9% |
| 2007 | $6,507 | $85,131 +1.7% |
| 2006 | -- | $83,675 +5.9% |
| 2005 | -- | $79,021 |
Find assessor info on the county website
Monthly payment
Est. payment
Payment breakdown
Explore the cost of this home by adjusting the details. Changes won't be saved.Climate risks
Neighborhood: 61745
Nearby schools
Schools provided by the listing agent
- Elementary: Heyworth Elementary
- Middle: Heyworth Jr High School
- High: Heyworth High School
- District: 4
Source: MRED as distributed by MLS GRID. This data may not be complete. We recommend contacting the local school district to confirm school assignments for this home.
Similar homes
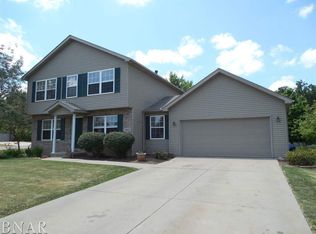
- $375,0004 bd3 ba2.1k sqft19780 Lakewood Dr, Bloomington, IL 61705Re-activated
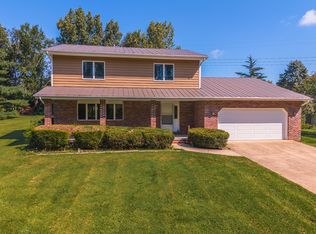 MLS ID #12745371, Tiffany Nord, GRI, Coldwell Banker Real Estate Group. MRED as distributed by MLS GRID
 - $249,5004 bd4 ba3.4k sqft603 Kenneth St, Heyworth, IL 61745Active
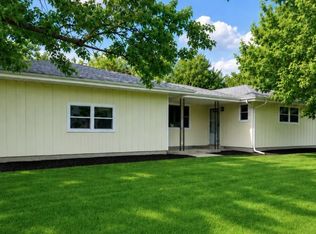 MLS ID #12690407, Greg Girdler, GRI, BHHS Central Illinois, REALTORS. MRED as distributed by MLS GRID
 - $349,9004 bd3 ba2.7k sqft19356 Nottingham Dr, Bloomington, IL 61705Active
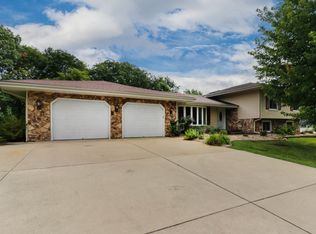 MLS ID #12725434, Leah Bond, Coldwell Banker Real Estate Group. MRED as distributed by MLS GRID
 - $387,0005 bd3 ba4.2k sqft4397 Renaissance Dr, Normal, IL 61761Price Change
 MLS ID #12750575, Cindy Eckols, RE/MAX Choice. MRED as distributed by MLS GRID
 - $349,9003 bd3 ba2.3k sqft400 S East St, Waynesville, IL 61778For Sale
 MLS ID #CA1045507, Diane A Schriber, ME Realty. RMLS Alliance as distributed by MLS GRID
