Opportunities like this rarely come along! Situated on an expansive lot on one of La Grange's most coveted streets, this property offers an exceptional chance to build the home you've always envisioned in a premier location. Nestled on beautiful Edgewood Avenue, this property is located within the highly acclaimed Cossitt Elementary School district and surrounded by some of the community's most desirable amenities. Enjoy an easy stroll to downtown La Grange, where charming boutiques, award-winning restaurants, the popular farmers market, library, movie theater, and Metra commuter train create an unmatched walkable lifestyle. Golf and social enthusiasts will appreciate the close proximity to both the La Grange Field Club and La Grange Country Club. While the existing ranch home is being conveyed as-is and the true value lies in the land, the possibilities are extraordinary. Create your dream home on this generously sized lot and enjoy the perfect balance of convenience and tranquility. Tucked away in a quiet pocket of La Grange, this location feels connected to everything while maintaining a peaceful neighborhood atmosphere. An incredible opportunity to secure a premier homesite in one of La Grange's most sought-after locations.
Pending
$425,000
520 S Edgewood Ave, La Grange, IL 60525
3beds
1,508sqft
:
Get pre-qualified$3,228/mo
Single Family Residence
Built in 1947
0.27 Acres Lot
$-- Zestimate®
$282/sqft
$-- HOA
What's special
Generously sized lotExpansive lot
- --
- on Zillow |
- 208
- views |
- 6
- saves |
Likely to sell faster than
Zillow last checked:
Listing updated:
Listed by:
Katherine Wahrhaftig 708-466-1611,
@properties Christie's International Real Estate
Source: MRED as distributed by MLS GRID,MLS#: 12676158
Facts & features
Interior
Bedrooms & bathrooms
- Bedrooms: 3
- Bathrooms: 1
- Full bathrooms: 1
Rooms
- Room types: Bonus Room
Primary bedroom
- Level: Main
- Area: 228 Square Feet
- Dimensions: 19X12
Bedroom 2
- Level: Main
- Area: 100 Square Feet
- Dimensions: 10X10
Bedroom 3
- Level: Main
- Area: 100 Square Feet
- Dimensions: 10X10
Bonus room
- Level: Main
- Area: 126 Square Feet
- Dimensions: 9X14
Kitchen
- Level: Main
- Area: 182 Square Feet
- Dimensions: 14X13
Living room
- Level: Main
- Area: 342 Square Feet
- Dimensions: 19X18
Heating
- Natural Gas
Cooling
- Central Air
Features
- Basement: None
Interior area
- Total structure area: 0
- Total interior livable area: 1,508 sqft
Property
Parking
- Total spaces: 2
- Parking features: Yes, Garage Owned, Detached, Garage
- Garage spaces: 2
Accessibility
- Accessibility features: Flooring Modifications, Bath Grab Bars, Main Level Entry, No Interior Steps, Disability Access
Features
- Stories: 1
Lot
- Size: 0.27 Acres
- Dimensions: 113x105
Details
- Parcel number: 18082000470000
- Special conditions: None
Construction
Type & style
- Home type: SingleFamily
- Property subtype: Single Family Residence
Materials
- Brick, Cedar
Condition
- New construction: No
- Year built: 1947
Utilities & green energy
- Sewer: Public Sewer
- Water: Lake Michigan
Community & HOA
HOA
- Services included: None
Location
- Region: La Grange
Financial & listing details
- Price per square foot: $282/sqft
- Tax assessed value: $520,010
- Annual tax amount: $5,356
- Date on market: 6/16/2026
- Ownership: Fee Simple
Estimated market value
Not available
Estimated sales range
Not available
Not available
Price history
| Date | Event | Price |
|---|---|---|
| 10/20/2021 | Listing removed | -- |
Source:  MRED as distributed by MLS GRID #11189476 Report a problem MRED as distributed by MLS GRID #11189476 Report a problem | ||
| 9/1/2021 | Listed for sale | $374,900$249/sqft |
Source: MRED as distributed by MLS GRID #11189476 Report a problem | ||
Public tax history
| Year | Property taxes | Tax assessment |
|---|---|---|
| 2024 | $5,504 +2.8% | $52,001 +0% |
| 2023 | $5,356 -18.1% | $51,999 +40.2% |
| 2022 | $6,540 +6.9% | $37,095 |
| 2021 | $6,117 +9.7% | $37,095 |
| 2020 | $5,577 -9.5% | $37,095 -2.1% |
| 2019 | $6,161 +1.8% | $37,874 |
| 2018 | $6,055 +4.5% | $37,874 |
| 2017 | $5,791 -31.7% | $37,874 +13.8% |
| 2016 | $8,483 +7.8% | $33,273 |
| 2015 | $7,871 +12% | $33,273 |
| 2014 | $7,026 -0.5% | $33,273 +6.6% |
| 2013 | $7,058 -0.7% | $31,225 -2.2% |
| 2012 | $7,107 +1.2% | $31,942 |
| 2011 | $7,021 -2.4% | $31,942 -19.3% |
| 2010 | $7,191 +15.4% | $39,566 |
| 2009 | $6,234 +3.1% | $39,566 -7% |
| 2008 | $6,048 -10.8% | $42,545 +4.5% |
| 2007 | $6,784 +3.5% | $40,698 |
| 2006 | $6,558 +1.4% | $40,698 |
| 2005 | $6,469 +11.1% | $40,698 +38.3% |
| 2004 | $5,822 +5.2% | $29,419 |
| 2003 | $5,535 +3.4% | $29,419 |
| 2002 | $5,351 +14.3% | $29,419 +23.6% |
| 2001 | $4,684 +5.7% | $23,811 |
| 2000 | $4,430 +7.5% | $23,811 |
| 1999 | $4,122 | $23,811 |
Find assessor info on the county website
Monthly payment
Est. payment
Payment breakdown
Explore the cost of this home by adjusting the details. Changes won't be saved.Climate risks
Neighborhood: 60525
Nearby schools
GreatSchools rating
- 9/10Cossitt Ave Elementary SchoolGrades: K-6Distance: 0.9 mi
- 9/10Park Junior High SchoolGrades: 7-8Distance: 1.1 mi
- 10/10Lyons Twp High SchoolGrades: 9-12Distance: 0.6 mi
Schools provided by the listing agent
- Elementary: Cossitt Avenue Elementary School
- Middle: Park Junior High School
- High: Lyons Twp High School
- District: 102
Source: MRED as distributed by MLS GRID. This data may not be complete. We recommend contacting the local school district to confirm school assignments for this home.
- $888,7004 bd3 ba2.4k sqft516 S Edgewood Ave, La Grange, IL 60525Off Market
- $666,3004 bd1 ba1.9k sqft530 S Edgewood Ave, La Grange, IL 60525Off Market
- $802,9004 bd2 ba2.1k sqft523 S Edgewood Ave, La Grange, IL 60525Off Market
- $878,9004 bd2 ba2.2k sqft535 S Edgewood Ave, La Grange, IL 60525Off Market
- $743,2003 bd2 ba1.6k sqft519 S Edgewood Ave, La Grange, IL 60525Off Market
- $1,253,2004 bd4 ba3k sqft1221 Birks Ct, La Grange, IL 60525Off Market
- $1,185,6004 bd3 ba3.5k sqft1215 Birks Ct, La Grange, IL 60525Off Market
- $1,363,0005 bd3 ba3.4k sqft502 S Edgewood Ave, La Grange, IL 60525Off Market
A local agent can set up tours, give advice and negotiate with sellers.
Similar homes
- $435,0003 bd2 ba2.1k sqft8526 Rockefeller Ave, Brookfield, IL 60513New
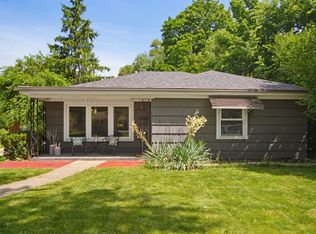 MLS ID #12713620, Sandi Graves, ABR, Berkshire Hathaway HomeServices Chicago. MRED as distributed by MLS GRID
 - $329,8733 bd1 ba1.3k sqft124 Sawyer Ave, La Grange, IL 60525Re-activated
 MLS ID #12681699, Thomas Domasik, RE/MAX 10 in the Park. MRED as distributed by MLS GRID
 - $325,0004 bd2 ba1.8k sqft1217 Degener Ave, Elmhurst, IL 60126New
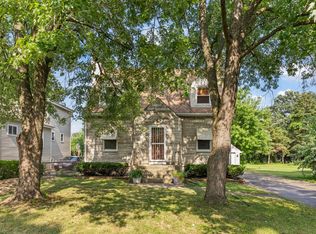 MLS ID #12687595, Donna Glazer, Keller Williams Experience. MRED as distributed by MLS GRID
 - $325,0003 bd2 ba1.1k sqft8240 45th St, Lyons, IL 60534New
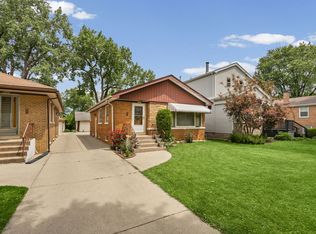 MLS ID #12715058, Kris Maranda, CNC, @properties Christie's International Real Estate. MRED as distributed by MLS GRID
 - $440,0005 bd2 ba1.7k sqft5214 W 24th St, Cicero, IL 60804NewMLS ID #12713254, Irais Torres-Barron, Extreme Realty LLC. MRED as distributed by MLS GRID
- $410,0004 bd2 ba1.5k sqft6404 33rd St, Berwyn, IL 60402ActiveMLS ID #12708429, Mary Pacer, Ideal Location Oak Park Real Estate. MRED as distributed by MLS GRID
- $445,0003 bd2 ba1.1k sqft1326 Degener Ave, Elmhurst, IL 60126Price ChangeMLS ID #12677960, Jaweed Ahmed Mohammed, Chicagoland Brokers, Inc. MRED as distributed by MLS GRID
- $475,0003 bd3 ba1.7k sqft762 Oakwood Dr, Westmont, IL 60559ActiveMLS ID #12686752, Keri Hir, Keri Hir. MRED as distributed by MLS GRID
- $475,0003 bd2 ba1.9k sqft26W473 Parkway Dr, Winfield, IL 60190NewMLS ID #12706581, Kimberly Brown-Lewis, Redfin Corporation. MRED as distributed by MLS GRID
- $399,0004 bd3 ba1.7k sqft15643 Calypso Ln, Orland Park, IL 60462NewMLS ID #12695102, Ashley Kaehn, Compass. MRED as distributed by MLS GRID
- $339,9993 bd2 ba1.5k sqft5511 W 31st St, Cicero, IL 60804NewMLS ID #12715294, Israel Dominguez, Realty of America, LLC. MRED as distributed by MLS GRID
- $410,0002 bd1 ba1.6k sqft6830 W Imlay St, Chicago, IL 60631NewMLS ID #12713261, Lisa Sanders, Keller Williams ONEChicago. MRED as distributed by MLS GRID
- $405,5043 bd3 ba1.3k sqft9020 Nashville Ave, Oak Lawn, IL 60453Price ChangeMLS ID #12698851, Michael Jennings, HomeSmart Realty Group. MRED as distributed by MLS GRID
- $409,9003 bd2 ba1.3k sqft655 W Albert St, Elmhurst, IL 60126ActiveMLS ID #12696094, Shanmar Nair, PSA,SFR, HomeSmart Connect. MRED as distributed by MLS GRID
- $369,9003 bd2 ba1.5k sqft29W264 Lee Rd, West Chicago, IL 60185NewMLS ID #12713430, Tyler Dameron, PSA, Keller Williams Infinity. MRED as distributed by MLS GRID
- $425,0003 bd2 ba1.5k sqft443 Glendale Rd, Roselle, IL 60172ActiveMLS ID #12692251, Marc Hoarle, Coldwell Banker Realty. MRED as distributed by MLS GRID
- $349,5004 bd2 ba1.1k sqft8525 S Keeler Ave, Chicago, IL 60652NewMLS ID #12707707, Kellye Jackson, Redfin Corporation. MRED as distributed by MLS GRID
- $475,0003 bd2 ba1.2k sqft817 S Spring Rd, Elmhurst, IL 60126Price ChangeMLS ID #12697330, Jennifer Hohmann, CNC, @properties Christie's International Real Estate. MRED as distributed by MLS GRID
- $339,9003 bd1 ba1.2k sqft15 W Ann St, Lombard, IL 60148ActiveMLS ID #12709841, Tom George, Discover Real Estate. MRED as distributed by MLS GRID
- $359,8733 bd2 ba1.3k sqft3833 Oak Park Ave, Berwyn, IL 60402ActiveMLS ID #12686650, Thomas Domasik, RE/MAX 10 in the Park. MRED as distributed by MLS GRID
