Seller moving- BRING ALL OFFERS! Exceptional opportunity with stunning views of the lake in the sought-after community of Evergrene, this home offers the perfect blend of comfort, privacy, and picturesque surroundings. The 3-bedroom, 2.5-bathroom home with a two-car garage is ideally positioned at the end of a charming courtyard, allowing for enhanced privacy and an abundance of natural light throughout the open-concept floor plan. Residents of Evergrene enjoy a gated, resort-style lifestyle with an impressive array of amenities. These include a large community pool, hot tubs, fitness center, playground, sports courts, and a scenic mile-long lake. The on-site restaurant and bar add to the convenience and charm, making it easy to enjoy everything this vibrant community has to offer.
For sale
Price cut: $16K (7/16)
$899,000
520 Tomahawk Court, Palm Beach Gardens, FL 33410
3beds
2,027sqft
:
Get pre-qualified$6,532/mo
Single Family Residence
Built in 2003
4,220 Square Feet Lot
$855,800 Zestimate®
$444/sqft
$577/mo HOA
What's special
Two-car garageLarge community poolScenic mile-long lakeSports courtsHot tubs
- 103 days |
- 1,079 |
- 42 |
Zillow last checked:
Listing updated:
Listed by:
Patrick Clancy 561-676-6115,
K2 Realty, Inc. (PB)
Source: BeachesMLS,MLS#: B26016154 Originating MLS: BeachesMLS
Originating MLS: BeachesMLSFacts & features
Interior
Bedrooms & bathrooms
- Bedrooms: 3
- Bathrooms: 3
- Full bathrooms: 2
- 1/2 bathrooms: 1
- Main level bathrooms: 1
Primary bedroom
- Level: Second
- Area: 0
- Dimensions: 0 X 0
Family room
- Level: First
- Area: 0
- Dimensions: 0 X 0
Kitchen
- Level: First
- Area: 0
- Dimensions: 0 X 0
Living room
- Level: First
- Area: 0
- Dimensions: 0 X 0
Heating
- Central, Electric
Cooling
- Central Air, Electric
Appliances
- Included: Cooktop, Dryer, Dishwasher, Gas Cooktop, Disposal, Gas Range, Microwave, Refrigerator, Tankless Water Heater, Water Heater, Washer
- Laundry: Inside, Laundry Room
Features
- Bathtub, Dual Sinks, Entrance Foyer, High Ceilings, Soaking Tub, Separate Shower, Upper Level Primary, Walk-In Closet(s)
- Flooring: Tile, Vinyl
- Windows: Plantation Shutters
- Has fireplace: No
Interior area
- Total structure area: 2,538
- Total interior livable area: 2,027 sqft
Video & virtual tour
Property
Parking
- Total spaces: 2
- Parking features: Attached, Driveway, Garage, Garage Door Opener
- Attached garage spaces: 2
- Has uncovered spaces: Yes
Accessibility
- Accessibility features: None
Features
- Levels: Two
- Stories: 2
- Entry location: Entry Level Living Area Y
- Patio & porch: Patio
- Exterior features: Outdoor Living Area
- Pool features: Association
- Has view: Yes
- View description: Lake, Water
- Has water view: Yes
- Water view: Lake,Water
- Waterfront features: Lake Front
Lot
- Size: 4,220 Square Feet
- Features: Corner Lot, < 1/4 Acre
Details
- Parcel number: 52424125050000170
- Zoning: PCD (city)
- Special conditions: Standard,Listed As-Is
Construction
Type & style
- Home type: SingleFamily
- Architectural style: Mediterranean
- Property subtype: Single Family Residence
Materials
- Block, Frame, Stucco
- Roof: Barrel,Spanish Tile
Condition
- Resale
- New construction: No
- Year built: 2003
Utilities & green energy
- Sewer: Public Sewer
- Water: Public
- Utilities for property: Cable Available, Natural Gas Available, Sewer Available, Water Available
Community & HOA
Community
- Features: Home Owners Association, Gated, Property Manager On-Site
- Security: Gated with Guard, Gated Community, Smoke Detector(s), Security Guard
- Subdivision: EVERGRENE PCD PL 4
HOA
- Has HOA: Yes
- Amenities included: Basketball Court, Clubhouse, Fitness Center, Gated, Management, Playground, Pickleball, Pool, Recreation Facilities, Restaurant, Spa/Hot Tub, Sidewalks, Trail(s)
- Services included: Common Areas, Cable TV, Maintenance Grounds, Recreation Facilities, Security, Trash
- HOA fee: $577 monthly
Location
- Region: Palm Beach Gardens
Financial & listing details
- Price per square foot: $444/sqft
- Tax assessed value: $567,149
- Annual tax amount: $6,513
- Date on market: 4/16/2026
- Cumulative days on market: 105 days
- Listing terms: Cash,Conventional
Estimated market value
$855,800
$813,000 - $899,000
$6,447/mo
Price history
| Date | Event | Price |
|---|---|---|
| 7/16/2026 | Price change | $899,000-1.7%$444/sqft |
Source:  BeachesMLS #B26016154 Report a problem BeachesMLS #B26016154 Report a problem | ||
| 6/1/2026 | Price change | $915,000-1.5%$451/sqft |
Source: BeachesMLS #B26016154 Report a problem | ||
| 4/18/2026 | Listed for sale | $929,000+3.3%$458/sqft |
Source: BeachesMLS #B26016154 Report a problem | ||
| 1/2/2024 | Listing removed | -- |
Source: BeachesMLS #RX-10926946 Report a problem | ||
| 10/12/2023 | Listed for sale | $899,000+124.8%$444/sqft |
Source: BeachesMLS #RX-10926946 Report a problem | ||
| 11/14/2017 | Sold | $400,000-3.6%$197/sqft |
Source: Public Record Report a problem | ||
| 10/1/2017 | Price change | $415,000-4.6%$205/sqft |
Source: Douglas Elliman #RX-10323373 Report a problem | ||
| 7/28/2017 | Price change | $435,000-0.9%$215/sqft |
Source: Douglas Elliman #RX-10323373 Report a problem | ||
| 5/22/2017 | Price change | $439,000-4.4%$217/sqft |
Source: Douglas Elliman #RX-10323373 Report a problem | ||
| 5/8/2017 | Price change | $459,000-4.2%$226/sqft |
Source: Douglas Elliman #RX-10323373 Report a problem | ||
| 4/6/2017 | Listed for sale | $479,000+26.4%$236/sqft |
Source: Douglas Elliman #RX-10323373 Report a problem | ||
| 10/20/2013 | Listing removed | $379,000$187/sqft |
Source: Keyes Company Realtors #RX-3372389 Report a problem | ||
| 6/5/2013 | Listed for sale | $379,000-8.7%$187/sqft |
Source: Keyes Company Realtors #RX-3372389 Report a problem | ||
| 4/19/2005 | Sold | $415,000+40.6%$205/sqft |
Source: Public Record Report a problem | ||
| 12/4/2003 | Sold | $295,080$146/sqft |
Source: Public Record Report a problem | ||
Public tax history
| Year | Property taxes | Tax assessment |
|---|---|---|
| 2025 | $6,513 +3.1% | $385,443 +2.9% |
| 2024 | $6,316 +2% | $374,580 +3% |
| 2023 | $6,191 +0.4% | $363,670 +3% |
| 2022 | $6,165 -0.6% | $353,078 +3% |
| 2021 | $6,203 +0.8% | $342,794 +1.4% |
| 2020 | $6,153 +1.3% | $338,061 +2.3% |
| 2019 | $6,072 | $330,460 +0% |
| 2018 | $6,072 +2.5% | $330,412 +21.9% |
| 2017 | $5,921 +21.9% | $271,134 +2.1% |
| 2016 | $4,858 +0% | $265,557 +0.7% |
| 2015 | $4,858 -3.1% | $263,711 +0.8% |
| 2014 | $5,011 -0.7% | $261,618 +18.6% |
| 2013 | $5,044 -2.3% | $220,567 -0.9% |
| 2012 | $5,166 -1.6% | $222,601 +0.4% |
| 2011 | $5,249 +1.9% | $221,636 +2.8% |
| 2010 | $5,149 +0.8% | $215,670 -4.4% |
| 2009 | $5,110 -12.9% | $225,696 -20.6% |
| 2008 | $5,868 -14.4% | $284,230 -16.1% |
| 2007 | $6,854 -10.8% | $338,580 -9.9% |
| 2006 | $7,688 | $375,593 +30.1% |
| 2005 | -- | $288,612 +12.2% |
| 2004 | $2,194 +588.4% | $257,245 +852.8% |
| 2003 | $319 | $27,000 |
Find assessor info on the county website
Monthly payment
Est. payment
Payment breakdown
Explore the cost of this home by adjusting the details. Changes won't be saved.Climate risks
Neighborhood: Evergrene
Nearby schools
GreatSchools rating
- 10/10Marsh Pointe Elementary SchoolGrades: PK-5Distance: 1.8 mi
- 8/10Watson B. Duncan Middle SchoolGrades: 6-8Distance: 1.7 mi
- 6/10William T. Dwyer High SchoolGrades: PK,9-12Distance: 0.5 mi
Schools provided by the listing agent
- Elementary: Marsh Pointe
- Middle: Watson B. Duncan
- High: William T. Dwyer
Source: BeachesMLS. This data may not be complete. We recommend contacting the local school district to confirm school assignments for this home.
- $629,6003 bd2 ba2k sqft522 Tomahawk Ct, Palm Beach Gardens, FL 33410Off Market

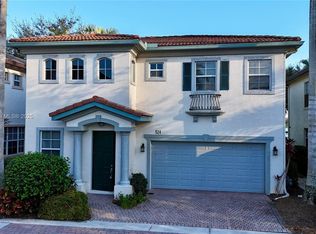
- $730,0003 bd3 ba1.7k sqft524 Tomahawk Ct, Palm Beach Gardens, FL 33410Sold
- $514,5002 bd2 ba1.2k sqft519 Tomahawk Ct, Palm Beach Gardens, FL 33410Off Market
- $796,9003 bd3 ba2.1k sqft526 Tomahawk Ct, Palm Beach Gardens, FL 33410Off Market
- $658,0003 bd2 ba1.7k sqft511 Tomahawk Ct, Palm Beach Gardens, FL 33410Off Market
- $699,0003 bd3 ba1.7k sqft528 Tomahawk Ct, Palm Beach Gardens, FL 33410Sold
- $612,4003 bd3 ba-- sqft521 Tomahawk Ct, Palm Beach Gardens, FL 33410Off Market
- $719,4003 bd2 ba1.9k sqft532 Tomahawk Ct, Palm Beach Gardens, FL 33410Off Market
A local agent can set up tours, give advice and negotiate with sellers.
Similar homes
- $875,0003 bd3 ba1.8k sqft740 Pinehurst Way, Palm Beach Gardens, FL 33418For Sale

 MLS ID #B26053600, Bryan Garces, William Raveis Florida, LLC. BeachesMLS
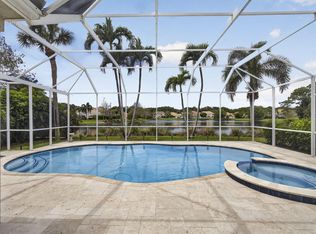
 - $1,070,0004 bd3 ba2.4k sqft71 Princewood Lane, Palm Beach Gardens, FL 33410For Sale
 MLS ID #B26016766, Robert G Graeve, Illustrated Properties LLC (Co. BeachesMLS
 - $795,0003 bd3 ba2k sqft4 VIA ANGELICO, Palm Beach Gardens, FL 33418For Sale
 MLS ID #B26053351, Martin Shaw, LPT Realty, LLC. BeachesMLS
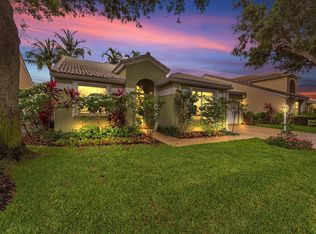
 - $697,0003 bd2 ba1.5k sqft1097 Roble Way, Palm Beach Gardens, FL 33410For Sale
 MLS ID #B26040213, Mike Mehdipour, Compass Florida LLC. BeachesMLS
 - $1,075,0004 bd3 ba2.6k sqft10295 Allamanda Boulevard, Palm Beach Gardens, FL 33410For SaleMLS ID #B26028163, Matthew W Brannon, Illustrated Properties LLC (Co. BeachesMLS
- $875,0004 bd3 ba2.2k sqft9055 Cypress Hollow Drive, Palm Beach Gardens, FL 33418For SaleMLS ID #R11149362, Jeremy Blum, Serhant. BeachesMLS
- $1,050,0004 bd2 ba2.1k sqft10223 Hunt Club Lane, Palm Beach Gardens, FL 33418For SaleMLS ID #B26053664, Christopher Glass, Glass Realty, LLC. BeachesMLS
- $770,0003 bd3 ba2k sqft4 Via Del Corso, Palm Beach Gardens, FL 33418For SaleMLS ID #B26020156, Carrie Lavelanet, The Keyes Company (PBG). BeachesMLS
- $745,9003 bd3 ba2.1k sqft18 Windsor Lane, Palm Beach Gardens, FL 33418For SaleMLS ID #B26004292, Tiffany Arcaro, Lang Realty/Jupiter. BeachesMLS
- $784,0003 bd3 ba2k sqft53 Via Del Corso, Palm Beach Gardens, FL 33418For SaleMLS ID #R11127836, Perry J Spencer, Illustrated Properties LLC (Jupiter). BeachesMLS
- $774,9003 bd2 ba1.9k sqft178 Hampton Place, Jupiter, FL 33458For SaleMLS ID #B26022941, Paul Thomas Stockall, Compass Florida LLC. BeachesMLS
- $665,0003 bd3 ba1.7k sqft93 Admirals Court, Palm Beach Gardens, FL 33418For SaleMLS ID #B26048301, Holly Meyer Lucas, Compass Florida, LLC (Jupiter). BeachesMLS
- $1,050,0004 bd4 ba2.5k sqft212 W Bay Cedar Circle, Jupiter, FL 33458For SaleMLS ID #B26051619, Kristen Olsen, Water Pointe Realty Group. BeachesMLS
- $850,0003 bd2 ba2.3k sqft13033 Randolph Siding Road N, Jupiter, FL 33478For SaleMLS ID #R11166837, Erica Wolfe, Real Broker, LLC. BeachesMLS
- $1,270,0004 bd3 ba2.4k sqft14409 67th Trail N, Palm Beach Gardens, FL 33418For SaleMLS ID #R11157303, Krystle Lynne Rea, Luxe Key Realty Group, LLC. BeachesMLS
- $460,0002 bd2 ba1.1k sqft161 Evergrene Parkway, Palm Beach Gardens, FL 33410For SaleMLS ID #B26011459, Michele Locke, Fine Living Realty of Palm Beaches. BeachesMLS
- $999,9994 bd3 ba2.6k sqft44 Pinnacle Cove, Palm Beach Gardens, FL 33418For SaleMLS ID #R11078641, Lisa Nicole Jagoda, Coral RE Group. BeachesMLS
- $865,0004 bd3 ba2.5k sqft14716 83rd Lane N, Loxahatchee, FL 33470New ConstructionMLS ID #B26042112, Anthony P Marino, Realty Advisors International. BeachesMLS
- $839,0003 bd4 ba2.3k sqft10350 Osprey Trace, West Palm Beach, FL 33412For SaleMLS ID #B26046424, Eric Daniel Telchin, The Telchin Group LLC. BeachesMLS
- $897,9003 bd2 ba2.3k sqft8081 SE Shiloh Terrace, Hobe Sound, FL 33455For SaleMLS ID #B26050576, Rachel Ann Cramer, Illustrated Properties/Hobe So. BeachesMLS
