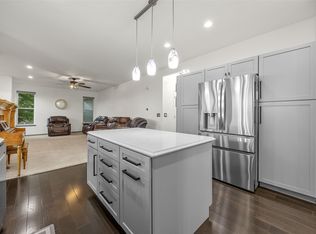
Welcome to this stunning two-story home where modern design, quality craftsmanship, and thoughtful upgrades come together perfectly. Offering an open-concept floor plan filled with natural light, this home features a spacious great room highlighted by a striking stone fireplace with shiplap accents and custom wood mantel. The beautifully appointed kitchen is sure to impress with a massive center island, quartz countertops, subway tile backsplash, farmhouse sink, stainless steel appliances, custom range hood, and abundant cabinetry. The main level also offers a spacious dining area with soaring ceilings, a flexible front room perfect for a formal dining room, office, or additional living space, plus a convenient half bath. Upstairs you'll find generously sized bedrooms, including a luxurious master suite complete with a private bath and walk-in closet. The finished lower level provides even more living space with a spacious family room, dedicated workout area, plus an abundance of storage space to keep everything organized. Outside, enjoy the fully fenced backyard with plenty of room to entertain, relax, or play. The oversized three-stall garage provides ample storage for vehicles, tools, and toys. Located in a desirable neighborhood close to parks, schools, and everyday amenities, this move-in-ready home combines style, space, and functionality in one incredible package. Don't miss your opportunity to make this exceptional home yours!
Pending
$429,950
520 Westridge Dr SW, Cedar Rapids, IA 52404
4beds
3,345sqft
:
Get pre-qualified$3,042/mo
Single Family Residence
Built in 2001
0.27 Acres Lot
$417,000 Zestimate®
$129/sqft
$-- HOA
What's special
Quality craftsmanshipModern designAbundance of storage spaceThoughtful upgradesConvenient half bathBeautifully appointed kitchenGenerously sized bedrooms
- 16 days |
- 798 |
- 55 |
Likely to sell faster than
Zillow last checked:
Listing updated:
Listed by:
Scott Rosekrans-Rosekrans Stines Team 319-361-3713,
RE/MAX CONCEPTS
Source: CRAAR, CDRMLS,MLS#: 2605022 Originating MLS: Cedar Rapids Area Association Of Realtors
Originating MLS: Cedar Rapids Area Association Of RealtorsFacts & features
Interior
Bedrooms & bathrooms
- Bedrooms: 4
- Bathrooms: 4
- Full bathrooms: 2
- 1/2 bathrooms: 2
Rooms
- Room types: Family Room, Laundry
Other
- Level: Second
Heating
- Gas
Cooling
- Central Air
Appliances
- Included: Dryer, Dishwasher, Disposal, Microwave, Range, Refrigerator, Range Hood, Washer
- Laundry: Main Level
Features
- Breakfast Bar, Dining Area, Separate/Formal Dining Room, Bath in Primary Bedroom, Upper Level Primary
- Basement: Full
- Has fireplace: Yes
- Fireplace features: Insert, Gas, Living Room
Interior area
- Total interior livable area: 3,345 sqft
- Finished area above ground: 2,434
- Finished area below ground: 911
Video & virtual tour
Property
Parking
- Total spaces: 3
- Parking features: Attached, Garage, Garage Door Opener
- Attached garage spaces: 3
Features
- Levels: Two
- Stories: 2
- Exterior features: Sprinkler/Irrigation
Lot
- Size: 0.27 Acres
- Dimensions: 80 x 145
Details
- Parcel number: 132745500400000
Construction
Type & style
- Home type: SingleFamily
- Architectural style: Two Story
- Property subtype: Single Family Residence
Materials
- Brick, Frame, Vinyl Siding
Condition
- New construction: No
- Year built: 2001
Utilities & green energy
- Sewer: Public Sewer
- Water: Public
Community & HOA
HOA
- Has HOA: No
Location
- Region: Cedar Rapids
Financial & listing details
- Price per square foot: $129/sqft
- Tax assessed value: $393,700
- Annual tax amount: $6,654
- Date on market: 7/14/2026
- Listing terms: Cash,Conventional,FHA,VA Loan
Estimated market value
$417,000
$396,000 - $438,000
$3,464/mo
Price history
| Date | Event | Price |
|---|---|---|
| 7/26/2026 | Pending sale | $429,950$129/sqft |
Source:  CRAAR, CDRMLS #2605022 Report a problem CRAAR, CDRMLS #2605022 Report a problem | ||
| 7/14/2026 | Listed for sale | $429,950+70.6%$129/sqft |
Source: CRAAR, CDRMLS #2605022 Report a problem | ||
| 8/29/2014 | Sold | $252,000-3%$75/sqft |
Source: CRAAR, CDRMLS #1402531 Report a problem | ||
| 4/18/2014 | Listed for sale | $259,900-1%$78/sqft |
Source: Skogman Realty #1402531 Report a problem | ||
| 3/25/2004 | Sold | $262,500+6.9%$78/sqft |
Source: Public Record Report a problem | ||
| 3/19/2002 | Sold | $245,500$73/sqft |
Source: Public Record Report a problem | ||
Public tax history
| Year | Property taxes | Tax assessment |
|---|---|---|
| 2025 | $6,470 +4% | $393,700 +7.2% |
| 2024 | $6,222 -9.2% | $367,400 +1.5% |
| 2023 | $6,852 +13.5% | $362,100 +8.5% |
| 2022 | $6,038 +0.8% | $333,700 +11.1% |
| 2021 | $5,988 +2.8% | $300,400 +7.3% |
| 2020 | $5,826 +0% | $280,000 |
| 2019 | $5,826 +3.3% | $280,000 +3.6% |
| 2018 | $5,642 +2.9% | $270,300 -0.1% |
| 2017 | $5,482 -3.9% | $270,500 +4.4% |
| 2016 | $5,706 +7.2% | $259,200 +4.3% |
| 2015 | $5,324 +4.4% | $248,404 -4.8% |
| 2014 | $5,100 +94.4% | $260,995 |
| 2013 | $2,624 -49% | $260,995 |
| 2012 | $5,144 | $260,995 -5.2% |
| 2011 | -- | $275,281 |
| 2010 | $4,688 | $275,281 +1.4% |
| 2008 | -- | $271,557 |
| 2007 | -- | $271,557 +1.6% |
| 2005 | -- | $267,183 +8.3% |
| 2004 | -- | $246,719 +7.3% |
| 2003 | -- | $229,993 |
| 2002 | -- | $229,993 +88358.8% |
| 2001 | -- | $260 |
| 2000 | -- | -- |
Find assessor info on the county website
Monthly payment
Est. payment
Payment breakdown
Explore the cost of this home by adjusting the details. Changes won't be saved.Climate risks
Neighborhood: 52404
Nearby schools
GreatSchools rating
- 4/10West Willow Elementary SchoolGrades: PK-5Distance: 0.6 mi
- 7/10Taft Middle SchoolGrades: 6-8Distance: 1.6 mi
- 3/10Thomas Jefferson High SchoolGrades: 9-12Distance: 3.3 mi
Schools provided by the listing agent
- Elementary: WestWillow
- Middle: Taft
- High: Jefferson
Source: CRAAR, CDRMLS. This data may not be complete. We recommend contacting the local school district to confirm school assignments for this home.
- $339,3003 bd2 ba2.4k sqft514 Westridge Dr SW, Cedar Rapids, IA 52404Off Market

- $406,0004 bd2 ba2.6k sqft526 Westridge Dr SW, Cedar Rapids, IA 52404Off Market
- $399,1004 bd3 ba2.5k sqft523 Rockhurst Dr SW, Cedar Rapids, IA 52404Off Market
- $372,4004 bd3 ba2.9k sqft508 Westridge Dr SW, Cedar Rapids, IA 52404Off Market

- $390,2004 bd3 ba2.9k sqft517 Rockhurst Dr SW, Cedar Rapids, IA 52404Off Market
- $404,5005 bd4 ba3.6k sqft604 Westridge Dr SW, Cedar Rapids, IA 52404Off Market
- $310,7003 bd3 ba3k sqft603 Rockhurst Dr SW, Cedar Rapids, IA 52404Sold
- $440,6005 bd3 ba4.3k sqft519 Westridge Dr SW, Cedar Rapids, IA 52404Off Market
A local agent can set up tours, give advice and negotiate with sellers.
Similar homes
- $415,0005 bd4 ba3.1k sqft419 Rockvalley Dr SW, Cedar Rapids, IA 52404For Sale
 MLS ID #2605226, Adam Green, Pinnacle Realty LLC. CRAAR, CDRMLS
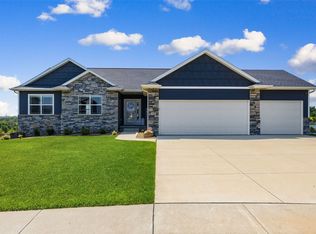
 - $425,0004 bd5 ba3.1k sqft3102 Falcon View Ct SW, Cedar Rapids, IA 52404For Sale
 MLS ID #2604141, Brandon Gosse, eXp Realty. CRAAR, CDRMLS
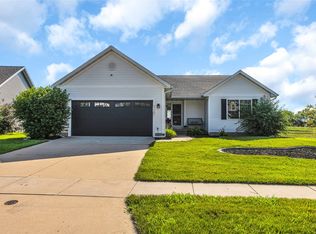
 - $445,0005 bd3 ba2.5k sqft2121 Wycliffe Ct SW, Cedar Rapids, IA 52404For Sale
 MLS ID #2605432, Debra Callahan, RE/MAX CONCEPTS. CRAAR, CDRMLS
 - $390,0004 bd3 ba2.4k sqft3607 Field Stone Pl SW, Cedar Rapids, IA 52404For Sale
 MLS ID #2605004, Tessa Barnes, Barnes Real Estate. CRAAR, CDRMLS
 - from $444,0004 bd3 ba1.9k sqftKintzel - Heritage Plan, Stoney Point, Cedar Rapids, IA 52404New ConstructionSkogman Homes
- $395,0004 bd3 ba2.2k sqft3018 27th St SW, Cedar Rapids, IA 52404For SaleMLS ID #2605197, Cory Barnard, SKOGMAN REALTY. CRAAR, CDRMLS
- from $476,0004 bd3 ba2.4k sqftLewis - Heritage Plan, Stoney Point, Cedar Rapids, IA 52404New ConstructionSkogman Homes
- $389,0004 bd3 ba2.5k sqft7700 1st Ave NW, Cedar Rapids, IA 52405For SaleMLS ID #2605014, Amy Bishop, RE/MAX CONCEPTS. CRAAR, CDRMLS
- from $445,9003 bd2 ba1.7k sqftAlder- Heritage Plan, Stoney Point, Cedar Rapids, IA 52404New ConstructionSkogman Homes
- $470,0004 bd4 ba3.4k sqft1065 Shae Dr, Palo, IA 52324For SaleMLS ID #2605422, Tami Timm, Realty87. CRAAR, CDRMLS
- $490,0004 bd3 ba3k sqft426 Prairie View Dr, Fairfax, IA 52228For SaleMLS ID #202604717, Diana Salazar. Iowa City Area AOR
- $410,0003 bd4 ba3.2k sqft1370 Wiley Blvd NW, Cedar Rapids, IA 52405For SaleMLS ID #2605241, Jean Perkins, SKOGMAN REALTY. CRAAR, CDRMLS
- $450,0004 bd3 ba2.8k sqft6808 Michael Rd, Palo, IA 52324For SaleMLS ID #2605107, Debra Callahan, RE/MAX CONCEPTS. CRAAR, CDRMLS
- $348,0003 bd3 ba2.2k sqft2805 38th Ave SW, Cedar Rapids, IA 52404For SaleMLS ID #2605434, Lexi Hennick, Realty87. CRAAR, CDRMLS
- $339,0004 bd4 ba2.9k sqft2201 Balsam Dr SW, Cedar Rapids, IA 52404For SaleMLS ID #2605043, Dan Kaestner, IOWA REALTY. CRAAR, CDRMLS
- $389,9004 bd3 ba2.3k sqft3422 Forest Valley Ct NE, Cedar Rapids, IA 52411For SaleMLS ID #2605393, Patrick Donohoe, Realty87. CRAAR, CDRMLS
- from $434,0003 bd2 ba1.7k sqftCedar Plan, Stoney Point, Cedar Rapids, IA 52404New ConstructionSkogman Homes
- $459,9005 bd4 ba3.4k sqft7915 Sandhurst Dr NW, Cedar Rapids, IA 52405For Sale By Owner
- from $486,0004 bd3 ba2.1k sqftHeron - Heritage Plan, Stoney Point, Cedar Rapids, IA 52404New ConstructionSkogman Homes
- $475,0003 bd3 ba2.2k sqft6925 Rock Wood Dr SW, Cedar Rapids, IA 52404New ConstructionMLS ID #2601487, Maggie VanDyke, SKOGMAN REALTY. CRAAR, CDRMLS
