Welcome Home to Solana at Vista in Orchard Hills!
Experience elevated elegance in this stunning 4-bedroom Vista home with a spacious bonus room—where luxury, functionality, and style come together seamlessly.
Step into an open-concept design featuring an expansive great room, dining area, and kitchen - perfect for entertaining. Slide open the glass pocket doors to reveal a covered California Room.
The gourmet kitchen is a chef’s dream, equipped with premium Wolf appliances and private high-heat prep kitchen.
The first floor includes a full bedroom and bath, a stylish powder room for guests, and a convenient launch area near the garage.
Upstairs, a spacious bonus room awaits—perfect for movie nights, a home office, or a study space. The luxurious primary suite features an oversized walk-in closet, tranquil bath, dual vanities, and a soaking tub. Secondary bedrooms each offer walk-in closets and en-suite baths.
Every detail has been thoughtfully curated—with soaring 12’ ceilings on the first floor. This home also includes a 5.67kW solar system with a Tesla Powerwall battery for energy efficiency and peace of mind.
Schedule your private tour today and discover the art of refined living at Solana at Vista.
For sale
Listed by: Brookfield Residential Sales Inc. • Caitlyn Lai-Valenti • Contact: revalueseeker@gmail.com
$4,052,700
520 Westridge, Irvine, CA 92620
4beds
3,527sqft
:
Get pre-qualified$27,596/mo
Single Family Residence
Built in 2027
4,500 Square Feet Lot
$-- Zestimate®
$1,149/sqft
$975/mo HOA
What's special
- 2 days |
- 104 |
- 3 |
Zillow last checked:
Listing updated:
Listed by:
Caitlyn Lai-Valenti DRE #01478991 revalueseeker@gmail.com,
Brookfield Residential Sales Inc.
Source: CRMLS,MLS#: OC26171820 Originating MLS: California Regional MLS
Originating MLS: California Regional MLSFacts & features
Interior
Bedrooms & bathrooms
- Bedrooms: 4
- Bathrooms: 5
- Full bathrooms: 4
- 1/2 bathrooms: 1
- Main level bathrooms: 2
- Main level bedrooms: 1
Rooms
- Room types: Bonus Room, Bedroom, Entry/Foyer, Kitchen, Laundry, Loft, Living Room, Primary Bathroom, Primary Bedroom, Other, Pantry, Dining Room
Bedroom
- Features: Bedroom on Main Level
Bathroom
- Features: Bathroom Exhaust Fan, Bathtub, Dual Sinks, Quartz Counters, Separate Shower, Walk-In Shower
Kitchen
- Features: Kitchen Island, Kitchen/Family Room Combo, Quartz Counters, Self-closing Cabinet Doors, Self-closing Drawers, Walk-In Pantry
Other
- Features: Walk-In Closet(s)
Pantry
- Features: Walk-In Pantry
Heating
- ENERGY STAR Qualified Equipment
Cooling
- Central Air, ENERGY STAR Qualified Equipment, High Efficiency, Whole House Fan
Appliances
- Included: Built-In Range, Convection Oven, Dishwasher, ENERGY STAR Qualified Appliances, ENERGY STAR Qualified Water Heater, Microwave, Range Hood, Water Heater
- Laundry: Laundry Room
Features
- Breakfast Bar, Built-in Features, Separate/Formal Dining Room, Eat-in Kitchen, High Ceilings, Open Floorplan, Pantry, Stone Counters, Recessed Lighting, Smart Home, Wired for Data, Bedroom on Main Level, Loft, Primary Suite, Walk-In Pantry, Walk-In Closet(s)
- Has fireplace: No
- Fireplace features: None
- Common walls with other units/homes: No Common Walls
Interior area
- Total interior livable area: 3,527 sqft
Video & virtual tour
Property
Parking
- Total spaces: 2
- Parking features: Garage - Attached
- Attached garage spaces: 2
Features
- Levels: Two
- Stories: 2
- Entry location: 1
- Pool features: Community, Association
- Has view: Yes
- View description: Neighborhood
Lot
- Size: 4,500 Square Feet
- Features: 0-1 Unit/Acre
Details
- Special conditions: Standard
Construction
Type & style
- Home type: SingleFamily
- Property subtype: Single Family Residence
Condition
- New construction: No
- Year built: 2027
Utilities & green energy
- Sewer: Public Sewer
- Water: Public
Green energy
- Energy efficient items: Appliances, Water Heater
Community & HOA
Community
- Features: Curbs, Foothills, Storm Drain(s), Street Lights, Suburban, Sidewalks, Pool
- Subdivision: Vista
HOA
- Has HOA: Yes
- Amenities included: Playground, Pool, Spa/Hot Tub
- HOA fee: $975 monthly
- HOA name: Summit at Orchard Hills
- HOA phone: 949-522-7603
Location
- Region: Irvine
Financial & listing details
- Price per square foot: $1,149/sqft
- Date on market: 8/6/2026
- Cumulative days on market: 2 days
- Listing terms: Cash,Conventional,VA Loan
Estimated market value
Not available
Estimated sales range
Not available
Not available
Price history
| Date | Event | Price |
|---|---|---|
| 8/6/2026 | Listed for sale | $4,052,700$1,149/sqft |
Source:  CRMLS #OC26171820 Report a problem CRMLS #OC26171820 Report a problem | ||
Public tax history
Tax history is unavailable.
Monthly payment
Est. payment
Payment breakdown
Explore the cost of this home by adjusting the details. Changes won't be saved.Climate risks
Neighborhood: Orchard Hills
Nearby schools
GreatSchools rating
- 9/10Canyon View Elementary SchoolGrades: K-6Distance: 0.7 mi
- 9/10Sierra Vista Middle SchoolGrades: 7-8Distance: 1.7 mi
- 10/10Northwood High SchoolGrades: 9-12Distance: 0.7 mi
- $3,788,0004 bd5 ba3.5k sqft516 Westridge, Irvine, CA 92620Pending

- $3,500,3704 bd5 ba3.5k sqft553 Peninsula, Irvine, CA 92602Pending
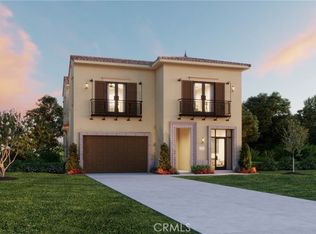
- $3,560,3704 bd5 ba3.5k sqft545 Peninsula, Irvine, CA 92602Pending
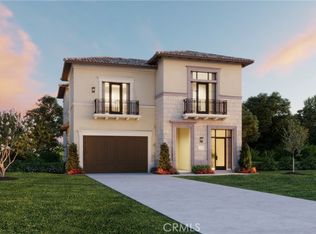
- $5,813,2004 bd5 ba4k sqft540 Peninsula, Irvine, CA 92602Pending
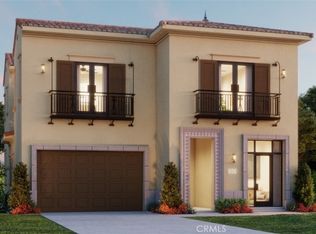
- $3,864,0694 bd5 ba3.5k sqft557 Peninsula, Irvine, CA 92602Sold
- $3,507,3704 bd5 ba3.5k sqft541 Peninsula, Irvine, CA 92602Pending
- $5,646,5004 bd5 ba3.9k sqft560 Peninsula, Irvine, CA 92602Pending
- $5,645,8004 bd5 ba3.9k sqft548 Peninsula, Irvine, CA 92602Pending
A local agent can set up tours, give advice and negotiate with sellers.
Similar homes
- $4,420,5004 bd5 ba3.5k sqft516 Sahara, Irvine, CA 92620For Sale
 MLS ID #OC26171767, Caitlyn Lai-Valenti, Brookfield Residential Sales Inc.. CRMLS
 - $3,999,4004 bd5 ba3.5k sqft524 Westridge, Irvine, CA 92620For Sale
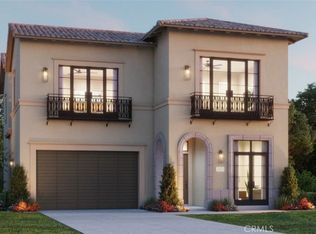 MLS ID #OC26122623, Caitlyn Lai-Valenti, Brookfield Residential Sales Inc.. CRMLS
 - $3,899,9904 bd5 ba3.3k sqft115 Green Rdg, Irvine, CA 92602For Sale
 MLS ID #OC26166783, Luzhou Wang, Coldwell Banker Realty. CRMLS
 - $4,280,0004 bd3 ba2.9k sqft149 Summerland, Irvine, CA 92602For Sale
 MLS ID #OC26162155, Pamela Bullard, eXp Realty of Greater Los Angeles, Inc.. CRMLS
 - $3,948,0005 bd5 ba3.4k sqft109 Apron, Irvine, CA 92618New ConstructionCRMLS
- $5,246,9604 bd5 ba3.9k sqft540 Sahara, Irvine, CA 92620For SaleMLS ID #OC26069867, Caitlyn Lai-Valenti, Brookfield Residential Sales Inc.. CRMLS
- $4,347,0004 bd3 ba2.9k sqft115 Sky Hts, Irvine, CA 92602For SaleMLS ID #OC26143700, Farahnaz Mansouri, First Team Real Estate. CRMLS
- $4,050,0004 bd5 ba4.2k sqft46 Shadybend, Irvine, CA 92602For SaleMLS ID #OC26019116, Sam Mu, Pinnacle Real Estate Group. CRMLS
- $3,395,0004 bd5 ba3.9k sqft51 Fenway, Irvine, CA 92620For SaleMLS ID #OC25251413, Lindsay Clark, Engel & Volkers Laguna Beach. CRMLS
- $3,998,0004 bd5 ba4k sqft14 Lonestar, Irvine, CA 92602For SaleMLS ID #OC26160790, Eleanor Yung, Coldwell Banker Realty. CRMLS
- $3,850,0004 bd5 ba4k sqft10 Shadybend, Irvine, CA 92602For SaleMLS ID #OC26160624, Jian Gong, Keller Williams Realty Irvine. CRMLS
- $3,880,0004 bd5 ba3.9k sqft60 Harlow, Irvine, CA 92618For SaleMLS ID #OC26111325, CiCi Lu, JC Pacific Corp. CRMLS
- $3,538,7814 bd5 ba2.9k sqft453 Treeline, Irvine, CA 92602New ConstructionCRMLS
- $4,280,0004 bd4 ba3k sqft179 Somera, Irvine, CA 92602For SaleMLS ID #WS26130048, CHIN GAN, Real Brokerage Technologies. CRMLS
- $3,380,0004 bd5 ba3.5k sqft58 Sagan, Irvine, CA 92618For SaleMLS ID #PW26146266, Jay Jung, Coldwell Banker Platinum Prop.. CRMLS
- $3,880,0004 bd5 ba3.4k sqft135 Sunnyslope, Irvine, CA 92618For SaleMLS ID #OC26134780, Jian Gong, Keller Williams Realty Irvine. CRMLS
- $3,790,0004 bd5 ba3.1k sqft15362 Seine Cir, Irvine, CA 92604New ConstructionMLS ID #OC26147338, Annie Lee, Coldwell Banker Realty. CRMLS
- $2,756,1454 bd5 ba3.2k sqft74 Bright Star, Irvine, CA 92618New ConstructionMLS ID #OC26170124, Cesi Pagano, Keller Williams Realty. CRMLS
- $4,988,0004 bd5 ba3.4k sqft93 Parson Brown, Irvine, CA 92618For SaleMLS ID #LG26142433, Bradford Bankenbush, Douglas Elliman of California - Corona Del Mar. CRMLS
- $2,940,0004 bd5 ba2.9k sqft420 Milpas, Irvine, CA 92602New ConstructionCRMLS
Local buyer's agents are ready to help
