Experience Elevated Living at Aliento in Orchard Hills by Brookfield Residential!
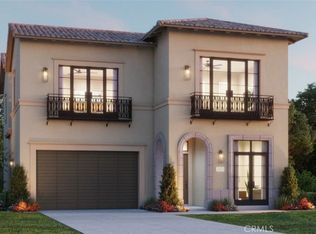
Welcome to a home where sophistication meets comfort. From the moment you open the front door, you are drawn into this open and welcoming home. Light filled 2-story foyer invite you into an open concept floorplan.
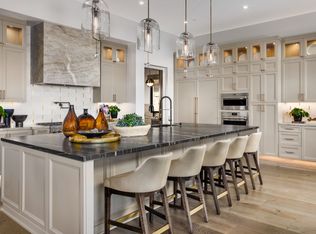
The first floor boasts a spacious great room, gourmet kitchen, and dining area, seamlessly flowing into a covered California room for indoor-outdoor living. Your great room features a fireplace. Gourmet kitchen designer appointed Wolf gas appliances, and separate prep kitchen features second high heat stove, dishwasher and column Sub Zero refrigerator. First floor bedroom includes full bath with walk-in closet. Private power room for guests.
Second floor primary suite showcases city light views. Your primary suite is a serene retreat featuring his-and-her vanities, a deep-soaking tub, a walk-in shower, and our largest walk-in closet. Each secondary bedroom includes its own private full bath, ensuring comfort and privacy for everyone. Private, covered deck off your bonus room.
Schedule your private tour today!
For sale
Listed by: Brookfield Residential Sales Inc. • Caitlyn Lai-Valenti • Contact: revalueseeker@gmail.com
$4,420,500
516 Sahara, Irvine, CA 92620
4beds
3,502sqft
:
Get pre-qualified$30,012/mo
Single Family Residence
Built in 2027
4,994 Square Feet Lot
$-- Zestimate®
$1,262/sqft
$975/mo HOA
What's special
- 2 days |
- 137 |
- 2 |
Zillow last checked:
Listing updated:
Listed by:
Caitlyn Lai-Valenti DRE #01478991 revalueseeker@gmail.com,
Brookfield Residential Sales Inc.
Source: CRMLS,MLS#: OC26171767 Originating MLS: California Regional MLS
Originating MLS: California Regional MLSFacts & features
Interior
Bedrooms & bathrooms
- Bedrooms: 4
- Bathrooms: 5
- Full bathrooms: 4
- 1/2 bathrooms: 1
- Main level bathrooms: 2
- Main level bedrooms: 1
Rooms
- Room types: Bonus Room, Bedroom, Entry/Foyer, Kitchen, Laundry, Loft, Living Room, Primary Bathroom, Primary Bedroom, Other, Pantry, Dining Room
Bedroom
- Features: Bedroom on Main Level
Bathroom
- Features: Bathroom Exhaust Fan, Bathtub, Dual Sinks, Quartz Counters, Separate Shower, Walk-In Shower
Kitchen
- Features: Kitchen Island, Kitchen/Family Room Combo, Quartz Counters, Self-closing Cabinet Doors, Self-closing Drawers, Walk-In Pantry
Other
- Features: Walk-In Closet(s)
Pantry
- Features: Walk-In Pantry
Heating
- ENERGY STAR Qualified Equipment
Cooling
- Central Air, ENERGY STAR Qualified Equipment, High Efficiency, Whole House Fan
Appliances
- Included: Built-In Range, Convection Oven, Dishwasher, ENERGY STAR Qualified Appliances, ENERGY STAR Qualified Water Heater, Microwave, Range Hood, Water Heater
- Laundry: Laundry Room
Features
- Breakfast Bar, Built-in Features, Separate/Formal Dining Room, Eat-in Kitchen, High Ceilings, Open Floorplan, Pantry, Stone Counters, Recessed Lighting, Smart Home, Wired for Data, Bedroom on Main Level, Loft, Primary Suite, Walk-In Pantry, Walk-In Closet(s)
- Has fireplace: No
- Fireplace features: None
- Common walls with other units/homes: No Common Walls
Interior area
- Total interior livable area: 3,502 sqft
Video & virtual tour
Property
Parking
- Total spaces: 2
- Parking features: Garage - Attached
- Attached garage spaces: 2
Features
- Levels: Two
- Stories: 2
- Entry location: 1
- Pool features: Community, Association
- Has view: Yes
- View description: Neighborhood
Lot
- Size: 4,994 Square Feet
- Features: 0-1 Unit/Acre
Details
- Special conditions: Standard
Construction
Type & style
- Home type: SingleFamily
- Property subtype: Single Family Residence
Condition
- New construction: No
- Year built: 2027
Utilities & green energy
- Sewer: Public Sewer
- Water: Public
Green energy
- Energy efficient items: Appliances, Water Heater
Community & HOA
Community
- Features: Curbs, Foothills, Storm Drain(s), Street Lights, Suburban, Sidewalks, Pool
- Subdivision: Vista
HOA
- Has HOA: Yes
- Amenities included: Playground, Pool, Spa/Hot Tub
- HOA fee: $975 monthly
- HOA name: Summit at Orchard Hills
- HOA phone: 949-522-7603
Location
- Region: Irvine
Financial & listing details
- Price per square foot: $1,262/sqft
- Date on market: 8/6/2026
- Cumulative days on market: 3 days
- Listing terms: Cash,Conventional,VA Loan
Estimated market value
Not available
Estimated sales range
Not available
Not available
Price history
| Date | Event | Price |
|---|---|---|
| 8/6/2026 | Listed for sale | $4,420,500$1,262/sqft |
Source:  CRMLS #OC26171767 Report a problem CRMLS #OC26171767 Report a problem | ||
Public tax history
Tax history is unavailable.
Monthly payment
Est. payment
Payment breakdown
Explore the cost of this home by adjusting the details. Changes won't be saved.Climate risks
Neighborhood: Orchard Hills
Nearby schools
GreatSchools rating
- 9/10Canyon View Elementary SchoolGrades: K-6Distance: 0.8 mi
- 9/10Sierra Vista Middle SchoolGrades: 7-8Distance: 1.8 mi
- 10/10Northwood High SchoolGrades: 9-12Distance: 0.9 mi
- $4,711,0004 bd5 ba3.5k sqft536 Sahara, Irvine, CA 92620Pending

- $---- bd-- ba-- sqftHomes Available Soon, Vista in Summit at Orchard Hills, Irvine, CA 92602New Construction
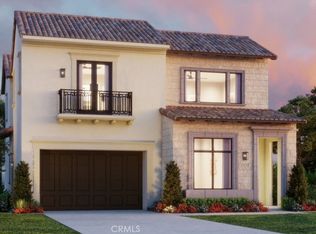
- $5,246,9604 bd5 ba3.9k sqft540 Sahara, Irvine, CA 92620For Sale
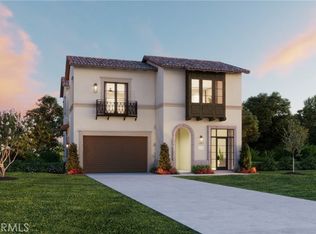
- $5,080,1004 bd5 ba4k sqft532 Sahara, Irvine, CA 92620Pending
- $5,228,0004 bd5 ba3.5k sqft548 Sahara, Irvine, CA 92620Pending
- $4,816,7294 bd5 ba3.7k sqft536 Fieldhouse, Irvine, CA 92602Sold
- $4,646,2004 bd5 ba3.7k sqft532 Fieldhouse, Irvine, CA 92602Sold
- $4,375,1534 bd5 ba3.5k sqft528 Fieldhouse, Irvine, CA 92602Sold
A local agent can set up tours, give advice and negotiate with sellers.
Similar homes
- $4,052,7004 bd5 ba3.5k sqft520 Westridge, Irvine, CA 92620For Sale
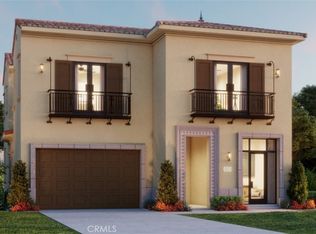 MLS ID #OC26171820, Caitlyn Lai-Valenti, Brookfield Residential Sales Inc.. CRMLS
 - $3,999,4004 bd5 ba3.5k sqft524 Westridge, Irvine, CA 92620For Sale
 MLS ID #OC26122623, Caitlyn Lai-Valenti, Brookfield Residential Sales Inc.. CRMLS
 - $4,280,0004 bd3 ba2.9k sqft149 Summerland, Irvine, CA 92602For Sale
 MLS ID #OC26162155, Pamela Bullard, eXp Realty of Greater Los Angeles, Inc.. CRMLS
 - $5,246,9604 bd5 ba3.9k sqft540 Sahara, Irvine, CA 92620For SaleMLS ID #OC26069867, Caitlyn Lai-Valenti, Brookfield Residential Sales Inc.. CRMLS
- $3,899,9904 bd5 ba3.3k sqft115 Green Rdg, Irvine, CA 92602For SaleMLS ID #OC26166783, Luzhou Wang, Coldwell Banker Realty. CRMLS
- $4,347,0004 bd3 ba2.9k sqft115 Sky Hts, Irvine, CA 92602For SaleMLS ID #OC26143700, Farahnaz Mansouri, First Team Real Estate. CRMLS
- $3,948,0005 bd5 ba3.4k sqft109 Apron, Irvine, CA 92618New ConstructionCRMLS
- $3,395,0004 bd5 ba3.9k sqft51 Fenway, Irvine, CA 92620For SaleMLS ID #OC25251413, Lindsay Clark, Engel & Volkers Laguna Beach. CRMLS
- $4,280,0004 bd4 ba3k sqft179 Somera, Irvine, CA 92602For SaleMLS ID #WS26130048, CHIN GAN, Real Brokerage Technologies. CRMLS
- $3,538,7814 bd5 ba2.9k sqft453 Treeline, Irvine, CA 92602New ConstructionCRMLS
- $4,050,0004 bd5 ba4.2k sqft46 Shadybend, Irvine, CA 92602For SaleMLS ID #OC26019116, Sam Mu, Pinnacle Real Estate Group. CRMLS
- $4,988,0004 bd5 ba3.4k sqft93 Parson Brown, Irvine, CA 92618For SaleMLS ID #LG26142433, Bradford Bankenbush, Douglas Elliman of California - Corona Del Mar. CRMLS
- $3,880,0004 bd5 ba3.9k sqft60 Harlow, Irvine, CA 92618For SaleMLS ID #OC26111325, CiCi Lu, JC Pacific Corp. CRMLS
- $4,580,0005 bd6 ba4.6k sqft106 Coldwater, Irvine, CA 92602For SaleMLS ID #OC26079558, Ann Ngo, Coastal Investments. CRMLS
- $4,680,0005 bd6 ba4.6k sqft52 Hornbill, Irvine, CA 92618For SaleMLS ID #WS26108374, LINGYING HSU, Wetrust Realty. CRMLS
- $2,940,0004 bd5 ba2.9k sqft420 Milpas, Irvine, CA 92602New ConstructionCRMLS
- $4,680,0005 bd6 ba4.4k sqft104 Interstellar, Irvine, CA 92618For SaleMLS ID #NP26062750, Sawsan Saba, Coldwell Banker Realty. CRMLS
- $5,680,0004 bd5 ba3.5k sqft137 Prestigo, Irvine, CA 92602For SaleMLS ID #OC26079782, Grace Huang, Presidential Incorporated. CRMLS
- $4,857,8005 bd6 ba4.9k sqft61 Buttonquail, Irvine, CA 92618For SaleMLS ID #OC26141016, Amber Wu, eXp Realty of Greater Los Angeles, Inc.. CRMLS
- $3,880,0004 bd5 ba3.4k sqft135 Sunnyslope, Irvine, CA 92618For SaleMLS ID #OC26134780, Jian Gong, Keller Williams Realty Irvine. CRMLS
Local buyer's agents are ready to help
