They say, "They don't build them like they used to," and this exceptional custom home proves why—while its stunning updates will leave you saying, "Wow!" Situated on nearly a full acre just minutes from downtown Newburgh, this beautifully updated home offers privacy, character, and timeless craftsmanship. Perched high on a hill and set well back from the road, the property provides a peaceful setting with ample parking tucked behind the home. Step inside the sun-filled foyer, where soaring natural light and generous space create endless possibilities. Whether you envision a home office, sitting room, reading nook, or fitness area, this flexible space can fit your lifestyle. The beautifully designed kitchen is the true centerpiece of the home, featuring a massive island, a hidden walk-in pantry, and seamless sightlines to both the dining area and living room—perfect for entertaining or everyday living. The main level also includes a stylish half bath and a convenient first-floor bedroom. Upstairs, you'll find two oversized guest bedrooms, a beautifully updated full bathroom, and an impressive primary suite complete with a spa-like ensuite, a spacious walk-in closet, and the added convenience of a dedicated space for a stackable washer and dryer. An unfinished basement provides abundant storage, houses the mechanicals, and offers the added security of a storm shelter. Outside, a charming breezeway connects the home to the oversized detached garage. The expansive backyard is a private retreat, featuring mature landscaping, lush green space, and a magical garden area that creates a truly one-of-a-kind setting. Homes with this level of craftsmanship, character, and thoughtful updates rarely come available. This is one you simply have to experience in person.
Active
$549,000
5200 Indian Dr #261, Newburgh, IN 47630
4beds
3,034sqft
:
Get pre-qualified$3,373/mo
Single Family Residence
Built in 1900
0.86 Acres Lot
$-- Zestimate®
$--/sqft
$-- HOA
What's special
- 6 days |
- 1,321 |
- 108 |
Zillow last checked:
Listing updated:
Listed by:
Amber Schreiber Cell:812-568-5003,
F.C. TUCKER EMGE
Source: IRMLS,MLS#: 202631700
Facts & features
Interior
Bedrooms & bathrooms
- Bedrooms: 4
- Bathrooms: 3
- Full bathrooms: 2
- 1/2 bathrooms: 1
- Main level bedrooms: 1
Bedroom 1
- Level: Upper
Bedroom 2
- Level: Upper
Dining room
- Level: Main
- Area: 255
- Dimensions: 17 x 15
Kitchen
- Level: Main
- Area: 323
- Dimensions: 19 x 17
Living room
- Level: Main
- Area: 320
- Dimensions: 20 x 16
Heating
- Other, Multiple Heating Systems
Cooling
- Multi Units
Appliances
- Included: Dishwasher, Refrigerator, Exhaust Fan, Oven-Built-In, Double Oven, Gas Range
- Laundry: Electric Dryer Hookup, Washer Hookup
Features
- 1st Bdrm En Suite, Ceiling-9+, Ceiling Fan(s), Beamed Ceilings, Vaulted Ceiling(s), Walk-In Closet(s), Countertops-Solid Surf, Eat-in Kitchen, Entrance Foyer, Kitchen Island, Open Floorplan, Pantry, Stand Up Shower, Tub/Shower Combination, Great Room, Custom Cabinetry
- Flooring: Hardwood, Tile
- Windows: Window Treatments
- Basement: Crawl Space,Partial,Unfinished,Block,Sump Pump
- Number of fireplaces: 1
- Fireplace features: Living Room, Gas Log, One
Interior area
- Total structure area: 4,715
- Total interior livable area: 3,034 sqft
- Finished area above ground: 3,034
- Finished area below ground: 0
Video & virtual tour
Property
Parking
- Total spaces: 2.5
- Parking features: Detached, Garage Door Opener, Asphalt, Concrete
- Garage spaces: 2.5
- Has uncovered spaces: Yes
Features
- Levels: Two
- Stories: 2
- Patio & porch: Covered, Porch
- Fencing: None
Lot
- Size: 0.86 Acres
- Features: Irregular Lot, Sloped, 0-2.9999, City/Town/Suburb
Details
- Parcel number: 871234200093.000019
- Other equipment: Sump Pump
Construction
Type & style
- Home type: SingleFamily
- Architectural style: Contemporary
- Property subtype: Single Family Residence
Materials
- Cement Board
- Roof: Metal
Condition
- New construction: No
- Year built: 1900
Utilities & green energy
- Sewer: Septic Tank
- Water: Public
Community & HOA
Community
- Features: None
- Security: Smoke Detector(s)
- Subdivision: None
Location
- Region: Newburgh
Financial & listing details
- Annual tax amount: $1,764
- Date on market: 8/5/2026
- Listing terms: Cash,Conventional,FHA,VA Loan
Estimated market value
Not available
Estimated sales range
Not available
Not available
Price history
| Date | Event | Price |
|---|---|---|
| 8/10/2026 | Listed for sale | $549,000 |
Source:  IRMLS #202631700 Report a problem IRMLS #202631700 Report a problem | ||
Public tax history
Tax history is unavailable.
Monthly payment
Est. payment
Payment breakdown
Explore the cost of this home by adjusting the details. Changes won't be saved.Climate risks
Neighborhood: 47630
Nearby schools
GreatSchools rating
- 8/10Sharon Elementary SchoolGrades: K-5Distance: 1.1 mi
- 8/10Castle South Middle SchoolGrades: 6-8Distance: 1.7 mi
- 9/10Castle High SchoolGrades: 9-12Distance: 2 mi
Schools provided by the listing agent
- Elementary: Sharon
- Middle: Castle South
- High: Castle
- District: Warrick County School Corp.
Source: IRMLS. This data may not be complete. We recommend contacting the local school district to confirm school assignments for this home.
- $576,7004 bd2 ba3k sqft5200 State Route 261, Newburgh, IN 47630Off Market
- $497,0003 bd3 ba3k sqft5200 State Route 261, Newburgh, IN 47630Off Market

- $329,0003 bd2 ba1.7k sqft5244 State Route 261 Hwy, Newburgh, IN 47630Sold
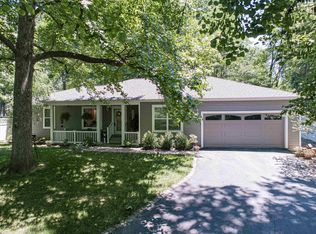
- $358,3003 bd2 ba2k sqft5244 State Route 261, Newburgh, IN 47630Off Market
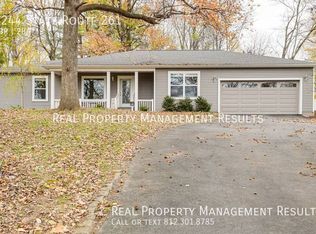
- $237,2003 bd3 ba1.7k sqft5211 State Route 261, Newburgh, IN 47630Off Market
- $353,9003 bd2 ba2k sqft5244 Old State Route 261, Newburgh, IN 47630Off Market
- $249,9004 bd3 ba1.4k sqft5233 State Route 261, Newburgh, IN 47630For Sale
- $90,0003 bd1 ba1.4k sqft5233 State Road 261, Newburgh, IN 47630Sold
A local agent can set up tours, give advice and negotiate with sellers.
A local lender can help you make sure your offer is ready when you are.
Similar homes
- $550,0004 bd3 ba3.1k sqft6755 Old Stonehouse Dr, Newburgh, IN 47630For Sale
 MLS ID #202629692, Janice E Miller, ERA FIRST ADVANTAGE REALTY, INC. IRMLS
 - $439,9004 bd3 ba2.8k sqft10200 Byron Ct, Newburgh, IN 47630For Sale
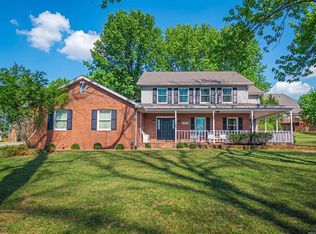 MLS ID #202631604, Dana M Smith, GOEBEL COMMERCIAL REALTY, INC. IRMLS
 - $550,0004 bd6 ba4.3k sqft7366 W Parkridge Rd, Newburgh, IN 47630For Sale
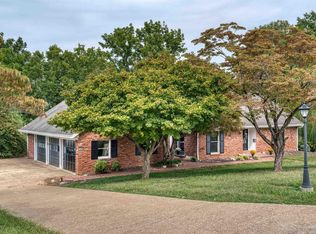 MLS ID #202538476, Sherry S Hancock, ERA FIRST ADVANTAGE REALTY, INC. IRMLS
 - $489,9004 bd3 ba3.2k sqft3477 Brookfield Dr, Newburgh, IN 47630For Sale
 MLS ID #202621419, Marc Hoeppner, @properties. IRMLS
 - $350,0004 bd3 ba2.3k sqft5433 Kenwood Cir, Newburgh, IN 47630For SaleMLS ID #202630905, Kindra Hirt, F.C. TUCKER EMGE. IRMLS
- $535,0005 bd4 ba3.4k sqft7555 Youngs Ct, Newburgh, IN 47630For SaleMLS ID #202629730, Trae Dauby, Dauby Real Estate. IRMLS
- $499,0003 bd2 ba2.7k sqft7688 Vann Rd, Newburgh, IN 47630For SaleMLS ID #202622045, David Ernspiger, RE/MAX REVOLUTION. IRMLS
- $360,0004 bd4 ba3.7k sqft210 E Main St, Newburgh, IN 47630For SaleMLS ID #202631728, Kelly Bolhofner, RE/MAX REVOLUTION. IRMLS
- $529,0004 bd2 ba2.1k sqft110 Monroe St, Newburgh, IN 47630For SaleMLS ID #202607537, Jessica Meeks, @properties. IRMLS
- $460,0004 bd3 ba2.8k sqft5502 Hillside Trl, Newburgh, IN 47630For SaleMLS ID #202630949, Tara Gilmore, Ferris Property Group. IRMLS
- $374,9004 bd3 ba3.4k sqft5200 Kenwood Dr, Newburgh, IN 47630For SaleMLS ID #202617840, Jessie L Gross, F.C. TUCKER EMGE. IRMLS
- $399,9004 bd3 ba2.2k sqft5801 Kevin Ct, Newburgh, IN 47630For SaleMLS ID #202631523, David Ernspiger, RE/MAX REVOLUTION. IRMLS
- $329,9005 bd3 ba2.8k sqft5155 W Timberwood Dr, Newburgh, IN 47630For SaleMLS ID #202629788, Keri Hir, Keri Hir. IRMLS
- $619,9005 bd4 ba4.5k sqft3466 W Pine Ridge Dr, Newburgh, IN 47630For SaleMLS ID #202616536, Gretchen Ballard, F.C. TUCKER EMGE. IRMLS
- $569,9004 bd3 ba2k sqft5466 W Schneider Rd, Newburgh, IN 47630For SaleMLS ID #202622759, William Ritter, @properties. IRMLS
- $469,9003 bd3 ba1.8k sqft7781 Saint Jordan Cir, Newburgh, IN 47630For SaleMLS ID #202629596, Alexis Acton, @properties. IRMLS
- $414,9003 bd2 ba2.1k sqft5660 Brompton Dr, Newburgh, IN 47630For SaleMLS ID #202632290, Sara Pillow, F.C. TUCKER EMGE. IRMLS
- $345,0004 bd3 ba2.4k sqft4488 Brandywine Dr, Newburgh, IN 47630For SaleMLS ID #202629619, Julie Bosma, ERA FIRST ADVANTAGE REALTY, INC. IRMLS
- $319,5003 bd2 ba1.6k sqft6822 Rosewood Ln, Newburgh, IN 47630For SaleMLS ID #202632271, Chris K Schafer, @properties. IRMLS
- $405,0004 bd3 ba2.6k sqft7700 Jeremy Ln, Newburgh, IN 47630For SaleMLS ID #202626997, Jessica Gries, Key Associates Signature Realty. IRMLS
