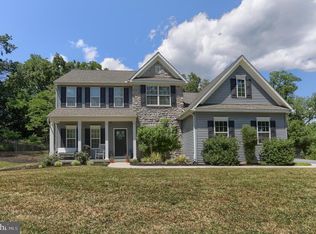
Experience luxury, space, and modern comfort in this stunning newly built home located in the desirable Fishing Creek Estates of Harrisburg! This beautiful 4-bedroom, 2 full bath, 1 half bath home offers over 4,015 square feet of living space situated on a private 1.37-acre lot. Featuring an open-concept layout perfect for entertaining, this home boasts a spacious gourmet kitchen, elegant living areas, a dedicated study/home office, sunroom, and a cozy fireplace for relaxing evenings. The upper level offers generously sized bedrooms including a luxurious primary suite, while the partially finished daylight basement provides additional living and entertaining space. Enjoy the convenience of a 3-car side-entry garage, central air, and quality craftsmanship throughout by Keystone Custom Homes. Located in the highly sought-after Central Dauphin School District and just minutes from Route 22, Route 443, I-81, shopping, dining, and downtown Harrisburg, this home offers the perfect balance of peaceful suburban living with easy access to major highways and everyday conveniences. A rare opportunity to own a move-in ready home with space, style, and a prime location!
Pending
Price cut: $9.1K (6/7)
$659,900
5202 Mountainview Dr, Harrisburg, PA 17112
4beds
4,015sqft
:
Get pre-qualified$4,276/mo
Single Family Residence
Built in 2023
1.37 Acres Lot
$652,300 Zestimate®
$164/sqft
$25/mo HOA
What's special
Luxurious primary suiteGenerously sized bedroomsSpacious gourmet kitchen
- 85 days |
- 103 |
- 1 |
Zillow last checked:
Listing updated:
Listed by:
Letasha Pritchett 470-587-7359,
Keller Williams of Central PA 7177614300,
Co-Listing Agent: Tamila Wormsley 717-623-3203,
Keller Williams of Central PA
Source: Bright MLS,MLS#: PADA2059884
Facts & features
Interior
Bedrooms & bathrooms
- Bedrooms: 4
- Bathrooms: 3
- Full bathrooms: 2
- 1/2 bathrooms: 1
- Main level bathrooms: 1
Basement
- Area: 595
Heating
- Forced Air, Natural Gas
Cooling
- Central Air, Electric
Appliances
- Included: Gas Water Heater
Features
- Basement: Partially Finished
- Number of fireplaces: 1
Interior area
- Total structure area: 4,015
- Total interior livable area: 4,015 sqft
- Finished area above ground: 3,420
- Finished area below ground: 595
Property
Parking
- Total spaces: 3
- Parking features: Garage Faces Side, Attached
- Attached garage spaces: 3
Accessibility
- Accessibility features: None
Features
- Levels: Three
- Stories: 3
- Pool features: None
Lot
- Size: 1.37 Acres
Details
- Additional structures: Above Grade, Below Grade
- Parcel number: 430380730000000
- Zoning: RESIDENTIAL
- Special conditions: Standard
Construction
Type & style
- Home type: SingleFamily
- Architectural style: Colonial
- Property subtype: Single Family Residence
Materials
- Frame
- Foundation: Concrete Perimeter
Condition
- New construction: No
- Year built: 2023
Utilities & green energy
- Sewer: On Site Septic
- Water: Well
Community & HOA
Community
- Subdivision: Fishing Creek Estates
HOA
- Has HOA: Yes
- HOA fee: $300 annually
Location
- Region: Harrisburg
- Municipality: MIDDLE PAXTON TWP
Financial & listing details
- Price per square foot: $164/sqft
- Tax assessed value: $296,700
- Annual tax amount: $8,259
- Date on market: 5/15/2026
- Listing agreement: Exclusive Agency
- Listing terms: Cash,Conventional,FHA,VA Loan
- Inclusions: Stove, Refrigerator, Microwave, Dishwasher, Washer And Dryer
- Exclusions: Chest Freezer In Garage
- Ownership: Fee Simple
Estimated market value
$652,300
$620,000 - $685,000
$3,692/mo
Price history
| Date | Event | Price |
|---|---|---|
| 6/26/2026 | Pending sale | $659,900$164/sqft |
Source:  Bright MLS #PADA2059884 Report a problem Bright MLS #PADA2059884 Report a problem | ||
| 6/7/2026 | Price change | $659,900-1.4%$164/sqft |
Source: Bright MLS #PADA2059884 Report a problem | ||
| 5/31/2026 | Price change | $669,000-0.9%$167/sqft |
Source: Bright MLS #PADA2059884 Report a problem | ||
| 5/23/2026 | Price change | $675,000-3.4%$168/sqft |
Source: Bright MLS #PADA2059884 Report a problem | ||
| 5/15/2026 | Listed for sale | $699,000+3.5%$174/sqft |
Source: Bright MLS #PADA2059884 Report a problem | ||
| 11/15/2023 | Sold | $675,250+1034.9%$168/sqft |
Source: Bright MLS #PADA2029074 Report a problem | ||
| 5/26/2023 | Sold | $59,500$15/sqft |
Source: Public Record Report a problem | ||
Public tax history
| Year | Property taxes | Tax assessment |
|---|---|---|
| 2025 | $7,771 +1083.2% | $296,700 +1015.4% |
| 2023 | $657 | $26,600 |
| 2022 | $657 | $26,600 |
| 2021 | $657 +241.7% | $26,600 |
| 2020 | $192 | $26,600 |
| 2019 | $192 -69.6% | $26,600 |
| 2018 | $633 | $26,600 |
| 2017 | -- | $26,600 |
| 2016 | -- | $26,600 |
| 2015 | -- | $26,600 |
Find assessor info on the county website
Monthly payment
Est. payment
Payment breakdown
Explore the cost of this home by adjusting the details. Changes won't be saved.Climate risks
Neighborhood: 17112
Nearby schools
GreatSchools rating
- 6/10Middle Paxton El SchoolGrades: K-5Distance: 6.6 mi
- 7/10Central Dauphin Middle SchoolGrades: 6-8Distance: 6.5 mi
- 5/10Central Dauphin Senior High SchoolGrades: 9-12Distance: 3.6 mi
Schools provided by the listing agent
- Elementary: Middle Paxton
- Middle: Central Dauphin
- High: Central Dauphin
- District: Central Dauphin
Source: Bright MLS. This data may not be complete. We recommend contacting the local school district to confirm school assignments for this home.
- $878,9004 bd-- ba3.8k sqft5204 Mountainview Dr #L72, Harrisburg, PA 17112Off Market
- $746,4004 bd-- ba3.2k sqft5206 Mountainview Dr, Harrisburg, PA 17112Off Market
- $685,2004 bd-- ba2.7k sqft5200 Mountainview Dr, Harrisburg, PA 17112Off Market
- $634,9404 bd3 ba3k sqftMountain Ridge Ln, Harrisburg, PA 17112Sold
- $727,0005 bd-- ba3.7k sqft4014 Pine Needles Dr, Harrisburg, PA 17112Off Market
- $752,1005 bd4 ba3.7k sqft5112 Mountain Ridge Ln, Harrisburg, PA 17112Off Market
- $770,8005 bd-- ba3.4k sqft5114 Mountain Ridge Ln, Harrisburg, PA 17112Off Market
- $569,9003 bd2 ba3.2k sqft5104 Mountain Ridge Ln, Harrisburg, PA 17112Off Market
A local agent can set up tours, give advice and negotiate with sellers.
A local lender can help you make sure your offer is ready when you are.
Similar homes
- $609,9004 bd3 ba4.4k sqft7329 Cobble Stone Dr, Harrisburg, PA 17112For Sale

 MLS ID #PADA2061208, Tim Gwinn, Coldwell Banker Realty. Bright MLS
 - $629,9004 bd3 ba2.7k sqft2805 Ionoff Rd, Harrisburg, PA 17110For Sale
 MLS ID #PADA2060982, REUEL MAY, Berkshire Hathaway HomeServices Homesale Realty. Bright MLS
 - $649,9904 bd2 ba2.8k sqft1002 Jacks Place Gln, Harrisburg, PA 17112For Sale
 MLS ID #PADA2056350, Amy Danz, Coldwell Banker Realty. Bright MLS
 - $689,9004 bd4 ba3.1k sqft200 Stone Arch Dr, Marysville, PA 17053For Sale
 MLS ID #PAPY2009512, Tasha Coley, Coldwell Banker Realty. Bright MLS
 - from $647,9004 bd4 ba3.8k sqftEssington Plan, Nissley Run, Harrisburg, PA 17112New ConstructionEGStoltzfus
- $694,0004 bd4 ba3.4k sqft111 Crabapple Ct, Hummelstown, PA 17036For SaleMLS ID #PADA2062292, CHRISTOPHER BLACK, Keller Williams Realty. Bright MLS
- $649,9004 bd4 ba4k sqft492 Francis Dr, Mechanicsburg, PA 17050For SaleMLS ID #PACB2055970, ELIZABETH KNOUSE FOOTE, Berkshire Hathaway HomeServices Homesale Realty. Bright MLS
- $542,9003 bd2 ba2k sqft0 Marys Way, Harrisburg, PA 17112New ConstructionMLS ID #PADA2045726, Amy Danz, Coldwell Banker Realty. Bright MLS
- $675,0004 bd3 ba3.5k sqft1135 Windsor Rd, Mechanicsburg, PA 17050For SaleMLS ID #PACB2056870, JENNIFER HOLLISTER, Joy Daniels Real Estate Group, Ltd. Bright MLS
- from $540,9004 bd3 ba2.3k sqftArdmore Plan, Nissley Run, Harrisburg, PA 17112New ConstructionEGStoltzfus
- $344,0005 bd2 ba2.6k sqft5129 Irene Dr, Harrisburg, PA 17112For SaleMLS ID #PADA2062086, GCA Cavero-Aponte, SERHANT PENNSYLVANIA LLC. Bright MLS
- $585,0004 bd4 ba2.6k sqft6102 Fireside Cir, Harrisburg, PA 17109For SaleMLS ID #PADA2058666, Nobon Ghalley, Onest Real Estate. Bright MLS
- $385,0003 bd2 ba2.6k sqft5975 Clover Rd, Harrisburg, PA 17112For SaleMLS ID #PADA2062400, Dave Pasichnik, Coldwell Banker Realty. Bright MLS
- $699,9004 bd4 ba3.9k sqft834 Tamanini Way, Mechanicsburg, PA 17055For SaleMLS ID #PACB2056940, JENNIFER DEBERNARDIS, Coldwell Banker Realty. Bright MLS
- from $547,9004 bd3 ba2.8k sqftCambridge Plan, Nissley Run, Harrisburg, PA 17112New ConstructionEGStoltzfus
- $369,9003 bd3 ba2.2k sqft1028 Oak Knoll Dr, Harrisburg, PA 17111For SaleMLS ID #PADA2062692, Michelle Sneidman, Keller Williams of Central PA. Bright MLS
- $590,0004 bd5 ba2.6k sqft228 N Duke St, Hummelstown, PA 17036For SaleMLS ID #PADA2062616, KIM HIVNER, Keller Williams Realty. Bright MLS
- $750,0005 bd5 ba4.5k sqft3 Rycroft Rd, Mechanicsburg, PA 17050For SaleMLS ID #PACB2057214, ADRIAN SMITH, Keller Williams Realty. Bright MLS
- from $591,4004 bd3 ba2.5k sqftJamestown Plan, Mayberry, Harrisburg, PA 17112New ConstructionFine Line Homes
- from $525,9004 bd3 ba2.3k sqftDanbury Plan, Nissley Run, Harrisburg, PA 17112New ConstructionEGStoltzfus
