Amazing, well-maintained home that has it all! Located near Tinker AFB and Shopping. Don't wait to see it! 2 BIG living rooms with a dream come true kitchen with double ovens! Master suite is huge and includes full private bathroom, two large walk-in closets and nice natural lighting. 3 Guest bedrooms are big and have great closets! Large mud room/ laundry room, powder bath. The perfect lot with a privacy fence and a pool! Enjoy nice, summer evenings on the front porch or back covered patio. Don't miss this one!
Pre-foreclosure
Est. $252,400
5204 SE 55th St, Oklahoma City, OK 73135
4beds
2,233sqft
SingleFamily
Built in 1977
8,398 Square Feet Lot
$252,400 Zestimate®
$113/sqft
$-- HOA
Overview
- 40 days |
- 44 |
- 4 |
Facts & features
Interior
Bedrooms & bathrooms
- Bedrooms: 4
- Bathrooms: 3
- Full bathrooms: 2
- 1/2 bathrooms: 1
Heating
- Other, Gas
Cooling
- Central
Appliances
- Included: Dishwasher, Garbage disposal, Microwave
Features
- Has fireplace: Yes
Interior area
- Total interior livable area: 2,233 sqft
Property
Parking
- Parking features: Garage - Attached
Features
- Exterior features: Stone
Lot
- Size: 8,398 Square Feet
Details
- Parcel number: 1478149012290
Construction
Type & style
- Home type: SingleFamily
Materials
- Frame
- Foundation: Slab
- Roof: Composition
Condition
- Year built: 1977
Community & HOA
Location
- Region: Oklahoma City
Financial & listing details
- Price per square foot: $113/sqft
- Tax assessed value: $207,273
- Annual tax amount: $2,883
Visit our professional directory to find a foreclosure specialist in your area that can help with your home search.
Find a foreclosure agentForeclosure details
Estimated market value
$252,400
$235,000 - $268,000
$2,359/mo
Price history
| Date | Event | Price |
|---|---|---|
| 7/27/2018 | Sold | $157,000-3.7%$70/sqft |
Source:  MLSOK/OKCMAR as distributed by MLS GRID #809068 Report a problem MLSOK/OKCMAR as distributed by MLS GRID #809068 Report a problem | ||
| 6/26/2018 | Pending sale | $163,000$73/sqft |
Source: Keller Williams Realty Elite #809068 Report a problem | ||
| 6/14/2018 | Listed for sale | $163,000$73/sqft |
Source: Keller Williams Realty Elite #809068 Report a problem | ||
| 5/6/2018 | Listing removed | $163,000$73/sqft |
Source: Keller Williams Realty Elite #809068 Report a problem | ||
| 4/22/2018 | Pending sale | $163,000$73/sqft |
Source: Keller Williams Realty Elite #809068 Report a problem | ||
| 3/1/2018 | Listed for sale | $163,000+34.3%$73/sqft |
Source: Keller Williams Realty Elite #809068 Report a problem | ||
| 12/31/2015 | Sold | $121,400-6.5%$54/sqft |
Source: MLSOK/OKCMAR as distributed by MLS GRID #589534 Report a problem | ||
| 10/27/2015 | Price change | $129,900-7.1%$58/sqft |
Source: Homepath #589534 Report a problem | ||
| 10/23/2015 | Listed for sale | $139,900$63/sqft |
Source: OLD TOWN REALTORS #280067 Report a problem | ||
| 9/17/2015 | Listing removed | $139,900$63/sqft |
Source: Homepath #589534 Report a problem | ||
| 9/17/2015 | Pending sale | $139,900$63/sqft |
Source: Homepath #589534 Report a problem | ||
| 9/11/2015 | Price change | $139,900-3.5%$63/sqft |
Source: Homepath #589534 Report a problem | ||
| 9/3/2015 | Price change | $144,900-2%$65/sqft |
Source: Homepath #589534 Report a problem | ||
| 8/1/2015 | Price change | $147,900-1.4%$66/sqft |
Source: Homepath #589534 Report a problem | ||
| 7/1/2015 | Pending sale | $150,000$67/sqft |
Source: Homepath #589534 Report a problem | ||
| 6/4/2015 | Listed for sale | $150,000+12.8%$67/sqft |
Source: Homepath #589534 Report a problem | ||
| 8/10/2007 | Sold | $133,000+11.8%$60/sqft |
Source: MLSOK/OKCMAR as distributed by MLS GRID #292461 Report a problem | ||
| 5/18/2001 | Sold | $119,000$53/sqft |
Source: Public Record Report a problem | ||
Public tax history
| Year | Property taxes | Tax assessment |
|---|---|---|
| 2025 | $2,883 +3.3% | $22,799 +5% |
| 2024 | $2,790 +9.8% | $21,714 +5% |
| 2023 | $2,542 +5.7% | $20,679 +5% |
| 2022 | $2,405 +2.8% | $19,694 +5% |
| 2021 | $2,340 +3.4% | $18,757 +6.2% |
| 2020 | $2,264 +34.2% | $17,655 -1.8% |
| 2019 | $1,687 +4.8% | $17,985 +4.8% |
| 2018 | $1,610 -25.5% | $17,160 +0.3% |
| 2017 | $2,160 | $17,104 +2% |
| 2016 | $2,160 -0.1% | $16,774 +4.7% |
| 2015 | $2,162 +6.3% | $16,020 +2.1% |
| 2014 | $2,035 | $15,691 -0.3% |
| 2013 | -- | $15,733 -1.9% |
| 2012 | -- | $16,031 -2% |
| 2011 | -- | $16,350 -1.5% |
| 2010 | -- | $16,592 -3.4% |
| 2009 | -- | $17,182 +3.3% |
| 2008 | -- | $16,632 +6.3% |
| 2007 | -- | $15,644 +5% |
| 2006 | -- | $14,899 +5% |
| 2005 | -- | $14,190 -88.5% |
| 2004 | $1,443 | $122,862 +809.1% |
| 2003 | -- | $13,514 +10.2% |
| 2002 | -- | $12,259 -3.3% |
| 2001 | -- | $12,680 +48.8% |
| 2000 | -- | $8,521 +0% |
| 1999 | -- | $8,520 |
Find assessor info on the county website
Monthly payment
Climate risks
Neighborhood: Parkview
Nearby schools
GreatSchools rating
- 3/10Parkview Elementary SchoolGrades: PK-5Distance: 0.2 mi
- 3/10Del City Middle SchoolGrades: 6-8Distance: 2.2 mi
- 2/10Del City High SchoolGrades: 9-12Distance: 2.6 mi
Schools provided by the listing agent
- Elementary: Parkview
- Middle: Kerr
- High: Del City
- District: Midwest City/Del City
Source: The MLS. This data may not be complete. We recommend contacting the local school district to confirm school assignments for this home.
- $268,0004 bd2 ba2.2k sqft5208 SE 55th St, Oklahoma City, OK 73135Sold

- $265,3004 bd3 ba2.2k sqft5200 SE 55th St, Oklahoma City, OK 73135Off Market

- $219,9004 bd2 ba1.9k sqft5205 SE 56th St, Oklahoma City, OK 73135Off Market
- $257,1004 bd2 ba2.1k sqft5209 SE 56th St, Oklahoma City, OK 73135Off Market
- $239,1004 bd2 ba2.2k sqft5212 SE 55th St, Oklahoma City, OK 73135Off Market
- $220,4003 bd2 ba1.9k sqft5116 SE 55th St, Oklahoma City, OK 73135Off Market
- $256,5004 bd3 ba2.1k sqft5201 SE 56th St, Oklahoma City, OK 73135Off Market
- $247,8004 bd2 ba2.6k sqft5205 SE 55th St, Del City, OK 73135Off Market
Similar homes
- $250,0004 bd3 ba2.2k sqft5201 SE 53rd St, Oklahoma City, OK 73135For Sale
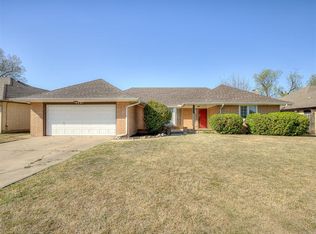 MLS ID #1220926, Michael Carter, Authentic Real Estate Svcs Grp. MLSOK/OKCMAR as distributed by MLS GRID
 - $240,0004 bd2 ba1.8k sqft5012 Eric Dr, Oklahoma City, OK 73135For Sale
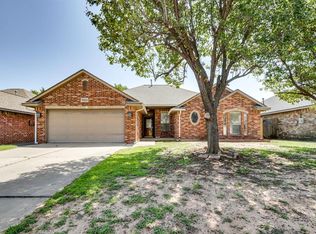 MLS ID #1240560, Christopher Kent, Copper Creek Real Estate. MLSOK/OKCMAR as distributed by MLS GRID
 - $254,7504 bd2 ba1.8k sqft8121 Woodhue Dr, Del City, OK 73135For Sale
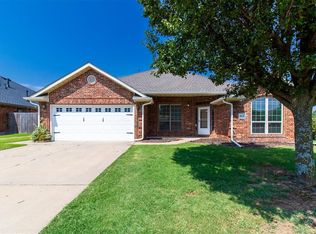 MLS ID #1241182, Pamela Barton-Stober, Legacy Oak Realty. MLSOK/OKCMAR as distributed by MLS GRID
 - $235,0003 bd2 ba1.7k sqft5005 SE 58th Pl, Oklahoma City, OK 73135For Sale
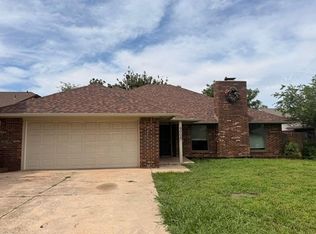 MLS ID #1231777, Rachael Cockerell, Peak 46 Properties, LLC. MLSOK/OKCMAR as distributed by MLS GRID
 - $235,0004 bd3 ba1.7k sqft4709 SE 47th St, Oklahoma City, OK 73135For SaleMLS ID #1233249, Carri Ray, Trinity Properties. MLSOK/OKCMAR as distributed by MLS GRID
- $228,5003 bd2 ba1.7k sqft4925 SE 58th St, Oklahoma City, OK 73135For SaleMLS ID #1232222, Chris Eubanks, Whittington Realty. MLSOK/OKCMAR as distributed by MLS GRID
- $275,0003 bd2 ba1.7k sqft4820 SE 52nd St, Oklahoma City, OK 73135For SaleMLS ID #1232987, Timothy Council, LUXE Realty Collective. MLSOK/OKCMAR as distributed by MLS GRID
- $225,0003 bd2 ba1.7k sqft4916 Cinder Dr, Oklahoma City, OK 73135For SaleMLS ID #1237851, Theresa Canup, RE/MAX Cobblestone. MLSOK/OKCMAR as distributed by MLS GRID
- $205,0003 bd2 ba1.4k sqft5608 Darla Dr, Del City, OK 73135For SaleMLS ID #1238978, Tonya Williams, Whittington Realty. MLSOK/OKCMAR as distributed by MLS GRID
- $195,0003 bd2 ba1.5k sqft3216 SE 57th St, Oklahoma City, OK 73135For SaleMLS ID #1241475, Kylie Merryfield, Copper Creek Real Estate. MLSOK/OKCMAR as distributed by MLS GRID
- $220,0003 bd2 ba1.2k sqft4516 SE 80th St, Oklahoma City, OK 73135For SaleMLS ID #1240124, Sarah Casey, Parasol Real Estate LLC. MLSOK/OKCMAR as distributed by MLS GRID
- $235,0003 bd2 ba1.5k sqft5904 SE 88th St, Del City, OK 73135For SaleMLS ID #1234875, Sarah Neal, Metro Brokers of OK Connect. MLSOK/OKCMAR as distributed by MLS GRID
- $210,0003 bd2 ba1.7k sqft5021 Union Cir, Oklahoma City, OK 73135For SaleMLS ID #1237206, Alicia Perry, Black Label Realty. MLSOK/OKCMAR as distributed by MLS GRID
- $199,9004 bd2 ba2k sqft6212 SE 56th St, Oklahoma City, OK 73135For SaleMLS ID #2605160, Jessica Wright, Mr. Ed's Auction Co.. MLS Technology, Inc.
- $274,9003 bd2 ba2.3k sqft6112 SE 85th St, Oklahoma City, OK 73135For SaleMLS ID #1226680, Bella Queirolo, Keller Williams Realty-Mulinix. MLSOK/OKCMAR as distributed by MLS GRID
- $195,0003 bd2 ba1.9k sqft5125 SE 51st St, Oklahoma City, OK 73135For SaleMLS ID #1220259, Matthew Henderson, Salt Real Estate Inc. MLSOK/OKCMAR as distributed by MLS GRID
- $275,0003 bd2 ba1.6k sqft5220 SE 84th St, Oklahoma City, OK 73135For SaleMLS ID #1237501, Jeanie Wilson, Metro First Realty Group. MLSOK/OKCMAR as distributed by MLS GRID
- $229,0004 bd2 ba1.5k sqft7913 Frye Ln, Oklahoma City, OK 73135For SaleMLS ID #1238415, Robert English, Black Label Realty. MLSOK/OKCMAR as distributed by MLS GRID
- $225,0003 bd2 ba1.5k sqft8117 Timothy Ln, Oklahoma City, OK 73135For SaleMLS ID #1238372, Davion Richard, Homestead + Co. MLSOK/OKCMAR as distributed by MLS GRID
- $367,5003 bd3 ba2.5k sqft5612 Holly Brooke Ln, Oklahoma City, OK 73135For SaleMLS ID #1235608, Aimee Wiginton, Crossland Real Estate. MLSOK/OKCMAR as distributed by MLS GRID
