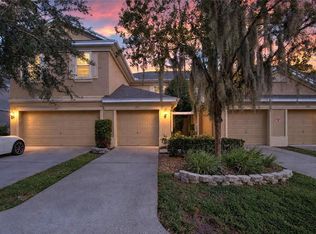
Virtually Staged. AFFORDABILITY IS A REALITY WITH THIS EXCITING BUYER INCENTIVE AND PRICE REDUCTION TO $219,900! THE SELLER WILL CONTRIBUTE $5,000 TOWARD CLOSING COSTS AND/OR AN INTEREST RATE BUYDOWN TO HELP MAKE YOUR MONTHLY MORTGAGE PAYMENTS MORE AFFORDABLE—DON’T MISS THIS OPPORTUNITY! An amazing find you'll want to buy and treasure! Boasting over $43,000 in upgrades, this beautifully renovated 2-bedroom, 2-bath home is tucked away in the quaint and quiet community of Charter Mill, offering the charm of a townhome with the convenience of condo living. Centrally located near USF, hospitals, shopping, dining, entertainment, sports venues, and major highways, you'll enjoy convenience without sacrificing tranquility. From the moment you step inside, soaring ceilings, abundant natural light, updated doors, contemporary hardware, modern lighting, and oversized luxury plank flooring set the stage. The generously sized living room flows effortlessly into the breakfast bar and completely renovated kitchen, where gorgeous Calacatta quartz countertops complement stylish two-toned (Rich Blue & White) Shaker style cabinetry, all newer Stainless Steel Appliance Package. No expense was spared, and it shows! Just off the kitchen, a cozy dinette area currently doubles as a home office, proving that even your breakfast nook can have a side hustle. Down the hallway, you'll discover a beautifully renovated primary bathroom featuring modern tile, a comfort-height vanity, and a stunning walk-in shower accented with sleek black hardware. With access from both the hallway and primary bedroom, it's as functional as it is fashionable. The light-filled primary bedroom offers ample space, dual closets, and peaceful views of your private, fenced backyard adorned with Florida-friendly landscaping. Imagine starting your mornings with coffee, birdsong, and a little peace before the world starts making demands. And yes, the birds provide the entertainment free of charge! There's even additional outdoor storage conveniently located beside the patio. Back inside, the hallway features laundry hookups, while the staircase near the front entrance leads to a spacious second bedroom/loft. This versatile retreat features a closet, updated ceiling fan with lighting, attic access for additional storage, and its very own full bathroom complete with a tub/shower combination. Perfect for guests who appreciate a little privacy—or those you'd prefer not to have wandering around downstairs in their pajamas! And here's where it gets even better! Exterior maintenance is included, and pets are welcome with no breed or size restrictions. Finally, a place where your four-legged family members don't have to submit a résumé for approval! With an impressive list of upgrades, a fantastic location, and flexible living possibilities, this is one of those rare finds that checks all the boxes without asking you to pick up a renovation project along the way. Schedule your private showing before someone else calls it home! Oh, and did I mention, it's about ten minutes by car to the VA hospital and more.
For sale
Price cut: $8.5K (10/21)
$219,900
5205 OAK CHARTER COURT, TEMPLE TERRACE, FL 33617
2beds
1,159sqft
Townhouse
Built in 1985
815 Square Feet Lot
$-- Zestimate®
$190/sqft
$525/mo HOA
What's special
Modern lightingModern tileCompletely renovated kitchenUpdated doorsBreakfast barBeautifully renovated primary bathroomAbundant natural light
- 45 days
- 414
- 41
Zillow last checked:
Listing updated:
Listed by:
Nicole Kraus 813-476-4786,
SIGNATURE REALTY ASSOCIATES 813-689-3115
Source: Stellar MLS,MLS#: TB8549806 Originating MLS: Suncoast Tampa
Facts & features
Interior
Bedrooms & bathrooms
- Bedrooms: 2
- Bathrooms: 3
- Full bathrooms: 2
- 1/2 bathrooms: 1
Rooms
- Room types: Utility Room, Loft
Primary bedroom
- Features: Ceiling Fan(s), En Suite Bathroom, Dual Closets
- Level: First
- Area: 175.45 Square Feet
- Dimensions: 12.1x14.5
Primary bathroom
- Features: En Suite Bathroom, Exhaust Fan, Shower No Tub, Stone Counters, Tall Countertops
- Level: First
- Area: 50 Square Feet
- Dimensions: 5x10
Bathroom 1
- Features: Exhaust Fan, Single Vanity, Tub With Shower
- Level: Second
- Area: 41.82 Square Feet
- Dimensions: 5.1x8.2
Dinette
- Level: First
- Area: 46.5 Square Feet
- Dimensions: 5.11x9.1
Kitchen
- Features: Breakfast Bar, Stone Counters
- Level: First
- Area: 62.48 Square Feet
- Dimensions: 7.1x8.8
Living room
- Features: Ceiling Fan(s)
- Level: First
- Area: 137.64 Square Feet
- Dimensions: 11.1x12.4
Loft
- Features: Ceiling Fan(s), Built-in Closet
- Level: Second
- Area: 166.6 Square Feet
- Dimensions: 11.9x14
Utility room
- Level: First
- Area: 18.6 Square Feet
- Dimensions: 3.1x6
Heating
- Central, Electric
Cooling
- Central Air
Appliances
- Included: Dishwasher, Disposal, Dryer, Electric Water Heater, Exhaust Fan, Range, Range Hood, Refrigerator, Washer
- Laundry: Inside, Laundry Closet
Features
- Attic Fan, Ceiling Fan(s), Open Floorplan, Primary Bedroom Main Floor, Solid Wood Cabinets, Split Bedroom, Stone Counters, Thermostat, Vaulted Ceiling(s), Walk-In Closet(s)
- Flooring: Carpet, Luxury Vinyl
- Doors: Sliding Doors
- Windows: Window Treatments
- Has fireplace: No
Interior area
- Total structure area: 1,199
- Total interior livable area: 1,159 sqft
Video & virtual tour
Property
Parking
- Total spaces: 2
- Parking features: Guest
- Carport spaces: 2
Features
- Levels: Two
- Stories: 2
- Patio & porch: Patio
- Exterior features: Private Mailbox, Private Yard, Sidewalk, Storage
- Fencing: Wood
Lot
- Size: 815 Square Feet
- Features: In County, Landscaped, Near Public Transit, Sidewalk, Street Dead-End, Above Flood Plain
- Residential vegetation: Mature Landscaping
Details
- Parcel number: T1028191HR00000000018.0
- Zoning: R-18
- Special conditions: None
Construction
Type & style
- Home type: Townhouse
- Architectural style: Contemporary,Florida
- Property subtype: Townhouse
Materials
- Block, Brick, Vinyl Siding
- Foundation: Slab
- Roof: Shingle
Condition
- Completed
- New construction: No
- Year built: 1985
Utilities & green energy
- Sewer: Public Sewer
- Water: Public
- Utilities for property: BB/HS Internet Available, Electricity Connected, Phone Available, Public, Sewer Connected, Water Connected
Green energy
- Water conservation: Fl. Friendly/Native Landscape
Community & HOA
Community
- Features: Community Mailbox, Deed Restrictions, Sidewalks
- Security: Smoke Detector(s)
- Pet fee: $0 monthly
- Subdivision: CHARTER MILL TWNHMS A CONDO
HOA
- Has HOA: No
- Amenities included: Maintenance, Vehicle Restrictions
- Services included: Common Area Taxes, Reserve Fund, Maintenance Grounds, Manager
- HOA fee: $525 monthly
- HOA name: Charter Mill HOA/Reinier Rivera
- HOA phone: 813-868-1104
Location
- Region: Temple Terrace
Financial & listing details
- Price per square foot: $190/sqft
- Tax assessed value: $152,624
- Annual tax amount: $2,153
- Date on market: 9/25/2026
- Cumulative days on market: 45 days
- Listing terms: Cash,Conventional,FHA,VA Loan
- Ownership: Condominium
- Total actual rent: 0
- Electric utility on property: Yes
- Road surface type: Paved, Asphalt
Estimated market value
Not available
Estimated sales range
Not available
Not available
Price history
| Date | Event | Price |
|---|---|---|
| 10/21/2026 | Price change | $219,900-3.7%$190/sqft |
Source:  Stellar MLS #TB8549806 Report a problem | ||
| 10/16/2026 | Price change | $228,400-0.7%$197/sqft |
Source: Stellar MLS #TB8549806 Report a problem | ||
| 9/25/2026 | Listed for sale | $229,900+14.9%$198/sqft |
Source: Stellar MLS #TB8549806 Report a problem | ||
| 4/18/2024 | Sold | $200,000+122.2%$173/sqft |
Source: Public Record Report a problem | ||
| 2/23/2024 | Listing removed | -- |
Source: Zillow Rentals Report a problem | ||
| 1/28/2024 | Listed for rent | $1,600-5.9%$1/sqft |
Source: Zillow Rentals Report a problem | ||
| 10/20/2023 | Listing removed | -- |
Source: Zillow Rentals Report a problem | ||
| 10/10/2023 | Listed for rent | $1,700+13.3%$1/sqft |
Source: Zillow Rentals Report a problem | ||
| 8/25/2022 | Listing removed | -- |
Source: Zillow Rental Manager Report a problem | ||
| 8/24/2022 | Price change | $1,500-6.3%$1/sqft |
Source: Zillow Rental Manager Report a problem | ||
| 8/9/2022 | Listed for rent | $1,600$1/sqft |
Source: Zillow Rental Manager Report a problem | ||
| 10/9/2018 | Sold | $90,000+18.4%$78/sqft |
Source: Public Record Report a problem | ||
| 10/3/2013 | Sold | $76,000-10.6%$66/sqft |
Source: Public Record Report a problem | ||
| 6/21/2002 | Sold | $85,000+47.8%$73/sqft |
Source: Public Record Report a problem | ||
| 9/19/1998 | Sold | $57,500+4.5%$50/sqft |
Source: Public Record Report a problem | ||
| 3/8/1994 | Sold | $55,000$47/sqft |
Source: Public Record Report a problem | ||
Public tax history
| Year | Property taxes | Tax assessment |
|---|---|---|
| 2025 | $2,153 -15.4% | $152,624 +3% |
| 2024 | $2,544 +7.6% | $148,243 +24.7% |
| 2023 | $2,365 +9.5% | $118,914 +10% |
| 2022 | $2,161 +12.1% | $108,104 +10% |
| 2021 | $1,928 +8.9% | $98,276 +10% |
| 2020 | $1,771 +10% | $89,342 +10% |
| 2019 | $1,610 | $81,220 -4.7% |
| 2018 | $1,610 +8.8% | $85,264 +28.5% |
| 2017 | $1,480 +12.7% | $66,342 +18% |
| 2016 | $1,313 +9.4% | $56,221 +8.5% |
| 2015 | $1,200 +7.9% | $51,834 +4.5% |
| 2014 | $1,112 +7.1% | $49,581 +3.8% |
| 2013 | $1,038 +117.9% | $47,780 +1.7% |
| 2012 | $477 -16% | $46,981 -12.9% |
| 2011 | $567 -4% | $53,935 -7.5% |
| 2010 | $591 -18.8% | $58,306 -23.3% |
| 2009 | $728 +2.1% | $76,041 +0.1% |
| 2008 | $713 -25.6% | $75,965 +3% |
| 2007 | $958 -4% | $73,752 +2.5% |
| 2006 | $998 +1.9% | $71,953 +3% |
| 2005 | $979 | $69,857 +3% |
| 2004 | -- | $67,822 +1.9% |
| 2003 | -- | $66,557 +24.3% |
| 2002 | -- | $53,553 +1.6% |
| 2001 | -- | $52,710 |
| 2000 | $644 | $52,710 |
Find assessor info on the county website
Monthly payment
Est. payment
Payment breakdown
Explore the cost of this home by adjusting the details. Changes won't be saved.Climate risks
Neighborhood: 33617
Nearby schools
Schools provided by the listing agent
- Elementary: Pizzo-HB
- Middle: Greco-HB
- High: King-HB
Source: Stellar MLS. This data may not be complete. We recommend contacting the local school district to confirm school assignments for this home.
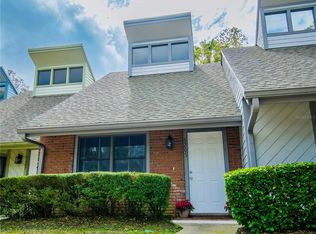


Similar homes
- $220,0003 bd2 ba1.3k sqft11844 SKYLAKE PLACE, TAMPA, FL 33617For Sale
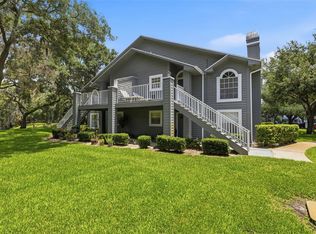
 MLS ID #TB8519481, Adam Kutchmire, CENTURY 21 LIST WITH BEGGINS. Stellar MLS
- $199,9002 bd3 ba1.2k sqft7803 AMBERLEA COURT, TEMPLE TERRACE, FL 33637For Sale
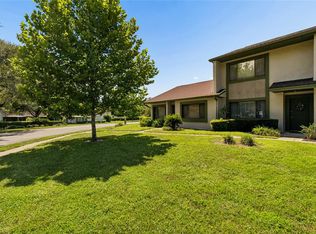 MLS ID #TB8531928, Melissa Selner, CHARLES RUTENBERG REALTY INC. Stellar MLS
- $204,9002 bd3 ba1.2k sqft1760 MILL RUN CIRCLE, TAMPA, FL 33613For Sale
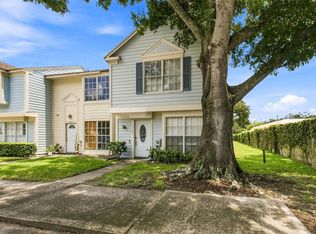 MLS ID #TB8536303, Erica Shireman, KELLER WILLIAMS TAMPA CENTRAL. Stellar MLS
- $230,0002 bd2 ba1.5k sqft4109 KEY THATCH DRIVE, TAMPA, FL 33610For Sale
 MLS ID #TB8561268, Christopher Holko, 27NORTH REALTY. Stellar MLS
- $219,9002 bd3 ba1.1k sqft5512 CARROLLWOOD KEY DRIVE, TAMPA, FL 33624For SaleMLS ID #O6445297, Summer Brady, MAINSTAY BROKERAGE LLC. Stellar MLS
- $245,0002 bd3 ba1.5k sqft5374 SYLVESTER LOOP, TAMPA, FL 33610For SaleMLS ID #TB8522696, Danique Haywood, MARK SPAIN REAL ESTATE. Stellar MLS
- $110,0002 bd2 ba1k sqft5601 ASHLEY OAKS DRIVE #6, TAMPA, FL 33617For SaleMLS ID #TB8454122, Lexi Coggin, FOUNDATION REALTY GROUP. Stellar MLS
- $190,0002 bd2 ba896 sqft2209 FLETCHERS POINT CIRCLE, TAMPA, FL 33613For SaleMLS ID #TB8518954, Joana Lopez, AVENUE HOMES LLC. Stellar MLS
- $165,0002 bd2 ba1k sqft1316 MOUNTAINVIEW DRIVE, TAMPA, FL 33612For SaleMLS ID #TB8551844, Kelly Huang, BRIGHT REALTY GROUP LLC. Stellar MLS
- $150,0002 bd2 ba1.5k sqft14408 BURGUNDY SQUARE, TAMPA, FL 33613For SaleMLS ID #TB8559598, Rina Rivera, IMPACT REALTY TAMPA BAY. Stellar MLS
- $116,2002 bd2 ba1k sqft5641 ASHLEY OAKS DRIVE #37, TAMPA, FL 33617For SaleMLS ID #TB8524201, Christy Morgan, RE/MAX COLLECTIVE. Stellar MLS
- $239,9002 bd2 ba1.1k sqft13626 GREENFIELD DRIVE #109, TAMPA, FL 33618For SaleMLS ID #TB8544396, Kathy Muscatell, KELLER WILLIAMS TAMPA PROPERTIES. Stellar MLS
- $199,9003 bd3 ba1.2k sqft9005 PEBBLE CREEK DRIVE, TAMPA, FL 33647For SaleMLS ID #TB8531351, Ruddy Hostia LLC, CENTURY 21 ELITE LOCATIONS, INC. Stellar MLS
- $230,0002 bd2 ba1.2k sqft2405 EARLSWOOD COURT, BRANDON, FL 33510For SaleMLS ID #TB8543912, Carol Romeo, COLDWELL BANKER REALTY. Stellar MLS
- $150,0002 bd2 ba1.4k sqft5151 PURITAN CIRCLE #1022, TAMPA, FL 33617For SaleMLS ID #S5156386, Cesar Estrada, PA, EXP REALTY LLC. Stellar MLS
- $230,0003 bd1 ba1k sqft1412 E ANNIE STREET, TAMPA, FL 33612For SaleMLS ID #O6439972, Teresa Homan, MAINSTAY BROKERAGE LLC. Stellar MLS
- $215,0002 bd3 ba1.2k sqft1006 CICERO LANE, BRANDON, FL 33511For SaleMLS ID #TB8506750, Brian Allen, FLORIDA EXECUTIVE REALTY. Stellar MLS
- $210,0002 bd3 ba1.3k sqft601 BAINBRIDGE DRIVE, BRANDON, FL 33511For SaleMLS ID #TB8546442, Kristi Drablos, KELLER WILLIAMS TAMPA PROPERTIES. Stellar MLS
- $249,9002 bd3 ba1.2k sqft19262 STONE HEDGE DRIVE, TAMPA, FL 33647For SaleMLS ID #TB8549472, Gustavo Torres, EXP REALTY LLC. Stellar MLS
- $173,0002 bd2 ba1.1k sqft8003 JASMINE DRIVE #8003, TAMPA, FL 33637For SaleMLS ID #TB8526643, Malissa Crawford, COMPASS FLORIDA LLC. Stellar MLS
