MULTIPLE OFFER SITUATION! All highest and best offers due by 06/05/2026 at 1:00 PM. Wonderful home in a highly sought-after location near Chaffee Crossing, offered at an incredible price! This well-maintained 3-bedroom, 2-bath home features 1,890 square feet and sits on a quiet cul-de-sac. Inside, you'll find a spacious living room with a cozy fireplace and newer luxury vinyl plank flooring. The kitchen offers abundant cabinet space, granite countertops, stainless steel appliances, and flows nicely into the formal dining area with vaulted ceilings and a breakfast bar.
The large primary suite includes a walk-in closet with a built-in safe. The ensuite bathroom features a double sink vanity, a relaxing Jacuzzi tub, and a spacious tiled shower with a glass door. The additional bedrooms offer great closet space and durable LVP flooring for easy upkeep.
Outside enjoy the covered patio, privacy-fenced backyard, and two storage buildings that provide plenty of room for tools, hobbies, and extra storage. Additional updates include newer windows, an HVAC system approximately 4 years old, and 19 paid-off solar panels that help keep utility costs low. Won't last! If property was built prior to 1978, Lead Based Paint Potentially Exists. All offers must be submitted at www.vrmproperties.com. Agents must register as a User, enter the property address, and click on "Start Offer". This property may qualify for Seller Financing (Vendee).
Pending
$233,450
5205 Rosewood Cir, Fort Smith, AR 72903
3beds
1,890sqft
Single Family Residence
Built in 1989
0.27 Acres Lot
$230,200 Zestimate®
$124/sqft
$-- HOA
What's special
Quiet cul-de-sacLarge primary suiteTwo storage buildingsNewer windowsCovered patioCozy fireplacePrivacy-fenced backyard
- 56 days |
- 315 |
- 1 |
Likely to sell faster than
Zillow last checked:
Listing updated:
Listed by:
Jason Kilbreath 479-322-9444,
Keller Williams Platinum Realty 479-434-3000
Source: Western River Valley BOR,MLS#: 1089435Originating MLS: Fort Smith Board of Realtors
Facts & features
Interior
Bedrooms & bathrooms
- Bedrooms: 3
- Bathrooms: 2
- Full bathrooms: 2
Heating
- Central, Gas
Cooling
- Central Air, Electric
Appliances
- Included: Dishwasher, Disposal, Gas Water Heater, Microwave, Range, Plumbed For Ice Maker
- Laundry: Electric Dryer Hookup, Washer Hookup, Dryer Hookup
Features
- Ceiling Fan(s), Eat-in Kitchen, Granite Counters, Programmable Thermostat, Split Bedrooms, Walk-In Closet(s)
- Flooring: Ceramic Tile, Laminate
- Basement: None
- Number of fireplaces: 1
- Fireplace features: Family Room, Gas Starter, Wood Burning
Interior area
- Total interior livable area: 1,890 sqft
Video & virtual tour
Property
Parking
- Total spaces: 2
- Parking features: Attached, Garage, Garage Door Opener
- Has attached garage: Yes
- Covered spaces: 2
Features
- Levels: One
- Stories: 1
- Patio & porch: Covered, Patio
- Exterior features: Concrete Driveway
- Fencing: Back Yard,Partial,Privacy,Wood
Lot
- Size: 0.27 Acres
- Dimensions: 75 x 155
- Features: Cul-De-Sac, Near Park, Subdivision
Details
- Additional structures: Outbuilding
- Parcel number: 1709701690000000
- Special conditions: Real Estate Owned
Construction
Type & style
- Home type: SingleFamily
- Architectural style: Traditional
- Property subtype: Single Family Residence
Materials
- Brick, Vinyl Siding
- Foundation: Slab
- Roof: Architectural,Shingle
Condition
- Year built: 1989
Utilities & green energy
- Sewer: Public Sewer
- Water: Public
- Utilities for property: Cable Available, Electricity Available, Natural Gas Available, Phone Available, Sewer Available, Water Available
Community & HOA
Community
- Features: Near Schools, Park, Shopping
- Security: Smoke Detector(s)
- Subdivision: Skyline Estates Ph Iv
Location
- Region: Fort Smith
Financial & listing details
- Price per square foot: $124/sqft
- Tax assessed value: $241,920
- Annual tax amount: $2,783
- Date on market: 6/2/2026
- Road surface type: Paved
Foreclosure details
Estimated market value
$230,200
$219,000 - $242,000
$1,755/mo
Price history
| Date | Event | Price |
|---|---|---|
| 9/3/2025 | Listing removed | $299,999$159/sqft |
Source: Western River Valley BOR #1083171 Report a problem | ||
| 8/15/2025 | Listed for sale | $299,999-4.8%$159/sqft |
Source: Western River Valley BOR #1083171 Report a problem | ||
| 10/17/2024 | Listing removed | $315,000$167/sqft |
Source: Western River Valley BOR #1075444 Report a problem | ||
| 9/25/2024 | Listed for sale | $315,000+110%$167/sqft |
Source: Western River Valley BOR #1075444 Report a problem | ||
| 2/9/2016 | Sold | $150,000-6.3%$79/sqft |
Source: Western River Valley BOR #739663 Report a problem | ||
| 1/3/2016 | Pending sale | $160,000$85/sqft |
Source: Postlets Report a problem | ||
Public tax history
| Year | Property taxes | Tax assessment |
|---|---|---|
| 2025 | $1,022 -10.2% | $28,200 |
| 2024 | $1,137 -6.2% | $28,200 |
| 2023 | $1,212 -4% | $28,200 |
| 2022 | $1,262 | $28,200 |
| 2021 | $1,262 | $28,200 -7.7% |
| 2020 | $1,262 | $30,540 +8.3% |
| 2019 | $1,262 -1.9% | $28,200 |
| 2018 | $1,287 +13.9% | $28,200 |
| 2017 | $1,131 | $28,200 |
| 2016 | $1,131 | $28,200 |
| 2015 | $1,131 +1.6% | $28,200 +1.2% |
| 2014 | $1,113 -20.7% | $27,860 +4.2% |
| 2013 | $1,403 +4.5% | $26,725 +4.5% |
| 2012 | $1,342 +4.8% | $25,565 +4.8% |
| 2011 | $1,281 +37.6% | $24,405 |
| 2010 | $931 +7% | $24,405 +5% |
| 2009 | $870 +6.5% | $23,243 +4.5% |
| 2008 | $817 +6.9% | $22,232 +4.8% |
| 2007 | $764 | $21,221 +5% |
| 2006 | -- | $20,210 |
| 2005 | -- | $20,210 |
| 2004 | -- | $20,210 |
| 2003 | -- | $20,210 |
| 2002 | -- | $20,210 -1.7% |
| 2001 | -- | $20,560 |
| 2000 | -- | $20,560 |
Find assessor info on the county website
Monthly payment
Climate risks
Neighborhood: 72903
Nearby schools
GreatSchools rating
- 9/10John P. Woods Elementary SchoolGrades: PK-5Distance: 1.4 mi
- 10/10L. A. Chaffin Jr. High SchoolGrades: 6-8Distance: 1.6 mi
- 7/10Southside High SchoolGrades: 9-12Distance: 3.4 mi
Schools provided by the listing agent
- Elementary: Woods
- Middle: Chaffin
- High: Southside
- District: Fort Smith
Source: Western River Valley BOR. This data may not be complete. We recommend contacting the local school district to confirm school assignments for this home.
- $296,0004 bd3 ba2.1k sqft5201 Rosewood Cir, Fort Smith, AR 72903Off Market
- $262,500-- bd2 ba1.9k sqft5209 Rosewood Cir, Fort Smith, AR 72903Off Market
- $313,9003 bd4 ba2.5k sqft5109 Rosewood Cir, Fort Smith, AR 72903Off Market
- $190,0003 bd2 ba1.8k sqft5204 S 92nd St, Fort Smith, AR 72903Sold
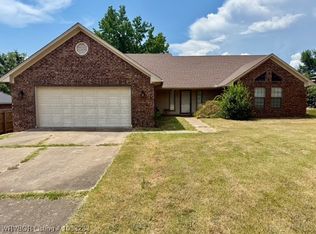
- $258,000-- bd2 ba1.9k sqft9101 Rosewood Dr, Fort Smith, AR 72903Off Market
- $349,3003 bd3 ba2.6k sqft5200 S 92nd St, Fort Smith, AR 72903Off Market
- $271,8003 bd2 ba2k sqft5204 Rosewood Cir, Fort Smith, AR 72903Off Market
- $320,800-- bd2 ba2.1k sqft5200 Rosewood Cir, Fort Smith, AR 72903Off Market
A local agent can set up tours, give advice and negotiate with sellers.
A local lender can help you make sure your offer is ready when you are.
Similar homes
- $237,0003 bd2 ba1.4k sqft3001 S 98th Cir, Fort Smith, AR 72903For Sale
 MLS ID #1090568, The Price Group, Keller Williams Platinum Realty. Western River Valley BOR
 - $264,9003 bd2 ba1.8k sqft5009 S 94th St, Fort Smith, AR 72903For Sale
 MLS ID #1089847, Karen Hines, Kevin Clifton Real Estate, INC.. Western River Valley BOR
 - $225,0003 bd2 ba1.5k sqft3004 S 99th St, Fort Smith, AR 72903For Sale
 MLS ID #1090055, Ibison Realtors & Co., Keller Williams Platinum Realty. Western River Valley BOR
 - $266,0003 bd3 ba1.9k sqft10811 Old Harbor Rd, Fort Smith, AR 72903For Sale By Owner
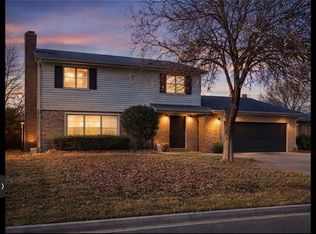
- $249,0004 bd3 ba1.9k sqft10018 Andover Pl, Fort Smith, AR 72903For SaleMLS ID #1090047, Team Shoppach, O'Neal Real Estate- Fort Smith. Western River Valley BOR
- $224,9003 bd2 ba1.6k sqft4110 S P St, Fort Smith, AR 72903For SaleMLS ID #1089372, Eric Wilson, McGraw REALTORS. Western River Valley BOR
- $229,9003 bd3 ba2.1k sqft410 H St, Barling, AR 72923For SaleMLS ID #1087736, Luttrell Team, O'Neal Real Estate. Western River Valley BOR
- $275,0004 bd3 ba1.9k sqft3016 Windrift Cv, Fort Smith, AR 72903For SaleMLS ID #1088871, Tyler Anderson, Keller Williams Platinum Realty. Western River Valley BOR
- $244,9003 bd2 ba1.6k sqft6316 Parkfront Dr, Fort Smith, AR 72916For SaleMLS ID #1090157, Cassie Elwonger- Team, Keller Williams Platinum Realty. Western River Valley BOR
- $239,0003 bd1 ba1.4k sqft803 8th St, Barling, AR 72923For SaleMLS ID #1089618, Devin Rogers, The Heritage Group Real Estate Co.-Van Buren. Western River Valley BOR
- $239,7504 bd2 ba1.9k sqft3000 Grinnell Ave, Fort Smith, AR 72908For SaleMLS ID #1088935, Brett Winton, McGraw REALTORS. Western River Valley BOR
- $225,0003 bd2 ba1.6k sqft1300 Southridge Ln, Fort Smith, AR 72908For SaleMLS ID #1090616, Brett Winton, McGraw REALTORS. Western River Valley BOR
- $210,0003 bd2 ba1.6k sqft2621 Ionia St, Fort Smith, AR 72901For SaleMLS ID #1090299, Laura Moser, Warnock Real Estate LLC. Western River Valley BOR
- $220,0003 bd3 ba2k sqft504 7th St, Barling, AR 72923For SaleMLS ID #1087453, Nigel Bearden, Chuck Fawcett Realty FSM. Western River Valley BOR
- $249,0004 bd3 ba1.7k sqft702 9th St, Barling, AR 72923For SaleMLS ID #1090074, Tristian Roberts, Riverstone Realty. Western River Valley BOR
- $224,9993 bd2 ba1.6k sqft1300 Princeton Dr, Fort Smith, AR 72908For SaleMLS ID #1089533, Renee Brigance, Bradford & Udouj Realtors. Western River Valley BOR
- $245,0003 bd2 ba1.6k sqft603 J St, Barling, AR 72923For SaleMLS ID #1088642, Luttrell Team, O'Neal Real Estate. Western River Valley BOR
- $210,0004 bd2 ba1.4k sqft2419 Crestview Ln, Barling, AR 72923For SaleMLS ID #1090274, Rodney Oden, River City Realty, LLC. Western River Valley BOR
- $215,0003 bd2 ba2.3k sqft2323 S V St, Fort Smith, AR 72901For SaleMLS ID #1090248, Mike and Mika Realty Group, Keller Williams Platinum Realty. Western River Valley BOR
- $229,0003 bd3 ba1.6k sqft2925 Gary St #12, Fort Smith, AR 72901For SaleMLS ID #1090139, DeAnna Dietz, McGraw REALTORS. Western River Valley BOR
