Introducing the Maple – the newest floorplan in Henrico’s newest, most affordable townhome community of The Crossings at Mulberry. Open concept floorplan with spacious family room leading into the café area and designer kitchen featuring a 4-seater island. Upstairs, you will find the primary bedroom with an ensuite bathroom and a walk-in closet. Two secondary bedrooms will share the full hall bathroom. Enjoy the flexibility this home offers in a low-maintenance community with a private driveway and exterior storage. Visit the community’s model to learn more. *Photos are not of the actual home for sale. Grants available for qualified buyers! Up to $15,000 in closing costs. Call today!
New construction
$337,400
5206 Fireball Dr #H-51, Henrico, VA 23227
3beds
1,520sqft
Townhouse
Built in 2026
-- sqft lot
$-- Zestimate®
$222/sqft
$138/mo HOA
What's special
Exterior storagePrivate drivewayOpen concept floorplanSpacious family roomFull hall bathroomWalk-in closetTwo secondary bedrooms
- 9 days |
- 169 |
- 7 |
Zillow last checked:
Listing updated:
Listed by:
John Thiel (804)467-9022,
Long & Foster REALTORS 804-288-8888
Source: CVRMLS,MLS#: 2621626 Originating MLS: Central Virginia Regional MLS
Originating MLS: Central Virginia Regional MLSFacts & features
Interior
Bedrooms & bathrooms
- Bedrooms: 3
- Bathrooms: 3
- Full bathrooms: 2
- 1/2 bathrooms: 1
Other
- Description: Tub & Shower
- Level: Second
Half bath
- Level: First
Heating
- Electric, Forced Air
Cooling
- Electric
Appliances
- Included: Dishwasher, Electric Water Heater, Disposal, Microwave, Oven
- Laundry: Washer Hookup, Dryer Hookup
Features
- Dining Area, Eat-in Kitchen, Granite Counters, Kitchen Island, Bath in Primary Bedroom, Pantry, Walk-In Closet(s)
- Flooring: Carpet, Vinyl
- Doors: Insulated Doors
- Has basement: No
- Attic: None
Interior area
- Total interior livable area: 1,520 sqft
- Finished area above ground: 1,520
- Finished area below ground: 0
Property
Parking
- Parking features: Driveway, No Garage, Off Street, Paved
- Has uncovered spaces: Yes
Features
- Levels: Two
- Stories: 2
- Patio & porch: Rear Porch, Front Porch, Patio, Porch
- Exterior features: Lighting, Porch, Paved Driveway
- Pool features: None
- Fencing: Back Yard,Fenced,Privacy
Details
- Parcel number: to be determined
- Special conditions: Corporate Listing
Construction
Type & style
- Home type: Townhouse
- Architectural style: Two Story
- Property subtype: Townhouse
- Attached to another structure: Yes
Materials
- Drywall, Frame, Vinyl Siding
- Foundation: Slab
- Roof: Shingle
Condition
- New Construction
- New construction: Yes
- Year built: 2026
Utilities & green energy
- Sewer: Public Sewer
- Water: Public
Community & HOA
Community
- Features: Home Owners Association
- Security: Smoke Detector(s)
- Subdivision: Crossings at Mulberry
HOA
- Has HOA: Yes
- Amenities included: Landscaping
- Services included: Common Areas, Maintenance Grounds, Maintenance Structure, Snow Removal, Trash
- HOA fee: $138 monthly
Location
- Region: Henrico
Financial & listing details
- Price per square foot: $222/sqft
- Date on market: 8/8/2026
- Ownership: Corporate
- Ownership type: Corporation
Estimated market value
Not available
Estimated sales range
Not available
Not available
Price history
| Date | Event | Price |
|---|---|---|
| 8/9/2026 | Listed for sale | $337,400$222/sqft |
Source:  CVRMLS #2621626 Report a problem CVRMLS #2621626 Report a problem | ||
Public tax history
Tax history is unavailable.
Monthly payment
Est. payment
Payment breakdown
Explore the cost of this home by adjusting the details. Changes won't be saved.Climate risks
Neighborhood: Bellevue
Nearby schools
GreatSchools rating
- 6/10Linwood Holton Elementary SchoolGrades: PK-5Distance: 0.2 mi
- 2/10Henderson Middle SchoolGrades: 6-8Distance: 0.9 mi
- 6/10John Marshall High SchoolGrades: 9-12Distance: 0.9 mi
Schools provided by the listing agent
- Elementary: Laburnum
- Middle: Moody
- High: Henrico
Source: CVRMLS. This data may not be complete. We recommend contacting the local school district to confirm school assignments for this home.
- $155,7003 bd1 ba783 sqft7708 Hawthorne Ave, Richmond, VA 23227Off Market
- $405,5004 bd3 ba1.6k sqft5820 E Rois Rd, Richmond, VA 23227Off Market
- $277,2002 bd1 ba1.3k sqft951 Scott Rd, Richmond, VA 23227Off Market
- $514,2004 bd2 ba2.7k sqft8504 Ashfield Hills Ter, Richmond, VA 23227Off Market
- $511,7004 bd-- ba2.6k sqft116 Hawk Nest Ct, Richmond, VA 23227Off Market
- $524,9004 bd2 ba2 sqft8005 Frostick Ct, Richmond, VA 23227Off Market
- $530,9004 bd2 ba2.5k sqft609 Carldan Rd, Richmond, VA 23227Off Market
- $349,5003 bd3 ba1.4k sqft1001 Wilaka Ln, Richmond, VA 23227Off Market
- $367,3003 bd3 ba1.5k sqft7716 Chamberlayne Ave, Richmond, VA 23227Off Market
A local agent can set up tours, give advice and negotiate with sellers.
Similar homes
- $336,9753 bd3 ba1.5k sqft5210 Fireball Dr #H-49, Henrico, VA 23227New Construction
 MLS ID #2621627, John Thiel, Long & Foster REALTORS. CVRMLS
 - $356,0353 bd3 ba1.5k sqft928 Formosa Way #K-66, Henrico, VA 23227New Construction
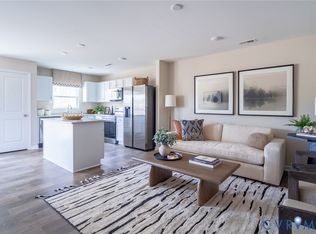 MLS ID #2617963, John Thiel, Long & Foster REALTORS. CVRMLS
 - $362,5753 bd3 ba1.5k sqft920 Formosa Way #K-70, Henrico, VA 23227New ConstructionMLS ID #2617965, John Thiel, Long & Foster REALTORS. CVRMLS
- $384,9003 bd3 ba1.8k sqft8272 Scott Commons Dr, Richmond, VA 23227For Sale
 MLS ID #2616048, Lynn Tauchen, EXP Realty, LLC. CVRMLS
 - $332,9603 bd3 ba1.5k sqft5224 Fireball Dr #G-45, Henrico, VA 23227New ConstructionMLS ID #2613627, John Thiel, Long & Foster REALTORS. CVRMLS
- $344,9803 bd3 ba1.6k sqft5220 Fireball Dr #G-47, Henrico, VA 23227New ConstructionMLS ID #2613625, John Thiel, Long & Foster REALTORS. CVRMLS
- $352,6203 bd3 ba1.5k sqft3784 Bolling Rd #B10-1, Henrico, VA 23223New ConstructionMLS ID #2621535, John Thiel, Long & Foster REALTORS. CVRMLS
- $333,8353 bd3 ba1.5k sqft2806 E Laburnum Ave #A4-1, Henrico, VA 23223New ConstructionMLS ID #2617990, John Thiel, Long & Foster REALTORS. CVRMLS
- $333,8353 bd3 ba1.5k sqft2806 W Laburnum #A4-1, Richmond, VA 23223For SaleMLS ID #2617990, John Thiel. Long & Foster Broker Feed
- $352,6203 bd3 ba1.5k sqft3786 Bolling Rd #B11-1, Henrico, VA 23223New ConstructionMLS ID #2621096, John Thiel, Long & Foster REALTORS. CVRMLS
- $351,3903 bd3 ba1.5k sqft3788 Bolling Rd #B12-1, Henrico, VA 23223New ConstructionMLS ID #2617977, John Thiel, Long & Foster REALTORS. CVRMLS
- $315,0003 bd3 ba1.5k sqft4148 White Orchid Ln, Henrico, VA 23223For SaleMLS ID #2616906, Alisha Taylor, ICON Realty Group, ERA Powered. CVRMLS
- $324,9502 bd3 ba1.5k sqft2749 Acadia Dr Unit A, Henrico, VA 23294For SaleMLS ID #2617809, Rick Cox, The Rick Cox Realty Group. CVRMLS
- $399,0002 bd3 ba1.5k sqft1041 W Lombardy St #A, Richmond, VA 23220For SaleMLS ID #2619081, James Strum. Long & Foster Broker Feed
- $355,0003 bd3 ba1.5k sqft4008 Grand Reserve Ln, Richmond, VA 23223For SaleMLS ID #2618775, Barbara Monahan, Samson Properties. CVRMLS
- $342,0003 bd3 ba1.5k sqft2221 Perry St, Richmond, VA 23225New ConstructionMLS ID #2600052, Beth Wright, Fathom Realty Virginia. CVRMLS
- $399,0002 bd3 ba1.5k sqft1041 N Lombardy St #A, Richmond, VA 23220For SaleMLS ID #2619081, James Strum, Long & Foster REALTORS. CVRMLS
- $414,4903 bd4 ba2k sqft556 Sybil St, Glen Allen, VA 23060New ConstructionCVRMLS
- $365,0003 bd3 ba1.5k sqft1104 N 20th St, Richmond, VA 23223New ConstructionMLS ID #2618312, Matt Jarreau, Hometown Realty. CVRMLS
- $399,9903 bd4 ba1.9k sqft9089 All Star Blvd, Glen Allen, VA 23059New ConstructionCVRMLS
