Solid brick construction on a 0.79-acre homesite sets this 2020-built two-story in Johnson Run apart, giving you room to stretch out on every side of the house. Inside, 2,347 heated square feet hold four bedrooms and two and a half baths, LVP flooring and carpet flooring. A gas fireplace anchoring the open living room and dining space. The kitchen pairs granite countertops with shaker style cabinetry and stainless steel appliances, while the primary suite on the main level offers features such as walk-in closet, soaking tub, seperate tile shower, and double vanity. Step out back to a rear porch and concrete patio overlooking a generous backyard - a setting made for morning coffee or evenings outdoors. Johnson Run places you on the southeast side of Bulloch County with subdivision amenities including a playground, pool, and clubhouse. Its location provides an easy drive to Georgia Southern University and Veterans Memorial Parkway. Schedule your private showing today!
Pending
$470,000
5207 Canady Ct, Statesboro, GA 30461
4beds
2,347sqft
Single Family Residence
Built in 2020
0.79 Acres Lot
$462,400 Zestimate®
$200/sqft
$-- HOA
What's special
Solid brick constructionRear porchGenerous backyardStainless steel appliancesWalk-in closetGranite countertopsShaker style cabinetry
- 3 days
- 86
- 1
Zillow last checked:
Listing updated:
Listed by:
Lauren Davis 912-246-0324,
Statesboro Properties
Source: GAMLS,MLS#: 10875315
Facts & features
Interior
Bedrooms & bathrooms
- Bedrooms: 4
- Bathrooms: 3
- Full bathrooms: 2
- 1/2 bathrooms: 1
- Main level bathrooms: 1
- Main level bedrooms: 1
Rooms
- Room types: Family Room, Laundry
Heating
- Electric
Cooling
- Central Air
Appliances
- Included: Microwave, Oven/Range (Combo)
- Laundry: Other
Features
- Double Vanity, High Ceilings, Master On Main Level, Separate Shower, Soaking Tub, Walk-In Closet(s)
- Flooring: Carpet, Laminate
- Basement: None
- Attic: Pull Down Stairs
- Number of fireplaces: 1
- Fireplace features: Gas Log
Interior area
- Total structure area: 2,347
- Total interior livable area: 2,347 sqft
- Finished area above ground: 2,347
- Finished area below ground: 0
Property
Parking
- Parking features: Garage, Parking Pad
- Has garage: Yes
- Has uncovered spaces: Yes
Features
- Levels: One and One Half
- Stories: 1
Lot
- Size: 0.79 Acres
- Features: Level
Details
- Parcel number: 123 000019C240
Construction
Type & style
- Home type: SingleFamily
- Architectural style: Traditional
- Property subtype: Single Family Residence
Materials
- Brick
- Roof: Composition
Condition
- Resale
- New construction: No
- Year built: 2020
Utilities & green energy
- Sewer: Septic Tank
- Water: Private
- Utilities for property: Cable Available, Electricity Available, High Speed Internet, Phone Available
Community & HOA
Community
- Features: Clubhouse, Playground, Pool
- Subdivision: JOHNSON RUN
HOA
- Has HOA: Yes
- Services included: Facilities Fee, Other, Private Roads, Swimming
Location
- Region: Statesboro
Financial & listing details
- Price per square foot: $200/sqft
- Tax assessed value: $456,000
- Annual tax amount: $4,514
- Date on market: 10/19/2026
- Listing agreement: Exclusive Right To Sell
- Electric utility on property: Yes
Estimated market value
$462,400
$439,000 - $486,000
$2,646/mo
Price history
| Date | Event | Price |
|---|---|---|
| 10/19/2026 | Pending sale | $470,000$200/sqft |
Source:  GAMLS #10875315 Report a problem | ||
| 10/19/2026 | Listed for sale | $470,000+16%$200/sqft |
Source: GAMLS #10875315 Report a problem | ||
| 9/3/2024 | Sold | $405,000-1.4%$173/sqft |
Source: GAMLS #10339689 Report a problem | ||
| 7/30/2024 | Pending sale | $410,900$175/sqft |
Source: GAMLS #10339689 Report a problem | ||
| 7/17/2024 | Listed for sale | $410,900+44.2%$175/sqft |
Source: GAMLS #10339689 Report a problem | ||
| 3/10/2021 | Sold | $285,000+1.8%$121/sqft |
Source:  GAMLS #8924750 Report a problem | ||
| 2/9/2021 | Pending sale | $279,900$119/sqft |
Source: GAMLS #8924750 Report a problem | ||
| 2/8/2021 | Listed for sale | $279,900+4.1%$119/sqft |
Source: GAMLS #8924750 Report a problem | ||
| 11/6/2020 | Sold | $269,000+572.5%$115/sqft |
Source: Public Record Report a problem | ||
| 5/13/2020 | Sold | $40,000$17/sqft |
Source: Public Record Report a problem | ||
Public tax history
| Year | Property taxes | Tax assessment |
|---|---|---|
| 2025 | $4,514 +27.1% | $182,400 +12.9% |
| 2024 | $3,551 -6.7% | $161,520 +1.9% |
| 2023 | $3,807 +52.7% | $158,440 +14.1% |
| 2022 | $2,492 +3.3% | $138,832 +12.5% |
| 2021 | $2,412 +565% | $123,416 +671.4% |
| 2020 | $363 +26.6% | $16,000 +26.6% |
| 2019 | $287 -4.8% | $12,640 |
| 2018 | $301 +1.1% | $12,640 |
| 2017 | $298 | $12,640 |
Find assessor info on the county website
Monthly payment
Est. payment
Payment breakdown
Explore the cost of this home by adjusting the details. Changes won't be saved.Climate risks
Neighborhood: 30461
Nearby schools
Schools provided by the listing agent
- Elementary: Brooklet
- Middle: Southeast Bulloch
- High: Southeast Bulloch
Source: GAMLS. This data may not be complete. We recommend contacting the local school district to confirm school assignments for this home.

Similar homes
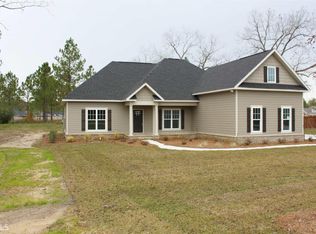
- $520,0004 bd3 ba2.9k sqft149 Windmill Plantation Dr, Statesboro, GA 30461Active

 MLS ID #10876287, Michelle Franklin, Statesboro Real Estate & Investments. GAMLS
- $465,0004 bd3 ba2.2k sqft133 Windmill Plantation Dr, Statesboro, GA 30461Active
 MLS ID #10804245, Chelsey R Pevey, Keller Williams Realty Coastal. GAMLS
- $399,9005 bd3 ba2.6k sqft403 Coles Way, Statesboro, GA 30461Active
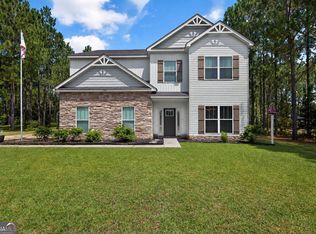 MLS ID #10827345, Patricia A Hirsch, ERA Hirsch Real Estate Team. GAMLS
- $524,9004 bd4 ba2.7k sqft1201 E Hampton Dr, Statesboro, GA 30461Active
 MLS ID #10823998, Jarlene Johnson, ERA Southeast Coastal. GAMLS
- $489,0004 bd3 ba2.3k sqft3106 McCall Blvd, Statesboro, GA 30461ActiveMLS ID #10664801, Michelle Franklin, Statesboro Real Estate & Investments. GAMLS
- $334,9004 bd2 ba1.8k sqft322 Providence Trce, Statesboro, GA 30461ActiveMLS ID #10868005, Debbie Hagan, Great GA Realty, LLC. GAMLS
- $425,0004 bd3 ba2.1k sqft237 Sara Beth Dr, Brooklet, GA 30415ActiveMLS ID #10842531, Chelsey R Pevey, Keller Williams Realty Coastal. GAMLS
- $299,5004 bd2 ba1.8k sqft313 Old Rockdale Dr, Statesboro, GA 30461ActiveMLS ID #10870746, Amanda M Colon, Great GA Realty, LLC. GAMLS
- $309,9004 bd2 ba1.9k sqft401 Coles Way, Statesboro, GA 30461ActiveMLS ID #10838944, Nikki Williams, Statesboro Real Estate & Investments. GAMLS
- $299,0003 bd2 ba1.7k sqft1139 Bartlett Dr, Statesboro, GA 30461ActiveMLS ID #10872581, Amy Cowart, Great GA Realty, LLC. GAMLS
- $525,0004 bd4 ba2.3k sqft399 Creekside Cv, Statesboro, GA 30461ActiveMLS ID #10824181, Britt Hendrix, Raines Realty Group. GAMLS
- $449,0004 bd3 ba2.7k sqft709 Tennessee Walk, Statesboro, GA 30458ActiveMLS ID #10850651, Bubba Hunt, RE/MAX Eagle Creek Realty. GAMLS
- $305,0004 bd2 ba1.8k sqft100 Wedgefield Way, Statesboro, GA 30458ActiveMLS ID #10874991, Wade C Hodges IV, Home Team Real Estate. GAMLS
- $588,0003 bd2 ba2.1k sqft1017 Cobb Rd, Statesboro, GA 30461ActiveMLS ID #10766121, Michelle Franklin, Statesboro Real Estate & Investments. GAMLS
- $319,0003 bd3 ba1.9k sqft106 Rutledge Ln, Statesboro, GA 30461ActiveMLS ID #10803954, Alex Caballero, Wynd Realty Georgia. GAMLS
- $467,0005 bd4 ba3.4k sqft1615 Stanford Dr, Statesboro, GA 30458Active Under ContractMLS ID #10723379, Geoffrey Watson, eXp Realty. GAMLS
- $529,9004 bd4 ba3.2k sqft2707 Water Wheel Way, Statesboro, GA 30461ActiveMLS ID #10839903, Anna Clifton, Next Move Real Estate. GAMLS
- $329,9004 bd3 ba2.3k sqft209 Archer Rd, Statesboro, GA 30461ActiveMLS ID #10767178, Ainsley Byington, Great GA Realty, LLC. GAMLS
- $339,9994 bd3 ba2.1k sqft337 Providence Trce, Statesboro, GA 30461ActiveMLS ID #10803726, Paul Newman, Statesboro Real Estate & Investments. GAMLS
- $389,9004 bd4 ba2.9k sqft111 Greenbriar Trl, Statesboro, GA 30458ActiveMLS ID #10868571, Matt Hunter, Home Team Real Estate. GAMLS
