Under contract-accepting backup offers. Welcome home to this beautifully renovated 3-bedroom, 2-bathroom residence offering modern updates and comfortable living spaces. Step inside to discover a bright, inviting interior featuring updated flooring throughout and a fresh, contemporary color palette inside and out. The thoughtfully renovated kitchen is designed for both style and functionality, showcasing updated cabinetry, newer appliances, ample workspace, and a layout that makes everyday living and entertaining a breeze. The spacious living areas provide a comfortable flow throughout the home, while the enclosed, climate-controlled patio offers additional flexible living space that can be enjoyed year-round. Outside, enjoy a spacious vinyl privacy-fenced backyard with established trees that provide shade and character, creating an inviting setting for relaxing, entertaining, gardening, or letting pets play. A storage shed offers additional space for lawn equipment, tools, or seasonal items, while rain gutters add another practical feature to the property. The one-car garage includes a dedicated laundry area, along with additional space for parking and storage. Conveniently located just minutes from Belleview, Ocala, and The Villages, you'll enjoy easy access to shopping, dining, medical facilities, and everyday amenities while coming home to a beautifully updated property. Schedule your private showing today and experience everything this move-in-ready home has to offer.
Accepting backups
Price cut: $5.1K (9/25)
$199,900
5207 SE 107TH PLACE, BELLEVIEW, FL 34420
3beds
1,182sqft
Single Family Residence
Built in 1975
8,712 Square Feet Lot
$-- Zestimate®
$169/sqft
$-- HOA
What's special
Modern updatesThoughtfully renovated kitchenEnclosed climate-controlled patioNewer appliancesAmple workspaceBright inviting interiorSpacious vinyl privacy-fenced backyard
- 95 days
- 320
- 34
Zillow last checked:
Listing updated:
Listed by:
Kenneth Hoffman 561-596-9283,
SOUTHERN CHARM REALTY OF CF 352-653-3330
Source: Stellar MLS,MLS#: OM728515 Originating MLS: Ocala - Marion
Originating MLS: Ocala - Marion
Facts & features
Interior
Bedrooms & bathrooms
- Bedrooms: 3
- Bathrooms: 2
- Full bathrooms: 2
Primary bedroom
- Features: Built-in Closet
- Level: First
- Area: 168 Square Feet
- Dimensions: 12x14
Kitchen
- Level: First
- Area: 180 Square Feet
- Dimensions: 12x15
Living room
- Level: First
- Area: 182 Square Feet
- Dimensions: 13x14
Heating
- Electric
Cooling
- Central Air
Appliances
- Included: Dishwasher, Range, Refrigerator
- Laundry: In Garage
Features
- Ceiling Fan(s), Eating Space In Kitchen, Kitchen/Family Room Combo, Thermostat
- Flooring: Carpet, Vinyl
- Has fireplace: No
Interior area
- Total structure area: 1,698
- Total interior livable area: 1,182 sqft
Video & virtual tour
Property
Parking
- Total spaces: 1
- Parking features: Driveway
- Attached garage spaces: 1
- Has uncovered spaces: Yes
Features
- Levels: One
- Stories: 1
- Patio & porch: Enclosed, Rear Porch
- Exterior features: Rain Gutters, Storage
- Fencing: Chain Link,Fenced,Vinyl
Lot
- Size: 8,712 Square Feet
- Features: Level
- Residential vegetation: Trees/Landscaped
Details
- Additional structures: Shed(s)
- Parcel number: 3707001003
- Zoning: R1
- Special conditions: None
Construction
Type & style
- Home type: SingleFamily
- Property subtype: Single Family Residence
Materials
- Block, Concrete, Stucco
- Foundation: Slab
- Roof: Shingle
Condition
- New construction: No
- Year built: 1975
Utilities & green energy
- Sewer: Public Sewer
- Water: Public
- Utilities for property: Electricity Connected, Water Connected
Community & HOA
Community
- Pet fee: $0 monthly
- Subdivision: CORAL RIDGE ADD 01
HOA
- Has HOA: No
Location
- Region: Belleview
Financial & listing details
- Price per square foot: $169/sqft
- Tax assessed value: $127,256
- Annual tax amount: $1,719
- Date on market: 7/15/2026
- Cumulative days on market: 95 days
- Listing terms: Cash,Conventional,FHA,USDA Loan,VA Loan
- Ownership: Fee Simple
- Total actual rent: 0
- Electric utility on property: Yes
- Road surface type: Paved
Estimated market value
Not available
Estimated sales range
Not available
Not available
Price history
| Date | Event | Price |
|---|---|---|
| 9/25/2026 | Price change | $199,900-2.5%$169/sqft |
Source:  Stellar MLS #OM728515 Report a problem Stellar MLS #OM728515 Report a problem | ||
| 9/5/2026 | Price change | $205,000-1.9%$173/sqft |
Source: Stellar MLS #OM728515 Report a problem | ||
| 8/20/2026 | Price change | $209,000-3.9%$177/sqft |
Source: Stellar MLS #OM728515 Report a problem | ||
| 7/30/2026 | Price change | $217,500-0.7%$184/sqft |
Source: Stellar MLS #OM728515 Report a problem | ||
| 7/16/2026 | Listed for sale | $219,000+1.9%$185/sqft |
Source: Stellar MLS #OM728515 Report a problem | ||
| 4/26/2022 | Sold | $215,000-8.5%$182/sqft |
Source: Public Record Report a problem | ||
| 3/24/2022 | Pending sale | $235,000$199/sqft |
Source: Stellar MLS #OM636068 Report a problem | ||
| 3/18/2022 | Listed for sale | $235,000+64.3%$199/sqft |
Source: Stellar MLS #OM636068 Report a problem | ||
| 3/10/2022 | Sold | $143,000+43%$121/sqft |
Source: Public Record Report a problem | ||
| 12/29/2021 | Pending sale | $100,000$85/sqft |
Source: Stellar MLS #OM622852 Report a problem | ||
| 12/27/2021 | Listed for sale | $100,000$85/sqft |
Source: Stellar MLS #OM622852 Report a problem | ||
| 7/21/2021 | Listing removed | -- |
Source: Stellar MLS #OM622852 Report a problem | ||
| 7/2/2021 | Pending sale | $100,000$85/sqft |
Source: Stellar MLS #OM622852 Report a problem | ||
| 7/1/2021 | Listed for sale | $100,000$85/sqft |
Source: Stellar MLS #OM622852 Report a problem | ||
Public tax history
| Year | Property taxes | Tax assessment |
|---|---|---|
| 2025 | $1,719 -23.8% | $127,256 +4.7% |
| 2024 | $2,255 -6.6% | $121,585 -6.5% |
| 2023 | $2,414 +271.9% | $130,071 +138.1% |
| 2022 | $649 -0.7% | $54,620 +3% |
| 2021 | $653 +0.3% | $53,029 +1.4% |
| 2020 | $652 +0.6% | $52,297 +2.3% |
| 2019 | $648 | $51,121 +1.9% |
| 2018 | $648 +6.1% | $50,168 +2.1% |
| 2017 | $611 +7.5% | $49,136 +2.1% |
| 2016 | $568 | $48,125 +0.7% |
| 2015 | $568 +7% | $47,790 +0.8% |
| 2014 | $531 +6.8% | $47,411 +4.7% |
| 2013 | $497 -6.6% | $45,275 -3.6% |
| 2012 | $532 -6.2% | $46,975 -4.2% |
| 2011 | $567 +1.9% | $49,016 -0.9% |
| 2010 | $556 +5.7% | $49,441 +2.7% |
| 2009 | $526 +0.4% | $48,141 +0.1% |
| 2008 | $524 +3.8% | $48,093 +3% |
| 2007 | $505 -5.6% | $46,694 +2.5% |
| 2006 | $535 +42.9% | $45,555 +3% |
| 2005 | $375 | $44,229 +3% |
| 2004 | $375 +9.6% | $42,941 +4.3% |
| 2002 | $342 +44% | $41,154 +15.5% |
| 2001 | $237 | $35,641 |
| 2000 | $237 | $35,641 |
Find assessor info on the county website
Monthly payment
Est. payment
Payment breakdown
Explore the cost of this home by adjusting the details. Changes won't be saved.Climate risks
Neighborhood: 34420
Nearby schools
Schools provided by the listing agent
- Elementary: Belleview-Santos Elem. School
- Middle: Belleview Middle School
- High: Belleview High School
Source: Stellar MLS. This data may not be complete. We recommend contacting the local school district to confirm school assignments for this home.


Similar homes
- $200,0003 bd2 ba1.5k sqft5149 SE 108TH PLACE, BELLEVIEW, FL 34420For Sale
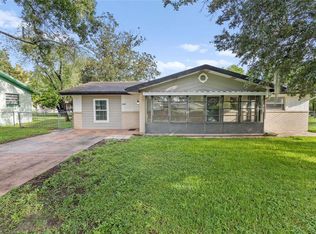
 MLS ID #OM733647, Teiko Hurst, BOSSHARDT REALTY SERVICES, LLC. Stellar MLS
 - $209,9002 bd2 ba1.4k sqft5013 SE 108TH PLACE, BELLEVIEW, FL 34420For Sale
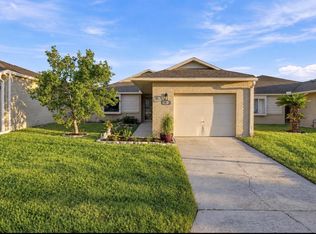 MLS ID #OM733624, Jennifer Trail, JUDY L. TROUT REALTY. Stellar MLS
 - $205,0002 bd2 ba1.2k sqft5036 SE 107TH PLACE, BELLEVIEW, FL 34420For Sale
 MLS ID #OM733828, Corena Wingo, RIDDLE REALTY. Stellar MLS
 - $205,0003 bd2 ba1k sqft10640 SE 54TH AVENUE, BELLEVIEW, FL 34420For Sale
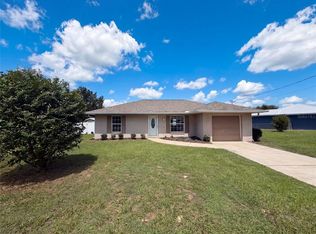 MLS ID #O6433540, Karen Albright, OPENDOOR BROKERAGE LLC. Stellar MLS
 - $220,0003 bd2 ba1.6k sqft10830 SE 52ND AVENUE, BELLEVIEW, FL 34420For SaleMLS ID #OM732830, Teiko Hurst, BOSSHARDT REALTY SERVICES, LLC. Stellar MLS
- $179,9003 bd1 ba1k sqft11572 SE 60TH AVENUE, BELLEVIEW, FL 34420For SaleMLS ID #O6448829, Samuel Ahola, LOKATION. Stellar MLS
- $224,9003 bd2 ba1.6k sqft10910 SE 51ST COURT, BELLEVIEW, FL 34420For SaleMLS ID #TB8516592, Michel Pineda Monsalve, HOMERIVER GROUP. Stellar MLS
- $195,0003 bd2 ba1.1k sqft7211 SE 120 TH STREET, BELLEVIEW, FL 34420For SaleMLS ID #G5117580, Robbie Shoemaker, FLAMINGO REAL ESTATE & MNGMT. Stellar MLS
- $209,0003 bd1 ba1.1k sqft5203 SE 114TH STREET, BELLEVIEW, FL 34420For SaleMLS ID #OM729632, Corena Wingo, RIDDLE REALTY. Stellar MLS
- $219,9003 bd2 ba1.3k sqft6060 SE 119TH PLACE, BELLEVIEW, FL 34420For SaleMLS ID #O6441771, Richard Gailey, GAILEY ENTERPRISES REAL ESTATE. Stellar MLS
- $200,0002 bd2 ba1k sqft7281 SE 120TH STREET, BELLEVIEW, FL 34420For SaleMLS ID #S5152631, Yamileth Freire, LA ROSA REALTY LLC. Stellar MLS
- $245,0003 bd2 ba1.4k sqft11730 SE 72ND COURT ROAD, BELLEVIEW, FL 34420For SaleMLS ID #OM733988, Lisa Thompson, WEICHERT REALTORS HALLMARK PROPERTIES. Stellar MLS
- $219,0002 bd2 ba1.3k sqft11240 SE 53RD COURT, BELLEVIEW, FL 34420For SaleMLS ID #OM725678, Lauren Almeida, NEXT GENERATION REALTY OF MARION COUNTY. Stellar MLS
- $199,9003 bd2 ba1.4k sqft6091 SE 114TH STREET ROAD, BELLEVIEW, FL 34420For SaleMLS ID #OM721166, Carlos Gonzalez, CENTURY 21 AFFILIATES. Stellar MLS
- $199,0003 bd1 ba1.4k sqft3780 SE 95TH STREET, OCALA, FL 34480For SaleMLS ID #OM732994, David Moore, SOUTHERN ASSOCIATES REALTY LLC. Stellar MLS
- $250,0003 bd2 ba1.5k sqft12082 SE 61ST COURT, BELLEVIEW, FL 34420For SaleMLS ID #OM733807, Gwen Ehler, LEGACY REALTY & ASSOCIATES. Stellar MLS
- $211,2003 bd2 ba1.2k sqft4188 SE 134TH PLACE, BELLEVIEW, FL 34420For SaleMLS ID #OM731061, Arthur Lovarco, EXP REALTY LLC. Stellar MLS
- $164,9002 bd1 ba928 sqft5033 SE 109TH PLACE, BELLEVIEW, FL 34420For SaleMLS ID #OM728891, Jamison Foster, JUDY L. TROUT REALTY. Stellar MLS
- $239,9003 bd2 ba1.2k sqft7560 SE 114TH LANE, BELLEVIEW, FL 34420For SaleMLS ID #G5118449, Larry Quartararo, III, RE/MAX PREMIER REALTY LADY LK. Stellar MLS
- $224,9003 bd2 ba1.4k sqft11300 SE 74TH AVENUE, BELLEVIEW, FL 34420For SaleMLS ID #OM723237, Steven Billington, EXP REALTY LLC. Stellar MLS
