Under contract-accepting backup offers. Welcome home to 5208 Greenheart Ave — seller is including select furnishings (itemized list provided), making this a true turnkey opportunity. A beautifully maintained 4-bedroom retreat tucked just minutes from historic downtown Mount Dora with quick access to SR 453 and Highway 429. Step inside to a bright, open floor plan filled with natural light, perfect for everyday living and entertaining. The seller has added thoughtful upgrades including a fully fenced yard that provides added privacy and an extended patio ideal for hosting friends and family or simply enjoying the spacious yard. Residents also enjoy fantastic community amenities including a community pool, playground, and dog park — something for everyone to love. Move-in ready, perfectly located, and priced to sell — schedule your showing today before it's gone!
Under contract
Price cut: $17K (6/2)
$395,000
5208 Greenheart Ave, Mount Dora, FL 32757
4beds
1,846sqft
:
Get pre-qualified$2,722/mo
Single Family Residence
Built in 2023
7,424 Square Feet Lot
$-- Zestimate®
$214/sqft
$103/mo HOA
What's special
Spacious yard
- 72 days |
- 116 |
- 3 |
Zillow last checked:
Listing updated:
Listed by:
Marcus Moore, II 407-914-9611,
FATHOM REALTY FL LLC 888-455-6040
Source: Stellar MLS,MLS#: O6407945 Originating MLS: Orlando Regional
Originating MLS: Orlando Regional
Facts & features
Interior
Bedrooms & bathrooms
- Bedrooms: 4
- Bathrooms: 2
- Full bathrooms: 2
Primary bedroom
- Features: Walk-In Closet(s)
- Level: First
- Area: 180 Square Feet
- Dimensions: 12x15
Bedroom 2
- Features: Walk-In Closet(s)
- Level: First
- Area: 132 Square Feet
- Dimensions: 12x11
Bedroom 3
- Features: Walk-In Closet(s)
- Level: First
- Area: 132 Square Feet
- Dimensions: 12x11
Bedroom 4
- Features: Walk-In Closet(s)
- Level: First
- Area: 156 Square Feet
- Dimensions: 13x12
Primary bathroom
- Features: Walk-In Closet(s)
- Level: First
- Area: 121 Square Feet
- Dimensions: 11x11
Bathroom 2
- Features: No Closet
- Level: First
- Area: 45 Square Feet
- Dimensions: 9x5
Dining room
- Features: Walk-In Closet(s)
- Level: First
- Area: 187 Square Feet
- Dimensions: 17x11
Kitchen
- Features: Walk-In Closet(s)
- Level: First
- Area: 170 Square Feet
- Dimensions: 17x10
Living room
- Level: First
- Area: 224 Square Feet
- Dimensions: 14x16
Heating
- Central
Cooling
- Central Air
Appliances
- Included: Dishwasher, Dryer, Microwave, Range, Refrigerator, Washer
- Laundry: Laundry Room
Features
- Ceiling Fan(s), Smart Home, Walk-In Closet(s)
- Flooring: Carpet, Tile
- Doors: Outdoor Grill, Sliding Doors
- Has fireplace: No
Interior area
- Total structure area: 2,502
- Total interior livable area: 1,846 sqft
Video & virtual tour
Property
Parking
- Total spaces: 2
- Parking features: Garage
- Garage spaces: 2
Features
- Levels: One
- Stories: 1
- Exterior features: Outdoor Grill, Sidewalk
- Fencing: Vinyl
Lot
- Size: 7,424 Square Feet
Details
- Parcel number: 271927001100013900
- Special conditions: None
Construction
Type & style
- Home type: SingleFamily
- Property subtype: Single Family Residence
Materials
- Block
- Foundation: Slab
- Roof: Shingle
Condition
- New construction: No
- Year built: 2023
Utilities & green energy
- Sewer: Public Sewer
- Water: Public
- Utilities for property: Electricity Connected, Public, Street Lights, Water Connected
Community & HOA
Community
- Features: Community Mailbox, Dog Park, Park, Pool, Sidewalks
- Pet fee: $0 monthly
- Subdivision: TIMBERWALK PHASE 2
HOA
- Has HOA: Yes
- HOA fee: $103 monthly
- HOA name: Timberwalk Phase II - Erin Poirier
- HOA phone: 407-480-4200
Location
- Region: Mount Dora
Financial & listing details
- Price per square foot: $214/sqft
- Tax assessed value: $347,754
- Annual tax amount: $5,972
- Date on market: 5/15/2026
- Cumulative days on market: 63 days
- Listing terms: Cash,Conventional,FHA,VA Loan
- Ownership: Fee Simple
- Total actual rent: 0
- Electric utility on property: Yes
- Road surface type: Paved
Estimated market value
Not available
Estimated sales range
Not available
Not available
Price history
| Date | Event | Price |
|---|---|---|
| 7/8/2026 | Contingent | $395,000$214/sqft |
Source:  Stellar MLS #O6407945 Report a problem Stellar MLS #O6407945 Report a problem | ||
| 6/29/2026 | Pending sale | $395,000$214/sqft |
Source: Stellar MLS #O6407945 Report a problem | ||
| 6/2/2026 | Price change | $395,000-4.1%$214/sqft |
Source: Stellar MLS #O6407945 Report a problem | ||
| 5/15/2026 | Listed for sale | $412,000+4.7%$223/sqft |
Source: Stellar MLS #O6407945 Report a problem | ||
| 5/26/2023 | Sold | $393,490$213/sqft |
Source: Public Record Report a problem | ||
| 3/20/2023 | Pending sale | $393,490$213/sqft |
Source: Stellar MLS #O6097446 Report a problem | ||
| 3/16/2023 | Listed for sale | $393,490+2.1%$213/sqft |
Source: Stellar MLS #O6097446 Report a problem | ||
| 12/30/2022 | Listing removed | -- |
Source:  DR Horton Report a problem DR Horton Report a problem | ||
| 12/18/2022 | Pending sale | $385,490$209/sqft |
Source: DR Horton Report a problem | ||
| 12/18/2022 | Listed for sale | $385,490$209/sqft |
Source: DR Horton Report a problem | ||
| 12/18/2022 | Pending sale | $385,490$209/sqft |
Source: DR Horton Report a problem | ||
| 12/17/2022 | Listed for sale | $385,490$209/sqft |
Source: DR Horton Report a problem | ||
| 12/17/2022 | Pending sale | $385,490$209/sqft |
Source: DR Horton Report a problem | ||
| 12/1/2022 | Listed for sale | $385,490$209/sqft |
Source: DR Horton Report a problem | ||
Public tax history
| Year | Property taxes | Tax assessment |
|---|---|---|
| 2025 | $5,972 -3.3% | $347,754 -2.8% |
| 2024 | $6,177 +354.2% | $357,754 +383.5% |
| 2023 | $1,360 | $74,000 |
Find assessor info on the county website
Monthly payment
Est. payment
Payment breakdown
Explore the cost of this home by adjusting the details. Changes won't be saved.Climate risks
Neighborhood: 32757
Nearby schools
GreatSchools rating
- 7/10Sorrento Elementary SchoolGrades: PK-5Distance: 2.9 mi
- 4/10Mt. Dora Middle SchoolGrades: 6-8Distance: 2.1 mi
- 5/10Mt. Dora High SchoolGrades: 9-12Distance: 2.4 mi
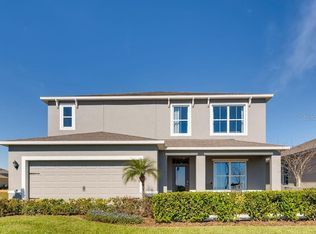
- $471,9905 bd4 ba2.8k sqft5212 Greenheart Ave, Mount Dora, FL 32757Sold
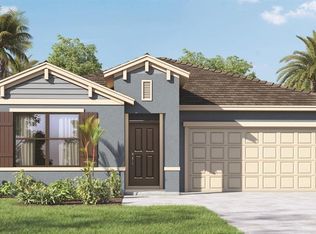
- $395,2003 bd2 ba1.6k sqft5216 Greenheart Ave, Mount Dora, FL 32757Sold
- $369,9944 bd2 ba1.6k sqft5213 Greenheart Ave, Mount Dora, FL 32757Sold

- $480,9954 bd4 ba2.7k sqft5217 Greenheart Ave, Mount Dora, FL 32757Sold
- $379,9943 bd2 ba1.6k sqft5209 Greenheart Ave, Mount Dora, FL 32757Sold
- $383,9004 bd2 ba1.8k sqft5196 Greenheart Ave, Mount Dora, FL 32757Off Market
- $397,9904 bd2 ba1.8k sqft5220 Greenheart Ave, Mount Dora, FL 32757Sold
- $459,9905 bd3 ba2.6k sqft5205 Greenheart Ave, Mount Dora, FL 32757Sold
A local agent can set up tours, give advice and negotiate with sellers.
Similar homes
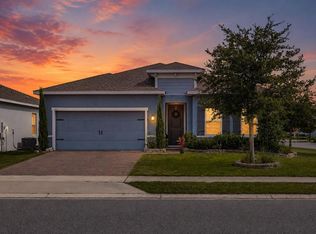
- $405,0004 bd2 ba1.9k sqft367 August Fern Loop, Mount Dora, FL 32757For Sale
 MLS ID #O6419807, Melissa Wilson, KELLER WILLIAMS REALTY AT THE LAKES. Stellar MLS
 - $379,9993 bd2 ba1.5k sqft2372 Sirena Ln, Mount Dora, FL 32757For Sale
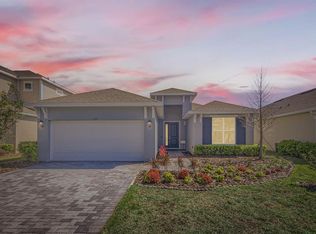 MLS ID #S5152124, Michelle De La Cruz, ORLANDOS FINEST REALTY LLC. Stellar MLS
 - $350,0003 bd2 ba1.5k sqft4810 Magnetite Loop, Mount Dora, FL 32757For Sale
 MLS ID #O6412931, Nick Whitehouse, RE/MAX PRIME PROPERTIES. Stellar MLS
 - $364,9004 bd2 ba1.8k sqft33464 Copper Hill Way, Sorrento, FL 32776For Sale
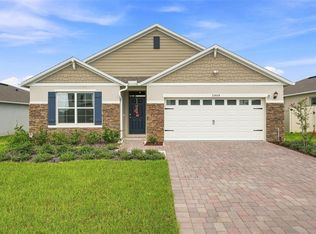 MLS ID #O6427134, Beth Stoothoff, WATSON REALTY CORP. Stellar MLS
 - $400,0004 bd3 ba2.1k sqft4062 Brookshire Cir, Eustis, FL 32736For SaleMLS ID #O6413281, Jenny Wemert, WEMERT GROUP REALTY LLC. Stellar MLS
- $465,0005 bd3 ba2.6k sqft1235 Dora Parc Ln, Mount Dora, FL 32757For SaleMLS ID #G5114277, Misty Noland, ERA GRIZZARD REAL ESTATE. Stellar MLS
- $375,0004 bd2 ba1.8k sqft34625 Salerno Cir, Sorrento, FL 32776For SaleMLS ID #O6345153, Christopher Bessette, KELLER WILLIAMS CLASSIC. Stellar MLS
- $299,0004 bd2 ba1.5k sqft7259 Holly Creek Rd, Mount Dora, FL 32757For SaleMLS ID #O6422715, Dominique Johnson, ABUNDANCE REALTY GROUP LLC. Stellar MLS
- $399,0003 bd2 ba1.9k sqft34037 Fortunado St, Sorrento, FL 32776For SaleMLS ID #O6418102, Natalia Boschen, EMPIRE NETWORK REALTY. Stellar MLS
- $399,9004 bd2 ba1.6k sqft2972 Santa Maria Ave, Clermont, FL 34715For SaleMLS ID #O6426890, Betsy Breton-Garcia, PA, KELLER WILLIAMS WINTER PARK. Stellar MLS
- $395,0003 bd2 ba1.6k sqft11244 Amber Ridge Dr, Zellwood, FL 32798For SaleMLS ID #G5113795, Moises Alvelo, EMPIRE NETWORK REALTY. Stellar MLS
- $359,9003 bd2 ba1.7k sqft25143 Chipshot Ct, Mount Plymouth, FL 32776For SaleMLS ID #O6414960, Elliot Shugan, THE SHUGAN GROUP INC. Stellar MLS
- $400,0004 bd2 ba1.8k sqft2544 Autumn Stream Dr, Leesburg, FL 34748For SaleMLS ID #O6412738, Ivette Rico, PLL, RE/MAX SELECT GROUP. Stellar MLS
- $435,0003 bd2 ba2k sqft242 Blue Water St, Eustis, FL 32736For SaleMLS ID #O6410679, Brad Merrell, COLDWELL BANKER REALTY. Stellar MLS
- $440,9904 bd2 ba1.8k sqft4991 Marshelder St, Apopka, FL 32712New ConstructionStellar MLS
- $440,9904 bd2 ba1.8k sqft4943 Marshelder St, Apopka, FL 32712New ConstructionStellar MLS
- $440,9904 bd2 ba1.8k sqft5078 Marshelder St, Apopka, FL 32712New ConstructionStellar MLS
- $450,0005 bd3 ba2.6k sqft33428 Country House Dr, Sorrento, FL 32776For SaleMLS ID #O6419791, Courtney Marks, NESTA REAL ESTATE CONSULTANTS. Stellar MLS
- $319,9004 bd2 ba1.8k sqft2735 Rowan St, Tavares, FL 32778For SaleMLS ID #O6386245, David DeCristo, MARK SPAIN REAL ESTATE. Stellar MLS
- $399,9004 bd2 ba1.7k sqft1731 Wilson Prairie Cir, Groveland, FL 34736For SaleMLS ID #O6423197, Ross Pino, LLC, COMPASS FLORIDA LLC. Stellar MLS
