This 1585 square foot mobile / manufactured home has 2 bedrooms and 2.0 bathrooms. This home is located at 5209 Royal Oaks Dr, Oroville, CA 95966.
Pre-foreclosure
Street View
Est. $274,700
5209 Royal Oaks Dr, Oroville, CA 95966
2beds
1,585sqft
MobileManufactured
Built in 2001
8,712 Square Feet Lot
$274,700 Zestimate®
$173/sqft
$2/mo HOA
Overview
- 223 days |
- 5 |
- 0 |
Facts & features
Interior
Bedrooms & bathrooms
- Bedrooms: 2
- Bathrooms: 2
- Full bathrooms: 2
Heating
- Forced air, Electric, Propane / Butane
Cooling
- Central
Appliances
- Included: Dishwasher, Garbage disposal, Range / Oven
- Laundry: Individual Room, Inside, Washer Hookup, Electric Dryer Hookup
Features
- Recessed Lighting, Formica Counters, Ceiling Fan(s), Built-in Features
- Flooring: Carpet, Linoleum / Vinyl
- Doors: Panel Doors
- Windows: Blinds, Screens, Double Pane Windows
- Has fireplace: Yes
- Fireplace features: Living Room, Wood Burning
- Common walls with other units/homes: No Common Walls
Interior area
- Total interior livable area: 1,585 sqft
Property
Parking
- Total spaces: 2
- Parking features: Garage - Detached
Features
- Levels: One
- Patio & porch: Deck, Wood, Rear Porch
- Has view: Yes
- View description: Territorial
Lot
- Size: 8,712 Square Feet
- Features: Landscaped, Sprinkler System, Near Public Transit
Details
- Parcel number: 069160030000
- Special conditions: Standard
Construction
Type & style
- Home type: MobileManufactured
Materials
- Roof: Composition
Condition
- Turnkey
- Year built: 2001
Utilities & green energy
- Electric: 220 Volts in Laundry
- Sewer: Public Sewer
- Water: Public
- Utilities for property: Propane, Water Connected, Sewer Connected, Electricity Connected
Community & HOA
HOA
- Has HOA: Yes
- Amenities included: Other
- HOA fee: $2 monthly
Location
- Region: Oroville
Financial & listing details
- Price per square foot: $173/sqft
- Tax assessed value: $280,347
- Road surface type: Paved
Foreclosure details
Estimated market value
$274,700
$258,000 - $291,000
$1,591/mo
Price history
| Date | Event | Price |
|---|---|---|
| 1/5/2022 | Sold | $259,000$163/sqft |
Source: Public Record Report a problem | ||
| 12/7/2021 | Pending sale | $259,000$163/sqft |
Source:  CRMLS #SN21244761 Report a problem CRMLS #SN21244761 Report a problem | ||
| 12/3/2021 | Price change | $259,000-7.2%$163/sqft |
Source: CRMLS #SN21244761 Report a problem | ||
| 11/22/2021 | Listed for sale | $279,000+43.1%$176/sqft |
Source: CRMLS #SN21244761 Report a problem | ||
| 11/13/2019 | Sold | $195,000-6.7%$123/sqft |
Source:  CRMLS #OR19143616 Report a problem CRMLS #OR19143616 Report a problem | ||
| 10/22/2019 | Pending sale | $209,000$132/sqft |
Source: Coldwell Banker Lake Realty #OR19143616 Report a problem | ||
| 10/2/2019 | Price change | $209,000-4.6%$132/sqft |
Source: Coldwell Banker Lake Realty #OR19143616 Report a problem | ||
| 9/11/2019 | Price change | $219,000-6.4%$138/sqft |
Source: Coldwell Banker Lake Realty #OR19143616 Report a problem | ||
| 8/25/2019 | Pending sale | $234,000$148/sqft |
Source: Coldwell Banker Lake Realty #OR19143616 Report a problem | ||
| 8/16/2019 | Price change | $234,000-2.1%$148/sqft |
Source: Coldwell Banker Lake Realty #OR19143616 Report a problem | ||
| 7/23/2019 | Price change | $239,000-6.1%$151/sqft |
Source: Coldwell Banker Lake Realty #OR19143616 Report a problem | ||
| 6/21/2019 | Listed for sale | $254,500+34%$161/sqft |
Source: Coldwell Banker Lake Realty #OR19143616 Report a problem | ||
| 9/3/2009 | Listing removed | $189,900$120/sqft |
Source: NCI Report a problem | ||
| 1/29/2009 | Listed for sale | $189,900+659.6%$120/sqft |
Source: NCI Report a problem | ||
| 5/10/2001 | Sold | $25,000$16/sqft |
Source: Public Record Report a problem | ||
Public tax history
| Year | Property taxes | Tax assessment |
|---|---|---|
| 2026 | -- | $280,347 +2% |
| 2025 | $3,009 +1% | $274,851 +2% |
| 2024 | $2,980 +1.3% | $269,463 +2% |
| 2023 | $2,941 +37.2% | $264,180 +31.5% |
| 2022 | $2,144 +1.9% | $200,958 +2% |
| 2021 | $2,104 0% | $197,019 +1% |
| 2020 | $2,104 +12.4% | $195,000 +17.3% |
| 2019 | $1,872 +13.3% | $166,183 +14.6% |
| 2018 | $1,652 +4.8% | $145,000 +3.6% |
| 2017 | $1,576 +11% | $140,000 +12% |
| 2016 | $1,420 +19.4% | $125,000 +19% |
| 2015 | $1,190 | $105,000 -4.5% |
| 2014 | $1,190 | $110,000 |
| 2013 | -- | $110,000 +15.8% |
| 2012 | -- | $95,000 -34.3% |
| 2011 | -- | $144,705 +0.8% |
| 2010 | -- | $143,625 -0.2% |
| 2009 | -- | $143,967 +2% |
| 2008 | -- | $141,145 +2% |
| 2007 | -- | $138,378 +2% |
| 2006 | -- | $135,665 +2% |
| 2005 | -- | $133,006 +2% |
| 2004 | -- | $130,399 +1.9% |
| 2003 | -- | $128,010 +2% |
| 2002 | -- | $125,500 +294.9% |
| 2001 | -- | $31,781 |
Find assessor info on the county website
Monthly payment
Climate risks
Neighborhood: 95966
Nearby schools
GreatSchools rating
- 5/10Ophir Elementary SchoolGrades: K-5Distance: 2.7 mi
- 5/10Ishi Hills Middle SchoolGrades: 6-8Distance: 3.6 mi
- 4/10Las Plumas High SchoolGrades: 9-12Distance: 5.2 mi
Schools provided by the listing agent
- District: Oroville Union
Source: The MLS. This data may not be complete. We recommend contacting the local school district to confirm school assignments for this home.
- $180,5002 bd2 ba1.4k sqft5203 Royal Oaks Dr, Oroville, CA 95966Off Market
- $26,4573 bd2 ba1.4k sqft5203 Royal Oaks Dr, Oroville, CA 95966Off Market
- $207,3002 bd2 ba1.4k sqft5219 Royal Oaks Dr, Oroville, CA 95966Off Market

- $125,5002 bd2 ba1.6k sqft34 Tarn Cir, Oroville, CA 95966Off Market
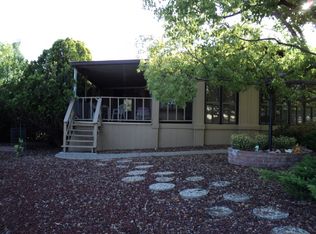
- $241,6002 bd2 ba1.5k sqft5197 Royal Oaks Dr, Oroville, CA 95966Off Market
- $97,9033 bd2 ba1.8k sqft32 Tarn Cir, Oroville, CA 95966Off Market
- $275,0002 bd2 ba1.8k sqft32 Tarn Cir, Oroville, CA 95966Sold
- $337,4003 bd2 ba1.5k sqft36 Tarn Cir, Oroville, CA 95966Off Market
Similar homes
- $249,9002 bd2 ba1.7k sqft92 Greenbrier Dr, Oroville, CA 95966For Sale
 MLS ID #OR26136332, Jim Amen, Molly J. Winkle, Broker. SDMLS
 - $259,9003 bd2 ba1.5k sqft16 Harbor Ct, Oroville, CA 95966For Sale
 MLS ID #OR26133768, Steve McCarthy, eXp Realty of California Inc. CRMLS
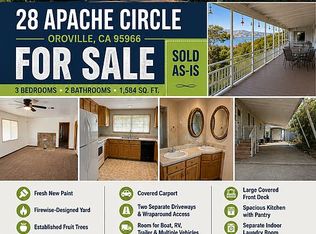
 - $255,0003 bd2 ba1.5k sqft28 Apache Cir, Oroville, CA 95966For Sale By Owner
- $185,2882 bd2 ba1.3k sqft6165 Kanaka Ave, Oroville, CA 95966For Sale
 MLS ID #OR26124959, TJ Jensen, Century 21 Select Real Estate Inc. CRMLS
 - $299,5002 bd2 ba1.6k sqft4 Oak Hill Dr, Oroville, CA 95966For SaleMLS ID #SN26128221, Priya Tuvell, Keller Williams Realty Chico Area. CRMLS
- $258,8802 bd2 ba1.4k sqft45 Roosa Way, Oroville, CA 95966For SaleMLS ID #226009400, Yue Ming Wu DRE #02045194, Remax Prestigious Properties. SFAR
- $--3 bd1 ba1k sqft3309 Ashley Ave, Oroville, CA 95966AuctionAuction.com 2
- $280,0002 bd1 ba976 sqft15 Oak Park Way, Oroville, CA 95966For SaleMLS ID #SN26186336, Rocio Jauregui, eXp Realty of California, Inc.. CRMLS
- $210,0002 bd2 ba1.2k sqft352 Lodgeview Dr, Oroville, CA 95966For SaleMLS ID #SN26177169, Michael Richards, Century 21 Select Paradise. CRMLS
- $199,0002 bd2 ba1.3k sqft567 Silver Leaf Dr, Oroville, CA 95966For SaleMLS ID #OR25099634, James Guderian, Bidwell Realty. CRMLS
- $299,5003 bd1 ba1.4k sqft4525 Olive Hwy, Oroville, CA 95966For SaleMLS ID #226104411, Antonio Rubio. MetroList Services of CA
- $269,0003 bd2 ba1k sqft2430 Baldwin Ave, Oroville, CA 95966For SaleMLS ID #SN26185959, Ginny Bruns, Century 21 Select Paradise. CRMLS
- $145,0002 bd2 ba1.3k sqft67 Montrose Dr, Oroville, CA 95966For SaleMLS ID #OR26068444, John Russo, Go West Realty. CRMLS
- $290,0002 bd1 ba1k sqft24 Oakcrest Dr, Oroville, CA 95966For SaleMLS ID #226080784, Jennifer Johnson. MetroList Services of CA
- $319,9002 bd2 ba900 sqft339 Kelly Ridge Rd, Oroville, CA 95966For SaleMLS ID #226104713, Jared English. MetroList Services of CA
- $399,0003 bd2 ba2.1k sqft6581 Jack Hill Dr, Oroville, CA 95966For SaleMLS ID #SN26090392, Luke Edmondson, Keller Williams Realty Chico Area. CRMLS
- $215,0003 bd2 ba1.5k sqft272 Apache Cir, Oroville, CA 95966For SaleMLS ID #OR26096019, James Guderian, Bidwell Realty. CRMLS
- $320,0003 bd2 ba1.4k sqft11 Cove Ct, Oroville, CA 95966For SaleMLS ID #LC26161620, Janae Morris, NextHome Collective. CRMLS
- $169,0002 bd2 ba1.4k sqft89 Greenbrier Dr, Oroville, CA 95966For SaleMLS ID #SN26000721, Michelle Molina Weupe, Coldwell Banker Select Real Estate. CRMLS
- $158,0002 bd2 ba1.1k sqft29 Rocky Bar Dr, Oroville, CA 95966For SaleMLS ID #OR26154223, Cameron Butler-Camp, eXp Realty of Northern California, Inc. CRMLS
