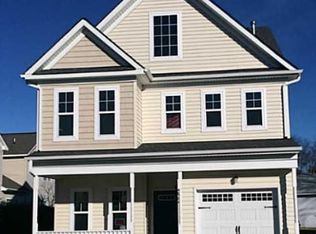
Discover the space, flexibility, and convenience offered by this three-story detached condominium in Virginia Beach's sought-after Witchduck Court area. Featuring 4 bedrooms and 3.5 baths, this home provides a versatile layout designed to accommodate a variety of lifestyles. The three-level floor plan creates separation between living, work, and relaxation spaces, while generous room sizes offer comfort throughout. The main living areas are well suited for everyday living and entertaining, with ample natural light and functional flow. The private detached design delivers the feel of a single-family home with the benefits of condominium living. Conveniently located near shopping, dining, recreation, major roadways, and everyday conveniences, this property offers an exceptional opportunity to enjoy low-maintenance living in a central Virginia Beach location.
Under contract
$499,900
521 Cape Joshua Ln, Virginia Beach, VA 23462
4beds
2,314sqft
:
Get pre-qualified$3,218/mo
Condominium
Built in 2014
-- sqft lot
$499,000 Zestimate®
$216/sqft
$45/mo HOA
What's special
Generous room sizesThree-level floor planVersatile layoutFunctional flowAmple natural light
- 43 days |
- 265 |
- 14 |
Zillow last checked:
Listing updated:
Listed by:
Christopher Pearce,
AtCoastal Realty 757-751-0003
Source: REIN Inc.,MLS#: 10639169
Facts & features
Interior
Bedrooms & bathrooms
- Bedrooms: 4
- Bathrooms: 4
- Full bathrooms: 3
- 1/2 bathrooms: 1
Rooms
- Room types: Attic, Breakfast Area, Loft
Heating
- Forced Air, Natural Gas
Cooling
- Central Air
Appliances
- Included: Dishwasher, Disposal, Gas Range, Refrigerator, Gas Water Heater
- Laundry: Dryer Hookup, Washer Hookup
Features
- Walk-In Closet(s), Entrance Foyer
- Flooring: Carpet, Vinyl, Wood
- Attic: Pull Down Stairs
- Number of fireplaces: 1
- Fireplace features: Fireplace Gas-natural
Interior area
- Total interior livable area: 2,314 sqft
Video & virtual tour
Property
Parking
- Total spaces: 1
- Parking features: Garage Att 1 Car, Driveway
- Attached garage spaces: 1
- Has uncovered spaces: Yes
Features
- Levels: Three Or More
- Stories: 3
- Patio & porch: Patio
- Pool features: None
- Fencing: Back Yard,Privacy,Fenced
- Waterfront features: Not Waterfront
Lot
- Features: Cul-De-Sac
Details
- Parcel number: 14679808210521
Construction
Type & style
- Home type: Condo
- Architectural style: Transitional
- Property subtype: Condominium
Materials
- Vinyl Siding
- Foundation: Slab
- Roof: Asphalt Shingle
Condition
- New construction: No
- Year built: 2014
Utilities & green energy
- Sewer: City/County
- Water: City/County
Community & HOA
Community
- Subdivision: All Others Area 41
HOA
- Has HOA: No
- Amenities included: Landscaping, Trash
- Second HOA fee: $45 monthly
Location
- Region: Virginia Beach
Financial & listing details
- Price per square foot: $216/sqft
- Tax assessed value: $396,400
- Annual tax amount: $3,845
- Date on market: 6/11/2026
Estimated market value
$499,000
$474,000 - $524,000
$3,104/mo
Price history
Price history is unavailable.
Public tax history
| Year | Property taxes | Tax assessment |
|---|---|---|
| 2025 | $3,845 +0.2% | $396,400 +2.3% |
| 2024 | $3,837 +5.5% | $387,600 +5.5% |
| 2023 | $3,636 +7.4% | $367,300 +7.4% |
| 2022 | $3,386 +7.7% | $342,000 +7.7% |
| 2021 | $3,144 -6.2% | $317,600 +4.9% |
| 2020 | $3,354 +17.9% | $302,800 +6.7% |
| 2019 | $2,845 | $283,800 |
| 2018 | $2,845 +4% | $283,800 +4% |
| 2017 | $2,735 +1.3% | $272,800 |
| 2016 | $2,701 +0.1% | $272,800 +0.1% |
| 2015 | $2,699 | $272,600 +3.4% |
| 2014 | $2,699 | $263,700 |
Find assessor info on the county website
Monthly payment
Est. payment
Payment breakdown
Explore the cost of this home by adjusting the details. Changes won't be saved.Climate risks
Neighborhood: Bayside
Nearby schools
GreatSchools rating
- 5/10Luxford Elementary SchoolGrades: PK-5Distance: 1.5 mi
- 4/10Bayside Middle SchoolGrades: 6-8Distance: 1 mi
- 6/10Bayside High SchoolGrades: 9-12Distance: 1.1 mi
Schools provided by the listing agent
- Elementary: Luxford Elementary
- Middle: Bayside Middle
- High: Bayside
Source: REIN Inc.. This data may not be complete. We recommend contacting the local school district to confirm school assignments for this home.
- $446,7004 bd3 ba2k sqft532 Cape Joshua Ln, Virginia Beach, VA 23462Off Market

- $443,8004 bd4 ba2.3k sqft529 Cape Joshua Ln, Virginia Beach, VA 23462Off Market
- $385,2003 bd2 ba1.7k sqft5101 Cape Levi Ln, Virginia Beach, VA 23462Off Market
- $386,6003 bd2 ba1.7k sqft525 Cape Joshua Ln, Virginia Beach, VA 23462Off Market
- $414,2003 bd3 ba2.3k sqft524 Cape Joshua Ln, Virginia Beach, VA 23462Off Market
- $431,0004 bd4 ba2.2k sqft516 Cape Joshua Ln, Virginia Beach, VA 23462Sold
- $412,0004 bd4 ba2.3k sqft528 Cape Joshua Ln, Virginia Beach, VA 23462Sold
- $430,9004 bd4 ba2.3k sqft517 Cape Joshua Ln, Virginia Beach, VA 23462Off Market
A local agent can set up tours, give advice and negotiate with sellers.
Similar homes
- $480,0005 bd4 ba2.4k sqft260 Floridays Way, Virginia Beach, VA 23452For Sale
 MLS ID #10643093, Megan Anderson. REIN Inc.
 - $599,9994 bd3 ba2.4k sqft5324 Challedon Dr, Virginia Beach, VA 23462For Sale
 MLS ID #10638064, Shawn Burr. REIN Inc.
 - $550,0004 bd4 ba2.2k sqft600 Pleasant Hall Dr, Virginia Beach, VA 23464For Sale
 MLS ID #10643874, Wilmar Custodio. REIN Inc.
 - $377,9003 bd4 ba1.7k sqft5529 Taylors Walke Ln, Virginia Beach, VA 23462For Sale
 MLS ID #10637655, Jessica Stallings. REIN Inc.
 - $440,0004 bd3 ba2k sqft4321 Cattail Ln, Virginia Beach, VA 23456For SaleMLS ID #10641702, Kameron Scott. REIN Inc.
- $357,5003 bd4 ba1.9k sqft4873 Travertine Ave, Virginia Beach, VA 23462For SaleMLS ID #10640645, Kelly Bell. REIN Inc.
- $585,0004 bd3 ba2.5k sqft1412 Flyfisher Ct, Virginia Beach, VA 23456For SaleMLS ID #10643621, Jerome Caddell. REIN Inc.
- $464,9004 bd3 ba2.3k sqft160 Honaker Ave, Norfolk, VA 23502For SaleMLS ID #10643429, John Luterman. REIN Inc.
- $499,9004 bd3 ba2k sqft2044 Chicory St, Virginia Beach, VA 23453For SaleMLS ID #10641502, Jeff Babb. REIN Inc.
- $510,0004 bd3 ba2.4k sqft1712 Schooner Strait Ct, Virginia Beach, VA 23453For SaleMLS ID #10637320, Jean Johnson. REIN Inc.
- $490,0003 bd4 ba1.5k sqft518 Norfolk Ave #B, Virginia Beach, VA 23451For SaleMLS ID #10643023, Mila Elliott. REIN Inc.
- $369,0003 bd4 ba1.7k sqft4817 Travertine Ave #32A, Virginia Beach, VA 23462For SaleMLS ID #10633989, John Powers. REIN Inc.
- $529,9004 bd3 ba2.5k sqft3325 Barberry Ln, Virginia Beach, VA 23453For SaleMLS ID #10641454, Carol Borkowski. REIN Inc.
- $575,0004 bd3 ba2.1k sqft117 N Oceana Blvd, Virginia Beach, VA 23454For SaleMLS ID #10642212, Annelise Everton. REIN Inc.
- $599,9004 bd3 ba2.6k sqft1824 Heald Way, Virginia Beach, VA 23464For SaleMLS ID #10638832, Andy Nelson. REIN Inc.
- $580,0004 bd3 ba2.3k sqft1516 Drumheller Dr, Virginia Beach, VA 23464For SaleMLS ID #10641743, Christian Jocson. REIN Inc.
- $494,5003 bd2 ba2.2k sqft1431 Thistlewood Ln, Chesapeake, VA 23320For SaleMLS ID #10633690, Tana Hipp. REIN Inc.
- $540,0004 bd3 ba2.3k sqft1736 Madison Crossing Ln, Virginia Beach, VA 23453For SaleMLS ID #10640803, Michelle Barnes. REIN Inc.
- $614,9005 bd3 ba2.7k sqft904 Laconia Ct, Virginia Beach, VA 23464For SaleMLS ID #10639541, Dianna Good Sky. REIN Inc.
- $439,0003 bd3 ba1.9k sqft412 Little Neck Rd, Virginia Beach, VA 23452For SaleMLS ID #10638653, Robin West. REIN Inc.
