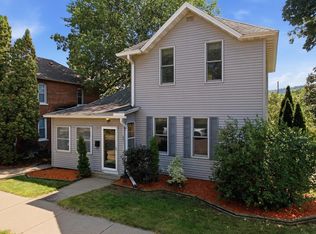
Three bedrooms, three bathrooms, and a comfortable 2,172 square feet — this house has the kind of breathing room that makes daily life feel a whole lot easier. Whether you're looking for extra space or simply want more room to spread out, this floor plan delivers.
Inside, the layout keeps things practical without feeling cramped. The primary bedroom gives you a quiet spot to retreat to, while the two additional bedrooms flex into whatever your life calls for — think guest space, an office, or a room for the hobbies you actually want time for. Three full bathrooms means the morning rush stops being a battle of wills.
Location is where this one really earns its keep. Winona East Lake Park sits nearby, so time spent along the water can become part of your regular routine. The Winona train station is located nearby, making trips out of town refreshingly simple.
Winona itself is a gem — a friendly river town with plenty of character, local charm, and that easygoing pace that lets you actually enjoy where you live. Add in a price point that makes real sense for this much space, and you've got a rare combination.
Homes like this don't hang around long. Come see it before someone else claims it!
Pending
$215,000
521 Kansas St, Winona, MN 55987
3beds
2,172sqft
Single Family
Built in 1954
6,969 Square Feet Lot
$214,700 Zestimate®
$99/sqft
$-- HOA
What's special
- 53 days
- 201
- 6
Likely to sell faster than
Zillow last checked:
Listing updated:
Listed by:
Luke Ihde 507-272-7960,
Homes Plus Realty,
Roger L Ihde 972-971-9769
Source: NorthstarMLS as distributed by MLS GRID,MLS#: 7131568
Facts & features
Interior
Bedrooms & bathrooms
- Bedrooms: 3
- Bathrooms: 3
- Full bathrooms: 1
- 3/4 bathrooms: 2
Bedroom
- Level: Main
Bedroom 2
- Level: Main
Bedroom 3
- Level: Basement
Bathroom
- Level: Main
Bathroom
- Level: Main
Bathroom
- Level: Basement
Deck
- Level: Main
Den
- Level: Main
Dining room
- Level: Main
Family room
- Level: Basement
Kitchen
- Level: Main
Laundry
- Level: Basement
Living room
- Level: Main
Heating
- Forced Air
Cooling
- Central Air
Features
- Basement: Block,Full,Partially Finished,Storage Space
- Has fireplace: No
Interior area
- Total structure area: 2,904
- Total interior livable area: 2,172 sqft
- Finished area above ground: 1,452
- Finished area below ground: 720
Property
Parking
- Total spaces: 1
- Parking features: Detached Garage
- Garage spaces: 1
- Details: Garage Dimensions (12x20)
Accessibility
- Accessibility features: None
Features
- Levels: One
- Stories: 1
- Patio & porch: Covered, Deck, Front Porch
Lot
- Size: 6,969 Square Feet
- Dimensions: 70 x 100
Details
- Foundation area: 1452
- Parcel number: 320750230
- Zoning description: Residential-Single Family
Construction
Type & style
- Home type: SingleFamily
- Property subtype: Single Family
Materials
- Roof: Asphalt
Condition
- New construction: No
- Year built: 1954
Utilities & green energy
- Electric: Circuit Breakers
- Gas: Natural Gas
- Sewer: City Sewer/Connected
- Water: City Water/Connected
Community & HOA
Community
- Subdivision: Circus Add
HOA
- Has HOA: No
Location
- Region: Winona
Financial & listing details
- Price per square foot: $99/sqft
- Tax assessed value: $218,400
- Annual tax amount: $2,164
- Date on market: 8/21/2026
- Cumulative days on market: 54 days
- Road surface type: Paved
Estimated market value
$214,700
$204,000 - $225,000
$1,933/mo
Price history
| Date | Event | Price |
|---|---|---|
| 9/21/2026 | Pending sale | $215,000$99/sqft |
Source:  NorthstarMLS as distributed by MLS GRID #7131568 Report a problem NorthstarMLS as distributed by MLS GRID #7131568 Report a problem | ||
| 8/21/2026 | Listed for sale | $215,000-8.5%$99/sqft |
Source: NorthstarMLS as distributed by MLS GRID #7131568 Report a problem | ||
| 12/15/2023 | Sold | $235,000+1.1%$108/sqft |
Source: NorthstarMLS as distributed by MLS GRID #6438326 Report a problem | ||
| 10/31/2023 | Pending sale | $232,400$107/sqft |
Source: NorthstarMLS as distributed by MLS GRID #6438326 Report a problem | ||
| 10/3/2023 | Price change | $232,400-5.1%$107/sqft |
Source: NorthstarMLS as distributed by MLS GRID #6438326 Report a problem | ||
| 9/22/2023 | Listed for sale | $244,900$113/sqft |
Source: NorthstarMLS as distributed by MLS GRID #6438326 Report a problem | ||
Public tax history
| Year | Property taxes | Tax assessment |
|---|---|---|
| 2025 | $2,164 +6.1% | $218,400 +2.5% |
| 2024 | $2,040 +8.2% | $213,100 +5.1% |
| 2023 | $1,886 +5.6% | $202,800 +16.2% |
| 2022 | $1,786 +5.9% | $174,500 |
| 2021 | $1,686 +1.7% | $174,500 |
| 2020 | $1,658 -2.1% | -- |
| 2019 | $1,694 +5.6% | $151,100 +0.9% |
| 2018 | $1,604 +6.5% | $149,800 |
| 2017 | $1,506 | -- |
| 2016 | $1,506 | -- |
| 2015 | $1,506 -0.3% | -- |
| 2014 | $1,510 | -- |
| 2013 | -- | -- |
| 2012 | -- | -- |
| 2011 | -- | -- |
| 2010 | -- | -- |
Find assessor info on the county website
Monthly payment
Est. payment
Payment breakdown
Explore the cost of this home by adjusting the details. Changes won't be saved.Climate risks
Neighborhood: 55987
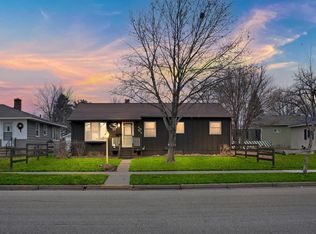
Similar homes
- $--3 bd2 ba1.5k sqft1678 W 6th St, Winona, MN 55987Auction
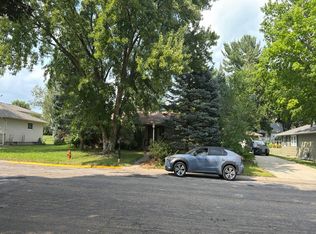 Auction.com 2
 - $230,0004 bd2 ba1.6k sqft1659 Edgewood Rd, Winona, MN 55987For Sale
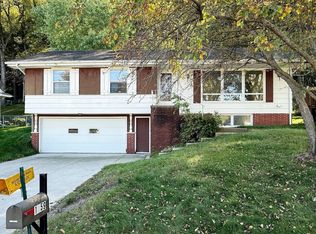
 MLS ID #7155269, Celeste Liesch, Edina Realty, Inc.. NorthstarMLS as distributed by MLS GRID
 - $220,0003 bd2 ba2.1k sqft4618 W 5th St, Winona, MN 55987For Sale
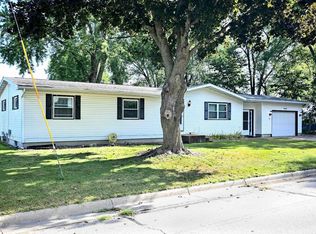 MLS ID #7142018, Celeste Liesch, Edina Realty, Inc.. NorthstarMLS as distributed by MLS GRID
 - $255,0003 bd2 ba2k sqft351 8th STREET E E, Winona, MN 55987Active
 MLS ID #1977213, Jennifer Cisewski. WIREX MLS
 - $209,9995 bd2 ba1.4k sqft423 W Mark St, Winona, MN 55987For SaleMLS ID #7143190, Octavio Cortes, RE/MAX Advantage Plus. NorthstarMLS as distributed by MLS GRID
- $205,0003 bd1 ba1.1k sqft574 Wilson St, Winona, MN 55987For SaleMLS ID #7122198, Mark Miranda, Edina Realty, Inc.. NorthstarMLS as distributed by MLS GRID
- $180,0003 bd1 ba1.3k sqft419 E 6th St, Winona, MN 55987For SaleMLS ID #7127670, Amy Cornelius, Keller Williams Premier Realty. NorthstarMLS as distributed by MLS GRID
- $255,0003 bd2 ba1.5k sqft689 E Lake Blvd, Winona, MN 55987For SaleMLS ID #7134711, Christopher Hus, Re/Max Results. NorthstarMLS as distributed by MLS GRID
- $255,0003 bd2 ba1.5k sqft351 E Sanborn St, Winona, MN 55987For SaleMLS ID #7130964, Jenny Cisewski, Edina Realty, Inc.. NorthstarMLS as distributed by MLS GRID
- $259,9003 bd2 ba1.2k sqft1888 Gilmore Ave, Winona, MN 55987For SaleMLS ID #7068974, Tim Tlougan, Edina Realty, Inc.. NorthstarMLS as distributed by MLS GRID
- $225,0005 bd2 ba1.7k sqft476 Main St, Winona, MN 55987For SaleMLS ID #7056765, Brent Kimmerle, Real Broker, LLC.. NorthstarMLS as distributed by MLS GRID
- $319,9003 bd3 ba2.1k sqft1026 Glen Echo Rd, Winona, MN 55987For SaleMLS ID #7138119, Angela J Greene, RE/MAX Results. NorthstarMLS as distributed by MLS GRID
- $299,9004 bd1 ba1.7k sqft765 E Lake Blvd, Winona, MN 55987For SaleMLS ID #7125858, Shawn Beier, Real Broker, LLC.. NorthstarMLS as distributed by MLS GRID
- $299,9003 bd2 ba1.5k sqft106 Glendale Rd, Winona, MN 55987For SaleMLS ID #7140082, Shawn Beier, Real Broker, LLC.. NorthstarMLS as distributed by MLS GRID
- $210,0003 bd2 ba1.2k sqft17 Wenonah Rd, Minnesota City, MN 55959For SaleMLS ID #7098784, Paul van Eijl, Richard L. Jacobson Real Estate. NorthstarMLS as distributed by MLS GRID
- $164,9003 bd1 ba1.3k sqft763 W Mark St, Winona, MN 55987For SaleMLS ID #7120056, Craig Prescher, Jewson Realty. NorthstarMLS as distributed by MLS GRID
- $148,9002 bd1 ba1.1k sqft653 Johnson St, Winona, MN 55987For SaleMLS ID #7110357, Tim Tlougan, Edina Realty, Inc.. NorthstarMLS as distributed by MLS GRID
- $199,9003 bd1 ba1.2k sqft736 Truman Way, Arcadia, WI 54612For Sale
 MLS ID #1604710, Jamie Back. NWWMLS
 - $235,0003 bd1 ba2.1k sqft133 W 16th St, Cochrane, WI 54622For SaleMLS ID #7153821, Celeste Liesch, Edina Realty, Inc.. NorthstarMLS as distributed by MLS GRID
