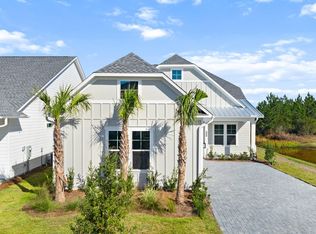
Ideally located near the white sand beaches of 30A, Pier Park, TopGolf. Upcoming 87-acre TMH/FSU Medical Campus, the future West Bay retailcenter with over 50,000 sq. ft. of shopping and dining, and a Publix expected Spring 2026. Enjoy community amenities including a resort-style pool, cabana,and pickleball courts. Large homesite with pond view. Move-in ready 3/3 + flex room, 3-car courtyard garage Lila floor plan. Features: 2x6 exterior wallconstruction, impact-resistant windows, James Hardie siding, oversized tray ceilings main living areas. Kitchen has Level 3 cabinetry, quartz countertops, anda large center island. Owner's suite offers a spa-inspired bath with frameless walk-in shower and built-in seating. Lawncare included in HOA. PRICES SUBJECT TO CHANGE. Actual home may differ from photos.
Pending
Price cut: $990 (7/9)
$699,000
521 Millbridge Dr, Panama City Beach, FL 32413
3beds
2,201sqft
Single Family Residence
Built in 2025
6,969 Square Feet Lot
$558,000 Zestimate®
$318/sqft
$187/mo HOA
What's special
Resort-style poolLarge center islandQuartz countertopsPickleball courtsImpact-resistant windowsJames hardie sidingFrameless walk-in shower
- 143 days |
- 17 |
- 0 |
Zillow last checked:
Listing updated:
Listed by:
William Maltbie 513-496-8676,
Maltbie Realty Group
Source: CPAR,MLS#: 787390 Originating MLS: Central Panhandle Association of REALTORS
Originating MLS: Central Panhandle Association of REALTORSFacts & features
Interior
Bedrooms & bathrooms
- Bedrooms: 3
- Bathrooms: 3
- Full bathrooms: 3
Rooms
- Room types: Bonus Room, Bedroom, Den, Great Room, Kitchen, Primary Bedroom, Other
Primary bedroom
- Description: Walk-in Closet
- Level: First
- Dimensions: 16 x 18.7
Bedroom
- Level: First
- Dimensions: 12.8 x 11.5
Bedroom
- Level: First
- Dimensions: 10.9 x 12.4
Bonus room
- Level: Second
- Dimensions: 16.6 x 18.5
Den
- Description: Flex Room
- Level: First
- Dimensions: 12.6 x 10
Great room
- Description: Tray Ceiling
- Level: First
- Dimensions: 16 x 18.7
Kitchen
- Level: First
- Dimensions: 16.1 x 11.9
Other
- Description: COVERED LANAI
- Level: First
- Dimensions: 23.4 x 14
Heating
- Central
Cooling
- Central Air
Appliances
- Included: Gas Cooktop
Features
- Double Vanity, Main Level Primary, See Remarks, Walk-In Closet(s)
Interior area
- Total structure area: 2,201
- Total interior livable area: 2,201 sqft
Video & virtual tour
Property
Parking
- Total spaces: 3
- Parking features: Garage
- Garage spaces: 3
Features
- Levels: One
- Stories: 1
- Patio & porch: Covered, Patio
- Pool features: Community
- Has view: Yes
- View description: Other
Lot
- Size: 6,969 Square Feet
- Dimensions: 50 x 140
Details
- Parcel number: 32717350166
- Zoning description: Resid Single Family
Construction
Type & style
- Home type: SingleFamily
- Architectural style: Other
- Property subtype: Single Family Residence
Materials
- Block, Wood Frame
- Roof: Composition,Shingle
Condition
- New construction: Yes
- Year built: 2025
Utilities & green energy
- Utilities for property: Natural Gas Available, Sewer Available, Underground Utilities
Community & HOA
Community
- Features: Pool
- Security: Smoke Detector(s)
- Subdivision: Salt Grass at Ward Creek
HOA
- Has HOA: Yes
- Amenities included: Other, See Remarks
- Services included: Recreation Facilities
- HOA fee: $187 monthly
Location
- Region: Panama City Beach
Financial & listing details
- Price per square foot: $318/sqft
- Date on market: 3/25/2026
- Cumulative days on market: 203 days
Estimated market value
$558,000
$508,000 - $614,000
$3,119/mo
Price history
| Date | Event | Price |
|---|---|---|
| 7/9/2026 | Pending sale | $699,000-0.1%$318/sqft |
Source:  ECAOR #997904 Report a problem ECAOR #997904 Report a problem | ||
| 4/16/2026 | Price change | $699,990-0.4%$318/sqft |
Source: ECAOR #997904 Report a problem | ||
| 3/13/2026 | Listed for sale | $702,990+0.4%$319/sqft |
Source: ECAOR #997904 Report a problem | ||
| 3/13/2026 | Listing removed | $699,990$318/sqft |
Source:  CPAR #782825 Report a problem CPAR #782825 Report a problem | ||
| 1/15/2026 | Price change | $699,990-0.4%$318/sqft |
Source: CPAR #782825 Report a problem | ||
| 12/19/2025 | Listed for sale | $702,990$319/sqft |
Source: CPAR #782825 Report a problem | ||
Public tax history
Tax history is unavailable.
Monthly payment
Est. payment
Payment breakdown
Explore the cost of this home by adjusting the details. Changes won't be saved.Climate risks
Neighborhood: 32413
Nearby schools
GreatSchools rating
- 6/10West Bay Elementary SchoolGrades: PK-5Distance: 2.7 mi
- 7/10Surfside Middle SchoolGrades: PK-12Distance: 3.5 mi
- 4/10J.R. Arnold High SchoolGrades: 9-12Distance: 5.1 mi
Schools provided by the listing agent
- Elementary: West Bay
- Middle: Surfside
- High: Arnold
Source: CPAR. This data may not be complete. We recommend contacting the local school district to confirm school assignments for this home.
- $797,9414 bd3 ba2.4k sqft517 Millbridge Dr, Panama City Beach, FL 32413Pending

- $660,0003 bd3 ba2.2k sqft525 Millbridge Dr, Panama City Beach, FL 32413Sold

- $735,5404 bd4 ba2.7k sqft545 Millbridge Dr, Panama City Beach, FL 32413Sold

- $645,0004 bd3 ba2.1k sqft549 Millbridge Dr, Panama City Beach, FL 32413Sold

- $539,3423 bd3 ba2.3k sqft812 Millbridge Dr, Panama City Beach, FL 32413Sold
- $541,5062 bd2 ba1.9k sqft886 Millbridge Dr, Panama City Beach, FL 32413Sold
- $924,4304 bd4 ba2.7k sqft561 Millbridge Dr, Panama City Beach, FL 32413Pending
- $431,2554 bd2 ba2k sqft631 Hancock Way, Panama City Beach, FL 32413Sold
A local agent can set up tours, give advice and negotiate with sellers.
A local lender can help you make sure your offer is ready when you are.
Similar homes
- $633,9903 bd3 ba2.2k sqft222 Palatka St, Panama City Beach, FL 32413New Construction
 CPAR
CPAR - $799,0003 bd3 ba2.4k sqft312 Ember Ln Lot 302, Panama City Beach, FL 32413For Sale

 MLS ID #1008494, Nathan O Gido, Jacksonville TBI Realty LLC. ECAOR
 - $716,0003 bd3 ba2.1k sqft8745 Coral Reef Way, Panama City Beach, FL 32413For Sale
 MLS ID #784506, Kay C Blanchard. CPAR
 - $598,5004 bd2 ba1.9k sqft16200 Habanero Ave, Panama City Beach, FL 32413For Sale
 MLS ID #791643, The Wheeler Sauls Collective. CPAR
 - $629,0004 bd3 ba2.5k sqft943 Camp Fire Cir, Panama City Beach, FL 32413New ConstructionToll Brothers Inc.
- $525,0003 bd2 ba1.8k sqft639 Millbridge Dr, Panama City Beach, FL 32413New ConstructionMLS ID #790582, Hunter Denton. CPAR
- from $509,4005 bd3 ba2.5k sqftCarol Plan, Bayside at Ward Creek, Panama City Beach, FL 32413New ConstructionDR Horton
- $463,5545 bd3 ba2.5k sqft573 Hancock Way, Panama City Beach, FL 32413New ConstructionCPAR
- $479,0765 bd3 ba2.5k sqft566 Hancock Way, Panama City Beach, FL 32413New ConstructionCPAR
- $865,0004 bd4 ba2.8k sqft912 Camp Fire Cir Lot 319, Panama City Beach, FL 32413For SaleMLS ID #1007466, Kaitlyn Fucci, Salty Marlin Realty. ECAOR
- $865,0004 bd4 ba2.8k sqft912 Camp Fire Cir, Panama City Beach, FL 32413For SaleMLS ID #791587, Kaitlyn Fucci. CPAR
- $864,0004 bd4 ba2.8k sqft344 Breakwater Blvd, Panama City Beach, FL 32413New ConstructionCPAR
- $864,0004 bd4 ba2.8k sqft344 Breakwater Blvd Lot 28, Panama City Beach, FL 32413For SaleMLS ID #1003792, Nathan O Gido, Jacksonville TBI Realty LLC. ECAOR
- $899,0003 bd4 ba2.5k sqft8490 Landshark Blvd, Panama City Beach, FL 32413New ConstructionMLS ID #786399, Terri M Snyder. CPAR
- $689,9004 bd3 ba2.2k sqft6720 Harbour Blvd, Panama City Beach, FL 32407New ConstructionMLS ID #788950, Hali A Binkley. CPAR
- $669,0004 bd3 ba2.1k sqft121 Charleston Ct, Panama City Beach, FL 32407New ConstructionMLS ID #765343, Charlie W Commander. CPAR
- $799,0004 bd4 ba2.1k sqft79 Beach View Dr, Inlet Beach, FL 32461For SaleMLS ID #1009297, Ashley B Cottrell, Scenic Sotheby's International Realty. ECAOR
- $515,0004 bd2 ba1.7k sqft515 Pinetree Dr, Panama City Beach, FL 32413New ConstructionMLS ID #792199, Melissa A Haworth. CPAR
- $649,9003 bd3 ba1.7k sqft117 Roundwood Dr, Inlet Beach, FL 32461For SaleMLS ID #1000412, Randall L Rintala, Watersound Real Estate. ECAOR
- $659,0004 bd2 ba2k sqft918 Laurel Oak Ln, Panama City Beach, FL 32408New ConstructionMLS ID #790192, Susan Morrison. CPAR
