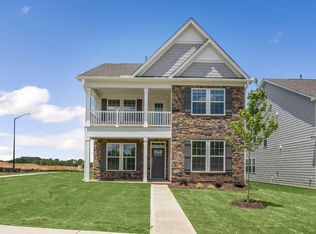
ASSUMABLE LOW INTEREST RATE LOAN - 2.75%!!!!! Don't miss this rare opportunity to own a beautifully like-new D.R. Horton home with meadow views! Privacy! This unique Azalea floor plan has a custom built second floor. Built in 2021, the home offers modern design, flexible living spaces, and a highly desirable financing advantage. This spacious 4-bedroom, 3-bathroom home is thoughtfully designed for today's lifestyle, featuring an open-concept floor plan filled with natural light and generous living areas perfect for everyday living and entertaining. Massive island for entertaining! The well-appointed kitchen flows seamlessly into the main living spaces, creating a welcoming environment for gathering with family and friends. The highly sought-after main-floor primary suite offers comfort and convenience, providing a private retreat complete with a spacious bedroom, well-appointed bath, and easy access to the home's main living areas. Additional bedroom and full bath on main floor, offers flexible spaces for in-laws, family, guests, a home office, or hobbies. In Collins Ridge, it is rare to have meadow views. Retreat to the views of the meadow in the spacious screened-in porch overlooking a private, fenced backyard where peaceful hill views create a tranquil outdoor setting rarely found in Collins Ridge. Whether enjoying your morning coffee, hosting guests, or unwinding at the end of the day, this outdoor living space offers exceptional privacy and comfort. With three spacious bedrooms on the main floor and full bathrooms, versatile living areas, this home provides room for love, live and play for everyone. Built by DR Horton in 2021, you'll enjoy the benefits of like-new modern construction, energy efficiency, and contemporary finishes throughout. Located in the sought-after Collins Ridge community, residents enjoy exceptional neighborhood amenities including a community clubhouse, resort-style swimming pool, tennis with basketball courts, and gathering spaces designed to foster an active and connected lifestyle. The home is also conveniently located just minutes from Hillsborough and the UNC Health campus, with easy access to shopping, dining, schools, and major commuting routes. The combination of a main-level primary suite, plus two additional main floor spacious bedrooms, fireplace, enormous kitchen island, screened porch, fenced yard, private views, outstanding community amenities, and assumable low-interest-rate financing makes this home an opportunity that is increasingly difficult to find. Schedule your showing today and discover everything this beautiful home has to offer, including the 2.75% assumable low-interest-rate loan!! https://order.harmonps.com/view/?s=3126733&nohit=1 ASSUMABLE LOW INTEREST RATE LOAN - 2.75%!!
Pending
$499,999
521 Open Air Ln, Hillsborough, NC 27278
4beds
2,537sqft
:
Get pre-qualified$3,117/mo
Single Family Residence, Residential
Built in 2021
5,662 Square Feet Lot
$501,000 Zestimate®
$197/sqft
$85/mo HOA
What's special
- 33 days |
- 45 |
- 1 |
Zillow last checked:
Listing updated:
Listed by:
Sarah Chaires 919-593-4974,
Chapel Hill Realty Group, Inc.
Source: Doorify MLS,MLS#: 10174330
Facts & features
Interior
Bedrooms & bathrooms
- Bedrooms: 4
- Bathrooms: 3
- Full bathrooms: 3
Heating
- Central, Natural Gas
Cooling
- Central Air
Appliances
- Included: Dishwasher, Dryer, Free-Standing Gas Oven, Free-Standing Gas Range, Free-Standing Range, Free-Standing Refrigerator, Gas Cooktop, Gas Oven, Gas Range, Ice Maker, Microwave, Oven, Range, Range Hood, Refrigerator, Stainless Steel Appliance(s), Washer, Washer/Dryer
- Laundry: Electric Dryer Hookup, Inside, Laundry Room, Main Level, Washer Hookup
Features
- Breakfast Bar, Built-in Features, Ceiling Fan(s), Chandelier, Crown Molding, Double Vanity, Eat-in Kitchen, Entrance Foyer, Granite Counters, High Ceilings, High Speed Internet, Kitchen Island, Kitchen/Dining Room Combination, Living/Dining Room Combination, Open Floorplan, Pantry, Master Downstairs, Recessed Lighting, Second Primary Bedroom, Stone Counters, Storage, Tray Ceiling(s), Walk-In Closet(s)
- Flooring: Carpet, Concrete, Vinyl, Tile, Wood
- Windows: Blinds, Double Pane Windows
- Has fireplace: Yes
- Fireplace features: Circulating, Gas, Great Room, Living Room
- Common walls with other units/homes: No Common Walls
Interior area
- Total structure area: 2,537
- Total interior livable area: 2,537 sqft
- Finished area above ground: 2,537
- Finished area below ground: 0
Video & virtual tour
Property
Parking
- Total spaces: 4
- Parking features: Additional Parking, Attached, Concrete, Direct Access, Driveway, Garage, Garage Door Opener, Garage Faces Front, Kitchen Level, On Site, Storage
- Attached garage spaces: 2
- Uncovered spaces: 2
Features
- Levels: One, One and One Half, Two
- Stories: 2
- Patio & porch: Enclosed, Patio, Screened
- Exterior features: Fenced Yard, Garden, Lighting, Private Yard, Rain Gutters, Smart Lock(s), Storage
- Pool features: Community
- Fencing: Back Yard, Fenced, Wrought Iron
- Has view: Yes
- View description: Meadow, Neighborhood, Rural
Lot
- Size: 5,662 Square Feet
- Features: Back Yard, Cleared, Landscaped, Meadow, Rectangular Lot, Rolling Slope
Details
- Parcel number: 9874117758
- Zoning: RSU
- Special conditions: Standard
Construction
Type & style
- Home type: SingleFamily
- Architectural style: Cape Cod, Craftsman, Ranch
- Property subtype: Single Family Residence, Residential
Materials
- Board & Batten Siding, Brick, Concrete, Glass, HardiPlank Type, Stone, Vertical Siding
- Foundation: Concrete, Concrete Perimeter, Slab
- Roof: Shingle
Condition
- New construction: No
- Year built: 2021
Details
- Builder name: D.R. Horton
Utilities & green energy
- Sewer: Public Sewer
- Water: Public
- Utilities for property: Cable Available, Cable Connected, Electricity Available, Electricity Connected, Natural Gas Available, Natural Gas Connected, Phone Available, Septic Available, Septic Connected, Sewer Available, Sewer Connected, Water Available, Water Connected
Community & HOA
Community
- Features: Clubhouse, Curbs, Fitness Center, Park, Playground, Pool, Sidewalks, Suburban, Tennis Court(s)
- Subdivision: Collins Ridge
HOA
- Has HOA: Yes
- Amenities included: Clubhouse, Exercise Course, Jogging Path, Maintenance Grounds, Park, Parking, Picnic Area, Pool, Recreation Facilities, Recreation Room, Sport Court, Tennis Court(s), Trail(s), Water
- Services included: Maintenance Grounds
- HOA fee: $255 quarterly
Location
- Region: Hillsborough
Financial & listing details
- Price per square foot: $197/sqft
- Tax assessed value: $477,900
- Annual tax amount: $5,502
- Date on market: 6/23/2026
- Road surface type: Paved
Estimated market value
$501,000
$476,000 - $526,000
$2,657/mo
Price history
| Date | Event | Price |
|---|---|---|
| 6/23/2026 | Pending sale | $499,999-2.9%$197/sqft |
Source:  Doorify MLS #10174330 Report a problem Doorify MLS #10174330 Report a problem | ||
| 6/4/2024 | Listing removed | -- |
Source: Doorify MLS #10016060 Report a problem | ||
| 5/13/2024 | Price change | $515,000-1.9%$203/sqft |
Source: Doorify MLS #10016060 Report a problem | ||
| 3/18/2024 | Price change | $525,000-1.9% |
Source:  Triad MLS #1135523 Report a problem Triad MLS #1135523 Report a problem | ||
| 3/8/2024 | Listed for sale | $535,000-10.8%$211/sqft |
Source: Doorify MLS #10016060 Report a problem | ||
| 2/19/2023 | Listing removed | -- |
Source: Owner Report a problem | ||
| 1/25/2023 | Listed for sale | $600,000+40.7%$236/sqft |
Source: Owner Report a problem | ||
| 6/29/2021 | Sold | $426,495+0.1%$168/sqft |
Source: Doorify MLS #2350463 Report a problem | ||
| 5/2/2021 | Pending sale | $426,215$168/sqft |
Source: Doorify MLS #2350463 Report a problem | ||
| 4/26/2021 | Price change | $426,215+1.4%$168/sqft |
Source: Doorify MLS #2350463 Report a problem | ||
| 4/21/2021 | Price change | $420,215+0.7%$166/sqft |
Source: Doorify MLS #2350463 Report a problem | ||
| 4/20/2021 | Listed for sale | $417,215$164/sqft |
Source: Doorify MLS #2350463 Report a problem | ||
Public tax history
| Year | Property taxes | Tax assessment |
|---|---|---|
| 2025 | $5,745 +13.7% | $477,900 +45.6% |
| 2024 | $5,052 +3.4% | $328,200 |
| 2023 | $4,885 +0.3% | $328,200 |
| 2022 | $4,872 +1440.6% | $328,200 +994% |
| 2021 | $316 | $30,000 |
Find assessor info on the county website
Monthly payment
Est. payment
Payment breakdown
Explore the cost of this home by adjusting the details. Changes won't be saved.Climate risks
Neighborhood: 27278
Nearby schools
GreatSchools rating
- 9/10River Park ElementaryGrades: PK-5Distance: 0.9 mi
- 4/10A L Stanback MiddleGrades: 6-8Distance: 2.6 mi
- 7/10Cedar Ridge HighGrades: 9-12Distance: 1.9 mi
Schools provided by the listing agent
- Elementary: Orange - Central Elementary
- Middle: Orange - A L Stanback Middle
- High: Orange - Cedar Ridge High
Source: Doorify MLS. This data may not be complete. We recommend contacting the local school district to confirm school assignments for this home.
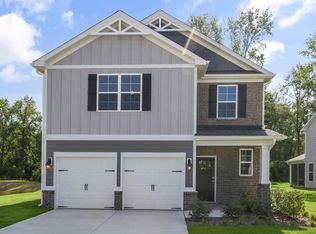
- $465,2604 bd3 ba2.4k sqft517 Open Air Ln, Hillsborough, NC 27278Sold
- $456,5004 bd3 ba2.4k sqft529 Open Air Ln, Hillsborough, NC 27278Off Market
- $422,2004 bd3 ba2.3k sqft601 Open Air Ln, Hillsborough, NC 27278Off Market
- $451,9003 bd2 ba1.9k sqft302 Country Side St, Hillsborough, NC 27278Off Market
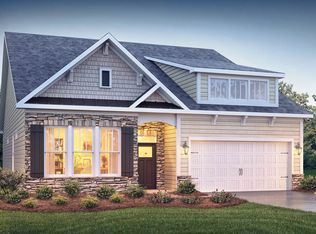
- $499,0003 bd2 ba1.9k sqft605 Open Air Ln, Hillsborough, NC 27278Sold
- $629,0004 bd3 ba3.2k sqft306 Country Side St, Hillsborough, NC 27278Sold
- $540,3004 bd3 ba3.1k sqft609 Open Air Ln, Hillsborough, NC 27278Off Market
- $485,4004 bd3 ba2.4k sqft310 Country Side St, Hillsborough, NC 27278Off Market
A local agent can set up tours, give advice and negotiate with sellers.
Similar homes
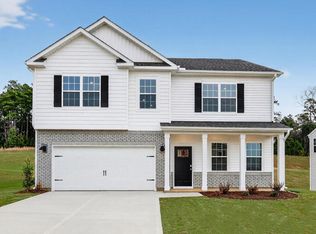
- $501,3314 bd3 ba2.8k sqft324 Flat River Run, Hillsborough, NC 27278New Construction
 Doorify MLS
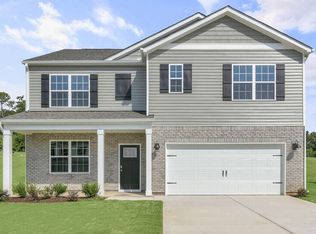
 - $490,1905 bd3 ba2.5k sqft208 Lightfoot Ln, Hillsborough, NC 27278New Construction
 Doorify MLS
 - $485,0904 bd4 ba2.6k sqft725 James J Freeland Memorial Dr, Hillsborough, NC 27278New Construction
 Doorify MLS
 - $485,0904 bd4 ba2.6k sqft741 James J Freeland Memorial Dr, Hillsborough, NC 27278New Construction
 Doorify MLS
 - $485,0905 bd3 ba2.6k sqft737 James J Freeland Memorial Dr, Hillsborough, NC 27278New ConstructionDoorify MLS
- $478,6065 bd3 ba2.6k sqft721 James J Freeland Memorial Dr, Hillsborough, NC 27278New ConstructionDoorify MLS
- $486,1605 bd3 ba2.5k sqft317 Flat River Run, Hillsborough, NC 27278New ConstructionMLS ID #10146961, Kenneth Ward. Doorify MLS
- $499,9004 bd4 ba2k sqft106 Sherwood Ln, Hillsborough, NC 27278New ConstructionMLS ID #10176884, Hunter Cutright. Doorify MLS
- $485,0904 bd4 ba2.6k sqft741 James J Freeland Mem Dr, Hillsborough, NC 27278New ConstructionDR Horton
- $485,0904 bd4 ba2.6k sqft725 James J Freeland Mem Dr, Hillsborough, NC 27278New ConstructionDR Horton
- $727,9004 bd4 ba3.2k sqft1550 Village Grove Ct, Hillsborough, NC 27278For SaleMLS ID #10176168, Armand Lenchek. Doorify MLS
- $340,0003 bd3 ba1.7k sqft401 Brightleaf Rd, Hillsborough, NC 27278For SaleMLS ID #10172308, Kathryn White. Doorify MLS
- $525,0004 bd3 ba2.2k sqft905 Holly Bluff Ln, Durham, NC 27713For SaleMLS ID #10181818, Gena Winstead. Doorify MLS
- $429,9754 bd3 ba2.4k sqft935 Sweet Gum Way, Mebane, NC 27302For Sale
 MLS ID #1228357, Jamie Costello. Triad MLS
 - $325,0003 bd3 ba1.7k sqft608 Great Eno Path, Hillsborough, NC 27278For SaleMLS ID #10174839, Beth Martin. Doorify MLS
- from $499,9905 bd3 ba3k sqftDavidson Plan, Magnolia Glen Estates, Mebane, NC 27302New ConstructionEastwood Homes
- $330,0003 bd3 ba1.6k sqft256 Rubrum Dr, Hillsborough, NC 27278For SaleMLS ID #10168591, Julia Cocowitch. Doorify MLS
- $499,0004 bd3 ba2.5k sqft1113 Umstead Grove Way, Durham, NC 27712For SaleMLS ID #10175144, Rebecca Ferguson. Doorify MLS
- $500,0004 bd3 ba2.6k sqft1242 Underbrush Dr, Durham, NC 27703For SaleMLS ID #10171597, K.C. McLaughlin. Doorify MLS
- $468,0004 bd4 ba3.1k sqft2009 Summer Walk Dr, Mebane, NC 27302For SaleMLS ID #10165053, Amanda Webster Tabor. Doorify MLS
