BACK ON MARKET DUE TO PREVIOUS BUYER UNABLE TO OBTAIN FINANCING. Welcome to this stunning renovated pool home where modern luxury meets total peace of mind. No detail was spared on this 2026 renovation transformation! On entry, you'll be welcomed by a freshly painted exterior, brand new shingle roof, paver patio and new landscaping. No detail spared in the interior as well, which boasts all new wood laminate flooring, baseboards, tongue and groove wood ceiling, which is illuminated by a sophisticated mix of direct and ambient halo lighting. Expansive renovation also includes door hardware, hinges, switches, outlets, and AC vents. Each bath also has new vanities, designer mirrors, modern fixtures, and new toilets. Continued.. Exterior living is equally impressive with a private pool oasis and newly painted pool deck and sun sail for perfect shade. Major mechanicals offer ultimate efficiency and longevity as well, featuring a 2025 Hybrid heat pump water heater, 6-year-old AC system, 5 year old pool pump, 5-year-old washer and dryer set and stainless steel kitchen appliances with a spacious pantry. Master bedroom also has a very large 6' x 6' walk-in closet. Truly a turn-key property! Don't miss this exceptional home.
Accepting backups
$414,000
521 SW Halifax Avenue, Port St Lucie, FL 34953
3beds
1,335sqft
:
Get pre-qualified$2,892/mo
Single Family Residence
Built in 2004
10,018 Square Feet Lot
$-- Zestimate®
$310/sqft
$-- HOA
What's special
Newly painted pool deckModern fixturesNew toiletsBrand new shingle roofPrivate pool oasisPaver patioDesigner mirrors
- 39 days |
- 233 |
- 41 |
Zillow last checked:
Listing updated:
Listed by:
Kaye Barfield-Traficante 772-260-9917,
Century 21 Move with Us
Source: BeachesMLS,MLS#: B26040796 Originating MLS: BeachesMLS
Originating MLS: BeachesMLSFacts & features
Interior
Bedrooms & bathrooms
- Bedrooms: 3
- Bathrooms: 2
- Full bathrooms: 2
- Main level bathrooms: 2
- Main level bedrooms: 3
Primary bedroom
- Area: 168.72
- Dimensions: 15.2 X 11.1
Bedroom 2
- Area: 151.13
- Dimensions: 12.7 X 11.9
Bedroom 3
- Area: 128.27
- Dimensions: 12.7 X 10.1
Kitchen
- Area: 180.93
- Dimensions: 16.3 X 11.1
Living room
- Area: 306.49
- Dimensions: 18.7 X 16.39
Heating
- Central
Cooling
- Central Air, Ceiling Fan(s)
Appliances
- Included: Dryer, Dishwasher, Electric Range, Electric Water Heater, Freezer, Disposal, Ice Maker, Microwave, Refrigerator, Water Heater, Washer, Owned Water Heater
- Laundry: Laundry Closet
Features
- Dual Sinks, Kitchen/Dining Combo, Main Level Primary, Pantry, Split Bedrooms, Separate Shower, Walk-In Closet(s)
- Flooring: Laminate, Tile
Interior area
- Total structure area: 1,775
- Total interior livable area: 1,335 sqft
Video & virtual tour
Property
Parking
- Total spaces: 4
- Parking features: Attached, Garage
- Attached garage spaces: 2
- Uncovered spaces: 2
Accessibility
- Accessibility features: None
Features
- Levels: One
- Stories: 1
- Patio & porch: Patio, Porch
- Exterior features: Outdoor Living Area
- Has private pool: Yes
- Pool features: Concrete, In Ground, Pool Equipment
- Fencing: Back Yard,Wood
- Has view: Yes
- View description: Pool
Lot
- Size: 10,018 Square Feet
- Features: < 1/4 Acre
Details
- Parcel number: 342060512920006
- Zoning: RS-2 PSL
- Special conditions: Standard
Construction
Type & style
- Home type: SingleFamily
- Architectural style: Ranch
- Property subtype: Single Family Residence
Materials
- Block
- Foundation: Slab
- Roof: Shingle
Condition
- Resale
- New construction: No
- Year built: 2004
Utilities & green energy
- Sewer: Public Sewer
- Water: Public
- Utilities for property: Cable Available, Electricity Available, Sewer Available, Water Available
Community & HOA
Community
- Subdivision: PORT ST LUCIE SECTION 22
HOA
- Has HOA: No
Location
- Region: Port Saint Lucie
Financial & listing details
- Price per square foot: $310/sqft
- Tax assessed value: $169,487
- Annual tax amount: $3,493
- Date on market: 6/22/2026
- Cumulative days on market: 36 days
- Listing terms: Cash,Conventional,FHA,VA Loan
- Electric utility on property: Yes
Estimated market value
Not available
Estimated sales range
Not available
Not available
Price history
| Date | Event | Price |
|---|---|---|
| 6/13/2026 | Listed for sale | $414,000+218.5%$310/sqft |
Source:  BeachesMLS #B26040796 Report a problem BeachesMLS #B26040796 Report a problem | ||
| 2/9/2015 | Sold | $130,000-7.1%$97/sqft |
Source: BeachesMLS #R10101764 Report a problem | ||
| 1/12/2015 | Listed for sale | $140,000-6.6%$105/sqft |
Source: Quest Property Management Report a problem | ||
| 12/9/2012 | Listing removed | $1,150$1/sqft |
Source: Quest Real Estate Solutions, Inc. #R3319837 Report a problem | ||
| 11/1/2012 | Price change | $1,150-4.2%$1/sqft |
Source: Quest Real Estate Solutions, Inc. #R3319837 Report a problem | ||
| 9/24/2012 | Price change | $1,200-7.7%$1/sqft |
Source: Quest Property Management Report a problem | ||
| 9/4/2012 | Listed for rent | $1,300$1/sqft |
Source: Quest Property Management Report a problem | ||
| 1/16/2010 | Listing removed | $149,900$112/sqft |
Source: New Home Sales Realty #R3038825 Report a problem | ||
| 8/23/2009 | Listed for sale | $149,900+36.3%$112/sqft |
Source: New Home Sales Realty #R3038825 Report a problem | ||
| 9/24/2008 | Sold | $110,000-58%$82/sqft |
Source: Public Record Report a problem | ||
| 9/28/2005 | Sold | $262,000+47.3%$196/sqft |
Source: Public Record Report a problem | ||
| 8/27/2004 | Sold | $177,900+660.3%$133/sqft |
Source: Public Record Report a problem | ||
| 1/9/2004 | Sold | $23,400$18/sqft |
Source: Public Record Report a problem | ||
Public tax history
| Year | Property taxes | Tax assessment |
|---|---|---|
| 2025 | $3,494 +3.5% | $169,487 +2.9% |
| 2024 | $3,377 +2.5% | $164,711 +3% |
| 2023 | $3,296 +4.4% | $159,914 +3% |
| 2022 | $3,156 +2.8% | $155,257 +3% |
| 2021 | $3,071 -0.5% | $150,735 +1.4% |
| 2020 | $3,085 | $148,654 +2.3% |
| 2019 | $3,085 +1.1% | $145,312 +1.9% |
| 2018 | $3,052 +5.2% | $142,603 +6.5% |
| 2017 | $2,900 -4.2% | $133,900 -0.4% |
| 2016 | $3,028 -25.8% | $134,400 +24.8% |
| 2015 | $4,079 +20.5% | $107,700 +14.1% |
| 2014 | $3,386 | $94,400 +8.4% |
| 2013 | -- | $87,100 +3.4% |
| 2012 | -- | $84,200 -1.6% |
| 2011 | -- | $85,600 -4.6% |
| 2010 | -- | $89,700 -12.7% |
| 2009 | -- | $102,700 -26.7% |
| 2008 | -- | $140,100 -22.1% |
| 2007 | -- | $179,900 +7.4% |
| 2006 | -- | $167,500 +16.8% |
| 2005 | -- | $143,400 +534.5% |
| 2004 | -- | $22,600 |
| 2003 | -- | -- |
| 2002 | -- | -- |
| 2001 | -- | -- |
| 2000 | -- | -- |
Find assessor info on the county website
Monthly payment
Est. payment
Payment breakdown
Explore the cost of this home by adjusting the details. Changes won't be saved.Climate risks
Neighborhood: Tulip Park
Nearby schools
GreatSchools rating
- 4/10Floresta Elementary SchoolGrades: PK-5Distance: 4.4 mi
- 7/10Southport Middle SchoolGrades: 6-8Distance: 4.3 mi
- 5/10Treasure Coast High SchoolGrades: 9-12Distance: 0.3 mi
- $420,7000.25 Acres511 SW Halifax Ave, Port Saint Lucie, FL 34953Off Market

- $402,8003 bd2 ba2k sqft511 SW Halifax Ave, Pt Saint Lucie, FL 34953Off Market
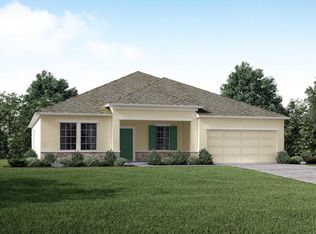
- $408,9004 bd2 ba1.8k sqft531 SW Halifax Ave, Port Saint Lucie, FL 34953Off Market

- $408,9004 bd2 ba1.9k sqft548 SW Halden Ave, Port Saint Lucie, FL 34953Off Market
- $358,80010,018 Square Feet542 SW Halden Ave, Port Saint Lucie, FL 34953Off Market
- $--10,018 Square Feet542 SW Halden Ave, Pt Saint Lucie, FL 34953Off Market
- $440,0004 bd2 ba2.3k sqft554 SW Halden Ave, Port Saint Lucie, FL 34953Sold
- $331,0003 bd2 ba1.4k sqft541 SW Halifax Ave, Port Saint Lucie, FL 34953Off Market
A local agent can set up tours, give advice and negotiate with sellers.
Similar homes
- $389,9003 bd2 ba1.5k sqft2801 SW Kasson Court, Port St Lucie, FL 34953For Sale
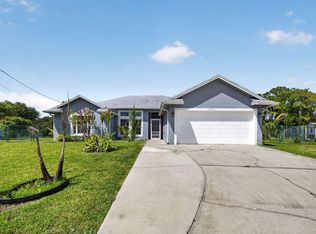
 MLS ID #B26041773, Ryan Jackson, Keyes Co. BeachesMLS
 - $365,0003 bd2 ba1.6k sqft937 SW SOUTH GLOBE Avenue, Port St Lucie, FL 34953For Sale
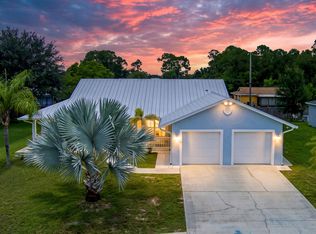 MLS ID #B26053393, James Skinner, Central Coast Realty. BeachesMLS
 - $405,0003 bd2 ba1.9k sqft1237 SW Edinburgh Drive, Port St Lucie, FL 34953For Sale
 MLS ID #B26049733, Bat El P Benzino, 5 Star Realty Inc. BeachesMLS
 - $430,0003 bd2 ba1.7k sqft1051 SW Dubois Avenue, Port St Lucie, FL 34953For Sale
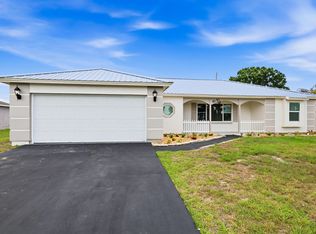 MLS ID #B26041936, Sheneika S Morgan, First World Realty Group,LLC. BeachesMLS
 - $395,0003 bd2 ba1.4k sqft3349 SW Frankford Street, Port St Lucie, FL 34953For SaleMLS ID #B26010631, Scott Callaway, Coldwell Banker Realty. BeachesMLS
- $379,9003 bd2 ba1.4k sqft1666 SW Davis Street, Port St Lucie, FL 34953For SaleMLS ID #B26051252, Warren F Scott, Coldwell Banker Realty. BeachesMLS
- $349,9003 bd2 ba1.1k sqft261 SW Cherryhill Road, Port St Lucie, FL 34953For SaleMLS ID #B26035250, Heidi Sanchez, Coldwell Banker Paradise. BeachesMLS
- $450,0004 bd2 ba1.6k sqft1502 SW Herder Road, Port St Lucie, FL 34953For SaleMLS ID #B26044037, Robert Temelkoski, LoKation. BeachesMLS
- $435,0004 bd2 ba1.8k sqft1556 SW Crater Avenue, Port St Lucie, FL 34953For SaleMLS ID #B26047495, Melissa I Santiago, Real Broker, LLC. BeachesMLS
- $460,0003 bd3 ba1.9k sqft1950 SW Beard Street, Port St Lucie, FL 34953For SaleMLS ID #B26025067, Anthony Kaleiwahea, LYNQ Real Estate. BeachesMLS
- $332,0003 bd2 ba1.2k sqft452 SW David Terrace, Port St Lucie, FL 34953For SaleMLS ID #B26011565, Zachary J. Leider, One Sotheby's Intl. Realty. BeachesMLS
- $599,0003 bd2 ba1.8k sqft3349 SW Hill Street, Port St Lucie, FL 34953For SaleMLS ID #B26041159, Monique Michele Ayala, Keller Williams Realty Services. BeachesMLS
- $419,0004 bd2 ba1.9k sqft1962 SW Delmonico Avenue, Port St Lucie, FL 34953For SaleMLS ID #B26045952, Patricia Walker, Berkshire Hathaway Florida. BeachesMLS
- $409,9004 bd2 ba1.9k sqft1714 SE Aneci Street, Port St Lucie, FL 34983For SaleMLS ID #B26008657, Linda Moore, RE/MAX of Stuart. BeachesMLS
- $389,9003 bd2 ba1.6k sqft662 SE Essex Drive, Port St Lucie, FL 34984For SaleMLS ID #B26032042, William J Casey, Harrison Real Estate. BeachesMLS
- $389,0003 bd2 ba1.4k sqft1717 SW Burlington Street, Port St Lucie, FL 34984For SaleMLS ID #B26021720, Maria C Blanco, RE/MAX Gold. BeachesMLS
- $419,0004 bd2 ba1.7k sqft449 SW Exmore Avenue, Port St Lucie, FL 34983For SaleMLS ID #B26036709, Katrina Wells, RE/MAX Gold. BeachesMLS
- $468,0004 bd2 ba1.9k sqft1572 SW Paar Drive, Port St Lucie, FL 34953For SaleMLS ID #B26042658, Deirdre Kemp, Coldwell Banker/ WPB. BeachesMLS
- $399,0003 bd2 ba1.8k sqft731 SE Majestic Terrace, Port St Lucie, FL 34983For SaleMLS ID #B26030266, Nathan D Berlin, RE/MAX Masterpiece Realty. BeachesMLS
- $425,0003 bd2 ba1.6k sqft2367 SE Rock Springs Drive, Port St Lucie, FL 34952For SaleMLS ID #B26045703, Jason M. Flannery, Illustrated Properties LLC. BeachesMLS
