Charming 3 bedroom 1 bath home with opportunity to build instant equity. Functional floor plan with all 3 bedrooms on the main level. Tons of space in the basement for all storage needs. Solid 26x26 detached garage with tall ceilings, an 8 foot high overhead door, and easy alley access. Conveniently located with easy access to shopping, dining, parks, and major community routes, this turnkey home is ready for its next owner to enjoy.
Pending
$184,900
5210 Colfax Ave N, Minneapolis, MN 55430
3beds
937sqft
Single Family
Built in 1915
6,098 Square Feet Lot
$185,400 Zestimate®
$197/sqft
$-- HOA
What's special
Easy alley access
- 29 days
- 771
- 60
Zillow last checked:
Listing updated:
Listed by:
John Behnke 952-292-3389,
RE/MAX Advantage Plus
Source: NorthstarMLS as distributed by MLS GRID,MLS#: 7111240
Facts & features
Interior
Bedrooms & bathrooms
- Bedrooms: 3
- Bathrooms: 1
- Full bathrooms: 1
Bedroom
- Level: Main
- Area: 140 Square Feet
- Dimensions: 10x14
Bedroom 2
- Level: Main
- Area: 99 Square Feet
- Dimensions: 9x11
Bedroom 3
- Level: Main
- Area: 88 Square Feet
- Dimensions: 11x8
Kitchen
- Level: Main
- Area: 130 Square Feet
- Dimensions: 10x13
Living room
- Level: Main
- Area: 168 Square Feet
- Dimensions: 12x14
Porch
- Level: Main
- Area: 60 Square Feet
- Dimensions: 6x10
Heating
- Forced Air, Fireplace(s)
Cooling
- Central Air
Appliances
- Included: Dishwasher, Dryer, Gas Water Heater, Microwave, Range, Refrigerator, Washer
- Laundry: In Basement, Gas Dryer Hookup, Lower Level, Washer Hookup
Features
- Basement: Block,Partial,Storage Space,Unfinished
- Number of fireplaces: 1
- Fireplace features: Free Standing, Gas, Living Room
Interior area
- Total structure area: 1,606
- Total interior livable area: 937 sqft
- Finished area above ground: 937
- Finished area below ground: 0
Property
Parking
- Total spaces: 2
- Parking features: Detached Garage, Concrete, Garage Door Opener
- Garage spaces: 2
- Has uncovered spaces: Yes
- Details: Garage Dimensions (26x26), Garage Door Height (8), Garage Door Width (16)
Accessibility
- Accessibility features: None
Features
- Levels: One
- Stories: 1
- Patio & porch: Deck, Enclosed, Side Porch
- Fencing: None
Lot
- Size: 6,098 Square Feet
- Dimensions: 50 x 125
- Features: Tree Coverage - Light
Details
- Foundation area: 937
- Parcel number: 1211821210110
- Zoning description: Residential-Single Family
Construction
Type & style
- Home type: SingleFamily
- Property subtype: Single Family
Materials
- Block, Concrete, Frame
- Roof: Age Over 8 Years,Asphalt,Pitched,Rubber
Condition
- New construction: No
- Year built: 1915
Utilities & green energy
- Electric: Circuit Breakers, 100 Amp Service
- Gas: Natural Gas
- Sewer: City Sewer/Connected
- Water: City Water/Connected
Community & HOA
Community
- Subdivision: Bryant Ave Add
HOA
- Has HOA: No
Location
- Region: Minneapolis
Financial & listing details
- Price per square foot: $197/sqft
- Tax assessed value: $171,400
- Annual tax amount: $2,178
- Date on market: 9/10/2026
- Cumulative days on market: 30 days
- Road surface type: Paved
Estimated market value
$185,400
$176,000 - $195,000
$1,939/mo
Price history
| Date | Event | Price |
|---|---|---|
| 9/29/2026 | Pending sale | $184,900$197/sqft |
Source:  NorthstarMLS as distributed by MLS GRID #7111240 Report a problem NorthstarMLS as distributed by MLS GRID #7111240 Report a problem | ||
| 9/10/2026 | Listed for sale | $184,900$197/sqft |
Source: NorthstarMLS as distributed by MLS GRID #7111240 Report a problem | ||
Public tax history
| Year | Property taxes | Tax assessment |
|---|---|---|
| 2026 | $2,178 -0.5% | $171,400 +1.4% |
| 2025 | $2,188 +20.2% | $169,100 -3.4% |
| 2024 | $1,820 -2.4% | $175,000 +9.4% |
| 2023 | $1,864 +12.2% | $160,000 -1.2% |
| 2022 | $1,661 +21.1% | $162,000 +14.1% |
| 2021 | $1,372 -7.9% | $142,000 +13.1% |
| 2020 | $1,489 +8.6% | $125,500 |
| 2019 | $1,372 -7.9% | $125,500 +12.1% |
| 2018 | $1,489 +32% | $112,000 +23.8% |
| 2017 | $1,129 +12.4% | $90,500 +7.7% |
| 2016 | $1,004 +8.2% | $84,000 +20% |
| 2015 | $928 +21.1% | $70,000 +3.7% |
| 2014 | $766 -17.6% | $67,500 -6.9% |
| 2013 | $931 -12.3% | $72,500 -11% |
| 2012 | $1,061 -8.4% | $81,500 |
| 2011 | $1,158 +3.3% | $81,500 -9.4% |
| 2010 | $1,120 -31.2% | $90,000 -25.6% |
| 2009 | $1,627 +3.8% | $121,000 -2.9% |
| 2006 | $1,567 +11.6% | $124,600 +14.9% |
| 2005 | $1,404 +9.5% | $108,400 +15% |
| 2004 | $1,282 +13.4% | $94,300 +12% |
| 2002 | $1,131 -44.9% | $84,200 |
| 2001 | $2,054 | -- |
Find assessor info on the county website
Monthly payment
Est. payment
Payment breakdown
Explore the cost of this home by adjusting the details. Changes won't be saved.Climate risks
Neighborhood: Lind-Bohanon
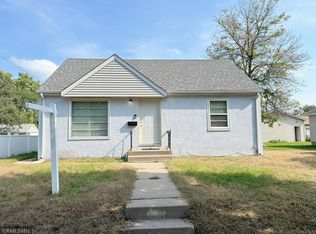

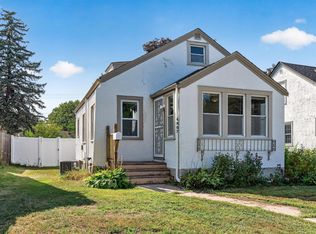
Similar homes
- $199,9003 bd1 ba1k sqft4807 Bryant Ave N, Minneapolis, MN 55430For Sale
 MLS ID #7093937, Deja Manson, Keller Williams Premier Realty Lake Minnetonka. NorthstarMLS as distributed by MLS GRID
 - $199,9002 bd1 ba756 sqft5226 Girard Ave N, Minneapolis, MN 55430For Sale
 MLS ID #7134182, Daniel Yesnes, National Realty Guild. NorthstarMLS as distributed by MLS GRID
 - $229,0003 bd1 ba1.2k sqft5141 Camden Ave N, Minneapolis, MN 55430For Sale
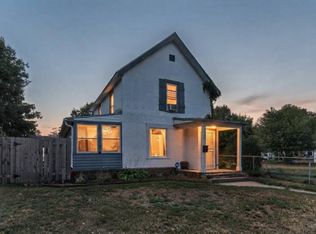 MLS ID #7049317, Miguel Sevilla, LPT Realty, LLC. NorthstarMLS as distributed by MLS GRID
 - $244,9002 bd1 ba812 sqft5432 Bryant Ave N, Brooklyn Center, MN 55430For Sale
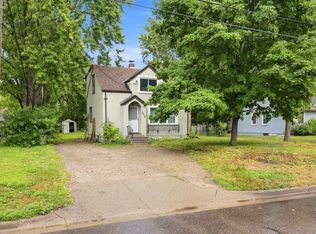 MLS ID #7127260, Ivan Farrera, Trust Realty, Inc. NorthstarMLS as distributed by MLS GRID
 - $189,9002 bd1 ba788 sqft4338 James Ave N, Minneapolis, MN 55412For SaleMLS ID #7124474, Cassie Nosser, Verve Realty. NorthstarMLS as distributed by MLS GRID
- $175,0002 bd1 ba728 sqft3623 Russell Ave N, Minneapolis, MN 55412For SaleMLS ID #7138253, Melissa Merseth, Keller Williams Preferred Rlty. NorthstarMLS as distributed by MLS GRID
- $199,9993 bd2 ba1.2k sqft3643 Fremont Ave N, Minneapolis, MN 55412For SaleMLS ID #7082169, Hosie, Keller Williams Realty Integrity Lakes. NorthstarMLS as distributed by MLS GRID
- $209,9004 bd2 ba1.3k sqft3014 Russell Ave N, Minneapolis, MN 55411For SaleMLS ID #7111564, Scott Swennes, RE/MAX Results. NorthstarMLS as distributed by MLS GRID
- $225,0003 bd2 ba1.2k sqft4407 Washington St NE, Columbia Heights, MN 55421For SaleMLS ID #7152685, Amber Haddy, Kris Lindahl Real Estate. NorthstarMLS as distributed by MLS GRID
- $220,0002 bd1 ba1k sqft548 82nd Ave NE, Spring Lake Park, MN 55432For SaleMLS ID #7153963, Mitchel Herian, Kris Lindahl Real Estate. NorthstarMLS as distributed by MLS GRID
- $169,9003 bd2 ba1.1k sqft2130 14th St NW APT 2, New Brighton, MN 55112For SaleMLS ID #7055955, Tristan O'Reilly, Coldwell Banker Realty. NorthstarMLS as distributed by MLS GRID
- $217,0003 bd2 ba1.1k sqft3401 McNair Dr N, Minneapolis, MN 55422For SaleMLS ID #7127755, Victoria Chambers, Keller Williams Classic Rlty NW. NorthstarMLS as distributed by MLS GRID
- $199,9003 bd2 ba1.1k sqft909 Park St, Saint Paul, MN 55117For SaleMLS ID #7154477, Julie E. Harris, Re/Max Advantage Plus. NorthstarMLS as distributed by MLS GRID
- $185,0004 bd2 ba1.2k sqft397 Burgess St, Saint Paul, MN 55117For SaleMLS ID #7149671, Mee Yang, Diversified Realty. NorthstarMLS as distributed by MLS GRID
- $125,0002 bd1 ba821 sqft1008 Lowry Ave N, Minneapolis, MN 55411For SaleMLS ID #7137259, Jacqueline M Berry, Edina Realty, Inc.. NorthstarMLS as distributed by MLS GRID
- $150,6254 bd2 ba1.3k sqft3205 Elliot Ave, Minneapolis, MN 55407For SaleMLS ID #7121986, Osborne W Strickland, City of Lakes Community Realty. NorthstarMLS as distributed by MLS GRID
- $179,9001 bd2 ba1.1k sqft7624 68th Ave N, Brooklyn Park, MN 55428For SaleMLS ID #7087082, Anthony Nguyen, HOMESTEAD ROAD. NorthstarMLS as distributed by MLS GRID
- $240,0002 bd2 ba812 sqft4552 Penn Ave N, Minneapolis, MN 55412For SaleMLS ID #7081254, Kevin Schmid, RE/MAX Results. NorthstarMLS as distributed by MLS GRID
- $135,0001 bd1 ba480 sqft4000 Sheridan Ave N, Minneapolis, MN 55412For SaleMLS ID #7145209, Andrea Scanlon, RE/MAX Elite. NorthstarMLS as distributed by MLS GRID
- $225,0004 bd1 ba1.2k sqft570 Ironton St NE, Fridley, MN 55432For SaleMLS ID #7125608, Jeremy J Hager, Keller Williams Classic Rlty NW. NorthstarMLS as distributed by MLS GRID
