Welcome To An Exclusive Collection Of High End Luxury Townhomes. AT VILLAS ON CHURCH You Will Find Sophistication And Comfort In Every Detail With Interior Design By MM Interior Design Group. These Residences Offer Premium Finished, State Of The Art Features And Elevator To All 4 Floors. Each Townhome Boasts Open Concept Living Areas With Elegant Hardwood, Carpet And Laminate Floorings, Custom Cabinetry And Designer Features Throughout. The Large Island Is Perfect For Entertaining. Primary Suite Provides Walk In Closet And Spa Inspired Bathroom With Soaking Tub, Dual Vanity And Oversized Shower. Expansive Windows Fill Each Room With Natural Light. Outdoor Landscape And Mowing Covered By Home Owners Association. Parking Garage Houses Your Pick Up Truck Or SUV. Call Or Come Make Your Personal Selections NOW To Meet Your Highest Standards. Mee Model Homes At 5210 A And B North Church Street.
New construction
$945,000
5210 N Church St #A, Greensboro, NC 27455
4beds
3,377sqft
Stick/Site Built, Residential, Townhouse
Built in 2026
-- sqft lot
$930,200 Zestimate®
$--/sqft
$250/mo HOA
What's special
Premium finishedCustom cabinetryDesigner features throughout
- 114 days |
- 50 |
- 2 |
Zillow last checked:
Listing updated:
Listed by:
Beth Smith 336-676-3565,
KELLER WILLIAMS REALTY
Source: Triad MLS,MLS#: 1217491
Facts & features
Interior
Bedrooms & bathrooms
- Bedrooms: 4
- Bathrooms: 4
- Full bathrooms: 3
- 1/2 bathrooms: 1
- Main level bathrooms: 1
Primary bedroom
- Level: Third
- Dimensions: 14.83 x 13.83
Bedroom 2
- Level: Third
- Dimensions: 11.58 x 11
Bedroom 3
- Level: Third
- Dimensions: 11.5 x 11
Bedroom 4
- Level: Lower
- Dimensions: 20.5 x 16.92
Bonus room
- Dimensions: 15.42 x 15.25
Dining room
- Level: Main
- Dimensions: 12.08 x 11.42
Kitchen
- Level: Main
- Dimensions: 14.5 x 9.08
Laundry
- Level: Third
- Dimensions: 10.67 x 5.58
Living room
- Level: Main
- Dimensions: 21.83 x 19.58
Heating
- Forced Air, Natural Gas
Cooling
- Central Air
Appliances
- Included: Microwave, Dishwasher, Range, Range Hood, Tankless Water Heater
- Laundry: Dryer Connection, Washer Hookup
Features
- Kitchen Island, Solid Surface Counter
- Flooring: Carpet, Engineered Hardwood, Laminate
- Has basement: No
- Attic: Storage
- Number of fireplaces: 1
- Fireplace features: Den
Interior area
- Total structure area: 3,377
- Total interior livable area: 3,377 sqft
- Finished area above ground: 3,377
Property
Parking
- Total spaces: 2
- Parking features: Garage, Attached
- Attached garage spaces: 2
Features
- Levels: Four
- Stories: 4
- Patio & porch: Porch
- Pool features: None
- Fencing: None
Lot
- Features: City Lot, Subdivided, Subdivision
Details
- Parcel number: 7868614113
- Zoning: RM5
- Special conditions: Owner Sale
Construction
Type & style
- Home type: Townhouse
- Property subtype: Stick/Site Built, Residential, Townhouse
Materials
- Brick
- Foundation: Slab
Condition
- New Construction
- New construction: Yes
- Year built: 2026
Utilities & green energy
- Sewer: Public Sewer
- Water: Public
Community & HOA
HOA
- Has HOA: Yes
- HOA fee: $250 monthly
Location
- Region: Greensboro
Financial & listing details
- Tax assessed value: $100,000
- Date on market: 4/24/2026
- Cumulative days on market: 317 days
- Listing agreement: Exclusive Right To Sell
- Listing terms: Cash,Conventional,1031 Exchange
Estimated market value
$930,200
$884,000 - $977,000
$3,352/mo
Price history
| Date | Event | Price |
|---|---|---|
| 4/24/2026 | Listed for sale | $945,000 |
Source:  Triad MLS #1217491 Report a problem Triad MLS #1217491 Report a problem | ||
Public tax history
Tax history is unavailable.
Monthly payment
Est. payment
Payment breakdown
Explore the cost of this home by adjusting the details. Changes won't be saved.Climate risks
Neighborhood: 27455
Nearby schools
GreatSchools rating
- 8/10Jesse Wharton Elementary SchoolGrades: K-5Distance: 2.5 mi
- 5/10Mendenhall Middle SchoolGrades: 6-8Distance: 4.1 mi
- 5/10Page High SchoolGrades: 9-12Distance: 4 mi
Schools provided by the listing agent
- Middle: Northern
- High: Northern
Source: Triad MLS. This data may not be complete. We recommend contacting the local school district to confirm school assignments for this home.
- $965,0003 bd4 ba3.9k sqft5210 N Church St #B, Greensboro, NC 27455New Construction

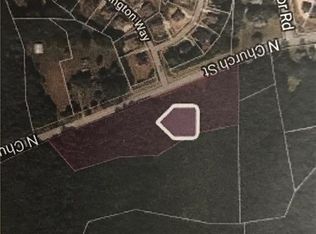
- $445,7007.08 acres5230 N Church St, Greensboro, NC 27455Off Market
- $646,6004 bd3 ba3.7k sqft201 Rivington Way, Greensboro, NC 27455Off Market
- $608,4004 bd3 ba3.6k sqft6000 New Bailey Trl, Greensboro, NC 27455Off Market
- $614,100-- bd-- ba-- sqft200 Near Rivington Way, Greensboro, NC 27455Off Market
- $618,4004 bd3 ba4k sqft203 Rivington Way, Greensboro, NC 27455Off Market
- $472,1004 bd2 ba2.9k sqft5225 N Church St, Greensboro, NC 27455Off Market
- $766,6004 bd4 ba4.1k sqft6001 New Bailey Trl, Greensboro, NC 27455Off Market
A local agent can set up tours, give advice and negotiate with sellers.
Similar homes
- $--4 bd3 ba3.2k sqft603 Scotts Glen Dr, Greensboro, NC 27455New Construction
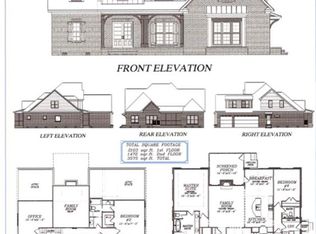
 MLS ID #1208144, Matthew Benfield. Triad MLS
 - $--4 bd4 ba3.6k sqft1007 Sallie Jessup Way, Greensboro, NC 27455New Construction
 MLS ID #1217182, DJ McGarrigan. Triad MLS
 - $--3 bd3 ba2.5k sqftAsher Ln, Greensboro, NC 27455New Construction
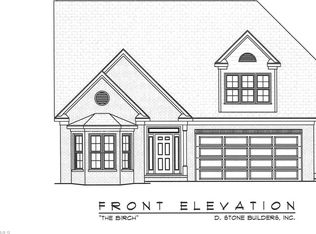 MLS ID #1105969, Jeff Smith. Triad MLS
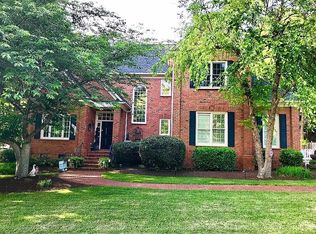
 - $675,0004 bd4 ba3.6k sqft1400 Regents Park Ln, Greensboro, NC 27455For Sale By Owner
- $--3 bd3 ba2.7k sqft1816 New Garden Rd, Greensboro, NC 27410New ConstructionMLS ID #1174515, Arleen McGinn. Triad MLS
- $549,9004 bd3 ba2.5k sqft639 Wigeon Dr, Greensboro, NC 27455For SaleMLS ID #1220492, John Nguyen. Triad MLS
- $499,9004 bd3 ba2.8k sqft705 Gadwall Dr, Greensboro, NC 27455For SaleMLS ID #1208245, Tracey Shrouder. Triad MLS
- $--4 bd4 ba3.1k sqft6379 Gumwood Rd, Oak Ridge, NC 27310New ConstructionMLS ID #1225605, Jeff Smith. Triad MLS
- $799,0005 bd3 ba3.1k sqft1106 Double Oaks Rd, Greensboro, NC 27410For SaleMLS ID #1230734, Brenda Acosta. Triad MLS
- $--4 bd4 ba3.6k sqft7804 Duggins Dr, Stokesdale, NC 27357New ConstructionMLS ID #1228724, Jason Thomas Smith. Triad MLS
- $729,0003 bd2 ba2.3k sqft309 Bessemer Ave, Greensboro, NC 27401For SaleMLS ID #1231205, Craig McIntosh. Triad MLS
- $885,0004 bd4 ba4.2k sqft3613 Summit Lakes Dr, Browns Summit, NC 27214New ConstructionMLS ID #1217578, Lanisha Haithcock. Triad MLS
- $975,0003 bd3 ba3.5k sqft812 State Highway 62 W, Greensboro, NC 27406For SaleMLS ID #1225175, Karen S. Jones. Triad MLS
- $809,9904 bd4 ba3.4k sqft4204 Henderson Rd #B, Greensboro, NC 27410New ConstructionMLS ID #1224587, Jeff Smith. Triad MLS
- $879,0004 bd5 ba4k sqft8861 Boylston Rd, Colfax, NC 27235For SaleMLS ID #1226149, Justin Rini. Triad MLS
- $648,0004 bd6 ba3.7k sqft5409 Dobson Rd, Greensboro, NC 27410For SaleMLS ID #1224785, Donna Puckett. Triad MLS
- $769,9904 bd4 ba3.1k sqft4204 Henderson Rd #A, Greensboro, NC 27410New ConstructionMLS ID #1224586, Jeff Smith. Triad MLS
- $785,0005 bd6 ba4.7k sqft3921 Madison Ave, Greensboro, NC 27410For SaleMLS ID #1229495, Lindsay Burkart. Triad MLS
- $--4 bd3 ba2.8k sqftStarboard Ct, Stokesdale, NC 27357New ConstructionMLS ID #1202202, Katie Little. Triad MLS
- $589,9004 bd3 ba3.6k sqft1376 Witty Rd, Summerfield, NC 27358For SaleMLS ID #1229492, Grandy Tuck. Triad MLS
