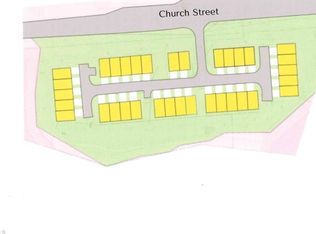
Welcome To An Excusive Collection Of High End Luxury Townhomes. At VILLAS ON CHURCH You Will Find Sophistication And Comfort In Every Detail. MM Interior Design Group Has Infused Beautiful Color Palettes To Assure Polished Design In Every Home. State Of The Art Features And Elevator Opens On All 4 Levels. Each Townhome Boasts Open Concept Living Areas With Elegant Hardwood, Carpet And Tile Flooring. Custom Cabinetry In The Gourmet Kitchen Is A Chefs Dream With Top Of The Line Stainless Steel Appliances. Island Is perfect for Food Preparation, Serving And Additional Seating. Primary Suite Provides Walk In Closets And Spa Inspired Bathroom With Soaking Tub And Rain Shower. Expansive Windows Fill Each Room With Natural Light While Garage Size Handles Trucks And SUV's. Call Now To Make Your Personal Selections On These Homes.
New construction
$965,000
5210 N Church Street #B, Greensboro, NC 27455
3beds
3,906sqft
:
Get pre-qualified$5,966/mo
Townhouse
Built in 2026
-- sqft lot
$951,700 Zestimate®
$247/sqft
$250/mo HOA
What's special
- 134 days |
- 283 |
- 15 |
Zillow last checked:
Listing updated:
Listed by:
Beth G. Smith 336-676-3565,
Keller Williams Realty
Source: Hive MLS,MLS#: 100564637 Originating MLS: Orange Chatham Association of REALTORS
Originating MLS: Orange Chatham Association of REALTORSFacts & features
Interior
Bedrooms & bathrooms
- Bedrooms: 3
- Bathrooms: 4
- Full bathrooms: 3
- 1/2 bathrooms: 1
Rooms
- Room types: Studio, Den, Living Room, Dining Room, Master Bedroom, Laundry, Bedroom 2, Bedroom 3, Bonus Room
Primary bedroom
- Level: Third
- Dimensions: 14.1 x 14
Bedroom 2
- Level: Third
- Dimensions: 13.9 x 11.1
Bedroom 3
- Level: Third
- Dimensions: 11.1 x 11.06
Bonus room
- Level: Fourth
- Dimensions: 25.8 x 24.1
Den
- Level: Second
- Dimensions: 19 x 14.1
Dining room
- Level: Second
- Dimensions: 15.6 x 11.7
Kitchen
- Level: Second
- Dimensions: 18.6 x 15.7
Laundry
- Level: Third
- Dimensions: 10.1 x 5.6
Living room
- Level: Second
- Dimensions: 15.6 x 14.9
Other
- Level: First
- Dimensions: 20.5 x 17
Heating
- Forced Air, Natural Gas
Cooling
- Central Air, Ceiling Fan(s)
Appliances
- Included: Range, Tankless Water Heater
- Laundry: Dryer Hookup, Washer Hookup, Laundry Room
Features
- Walk-in Closet(s), Entrance Foyer, Solid Surface, Kitchen Island, Ceiling Fan(s), Elevator, Walk-in Shower, Walk-In Closet(s)
- Flooring: Carpet, Laminate, Tile, Hardwood
- Basement: None
Interior area
- Total structure area: 3,906
- Total interior livable area: 3,906 sqft
Property
Parking
- Total spaces: 2
- Parking features: Garage Door Opener, Garage
- Attached garage spaces: 2
Accessibility
- Accessibility features: None
Features
- Levels: Three Or More
- Patio & porch: Covered, Deck, Porch
- Exterior features: None
- Pool features: None
- Fencing: None
- Has view: Yes
- View description: None
- Waterfront features: None
- Frontage type: See Remarks
Details
- Parcel number: 239586
- Zoning: RM-5
- Special conditions: Standard
Construction
Type & style
- Home type: Townhouse
- Property subtype: Townhouse
Materials
- Brick, Wood Frame
- Foundation: Slab
- Roof: Architectural Shingle,Metal
Condition
- New construction: Yes
- Year built: 2026
Utilities & green energy
- Sewer: Public Sewer
- Water: Public
- Utilities for property: Natural Gas Connected, Sewer Connected, Underground Utilities, Water Connected
Green energy
- Green verification: None
Community & HOA
Community
- Security: Smoke Detector(s)
- Subdivision: Other
HOA
- Has HOA: Yes
- HOA fee: $3,000 annually
- HOA name: Boulden Branch LLC
- HOA phone: 336-676-3565
Location
- Region: Greensboro
Financial & listing details
- Price per square foot: $247/sqft
- Tax assessed value: $100,000
- Date on market: 4/2/2026
- Cumulative days on market: 134 days
- Listing agreement: Exclusive Right To Sell
- Listing terms: Cash,Conventional
- Road surface type: Paved
Estimated market value
$951,700
$904,000 - $999,000
$3,577/mo
Price history
| Date | Event | Price |
|---|---|---|
| 4/2/2026 | Listed for sale | $965,000 |
Source:  Triad MLS #1214660 Report a problem Triad MLS #1214660 Report a problem | ||
Public tax history
Tax history is unavailable.
Monthly payment
Est. payment
Payment breakdown
Explore the cost of this home by adjusting the details. Changes won't be saved.Climate risks
Neighborhood: 27455
Nearby schools
GreatSchools rating
- 8/10Jesse Wharton Elementary SchoolGrades: K-5Distance: 2.6 mi
- 5/10Mendenhall Middle SchoolGrades: 6-8Distance: 4.1 mi
- 5/10Page High SchoolGrades: 9-12Distance: 4 mi
Schools provided by the listing agent
- Elementary: McNair Elementary School
- Middle: Northern Guilford Middle School
- High: Northern Guilford High School
Source: Hive MLS. This data may not be complete. We recommend contacting the local school district to confirm school assignments for this home.
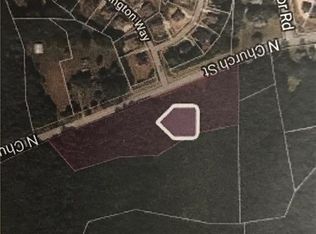
- $465,4007.08 acres5230 N Church St, Greensboro, NC 27455Off Market
- $945,0004 bd4 ba3.3k sqft5210 N Church St #A, Greensboro, NC 27455New Construction
- $646,6004 bd3 ba3.7k sqft201 Rivington Way, Greensboro, NC 27455Off Market
- $608,4004 bd3 ba3.6k sqft6000 New Bailey Trl, Greensboro, NC 27455Off Market
- $469,7004 bd2 ba2.9k sqft5225 N Church St, Greensboro, NC 27455Off Market
- $618,4004 bd3 ba4k sqft203 Rivington Way, Greensboro, NC 27455Off Market
- $560,400-- bd-- ba-- sqft200 Near Rivington Way, Greensboro, NC 27455Off Market
- $766,6004 bd4 ba4.1k sqft6001 New Bailey Trl, Greensboro, NC 27455Off Market
A local agent can set up tours, give advice and negotiate with sellers.
Similar homes
- $889,9004 bd5 ba3.9k sqft1003 Northern Shores Ln, Greensboro, NC 27455For Sale
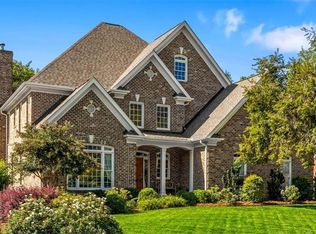
 MLS ID #1229738, DJ McGarrigan. Triad MLS
 - $950,0004 bd4 ba4.1k sqft6087 Grinsted Ct, Greensboro, NC 27455For Sale
 MLS ID #1223676, Karen Bolyard. Triad MLS
 - $979,9004 bd4 ba3.4k sqft2015 Bob Jessup Dr, Greensboro, NC 27455New Construction
 MLS ID #1207080, DJ McGarrigan. Triad MLS
 - $899,9004 bd4 ba3.6k sqft6099 Reynolda Trce, Greensboro, NC 27455New Construction
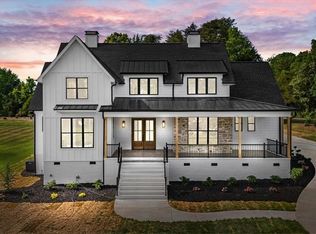 MLS ID #1219463, Jacob Letterman. Triad MLS
 - $775,0004 bd4 ba3.6k sqft5954 Bostonian Dr, Greensboro, NC 27455For SaleMLS ID #1221922, Karen Kimrey. Triad MLS
- $815,0004 bd5 ba4.1k sqft7780 Sutter Rd, Greensboro, NC 27455For SaleMLS ID #1217581, Matthew Benfield. Triad MLS
- $775,0004 bd5 ba3.7k sqft5 Old Saybrook Dr, Greensboro, NC 27455For SaleMLS ID #1226432, Tom Arevian. Triad MLS
- $579,0004 bd3 ba2.9k sqft803 Sugarberry Ln, Greensboro, NC 27455For SaleMLS ID #1217834, Abbey Efird. Triad MLS
- $875,0003 bd4 ba3.8k sqft6405 Cape Wedgewood Cir, Browns Summit, NC 27214For SaleMLS ID #1196663, Paul Linear. Triad MLS
- $850,0004 bd3 ba3.3k sqft19 Blakeney Pl, Greensboro, NC 27408For SaleMLS ID #1226717, DJ McGarrigan. Triad MLS
- $855,0004 bd4 ba3.5k sqft6 Blakeney Pl, Greensboro, NC 27408For SaleMLS ID #1219424, Katie Redhead. Triad MLS
- $974,9004 bd5 ba4.5k sqft5936 Tarleton Dr, Oak Ridge, NC 27310For SaleMLS ID #1208725, Maureena Shepherd. Triad MLS
- $1,195,0004 bd4 ba4.8k sqft1007 Old Hickory Dr, Greensboro, NC 27455New ConstructionMLS ID #1208241, David C. Lanzi. Triad MLS
- $--4 bd4 ba3.6k sqft7804 Duggins Dr, Stokesdale, NC 27357New ConstructionMLS ID #1228724, Jason Thomas Smith. Triad MLS
- $--4 bd5 ba3.8k sqft7805 Duggins Dr, Stokesdale, NC 27357New ConstructionMLS ID #1228150, Jason Thomas Smith. Triad MLS
- $--4 bd4 ba3.2k sqft7808 Duggins Dr, Stokesdale, NC 27357New ConstructionMLS ID #1229191, Jason Thomas Smith. Triad MLS
- $950,0004 bd5 ba5.1k sqft4324 Doverstone Ln, Greensboro, NC 27407For SaleMLS ID #1210090, Karen Bolyard. Triad MLS
- $849,0004 bd4 ba4.1k sqft8120 Zinfandel Dr, Stokesdale, NC 27357For Sale
 MLS ID #10181686, Kristle Williams. Doorify MLS
 - $1,195,0004 bd4 ba4.4k sqft3 Elm Ridge Ct, Greensboro, NC 27408For SaleMLS ID #1197305, Michael Davis. Triad MLS
- $1,059,0004 bd4 ba3.6k sqft5683 Timber Trace Way, Oak Ridge, NC 27310For SaleMLS ID #1228532, Ramilya Siegel. Triad MLS
