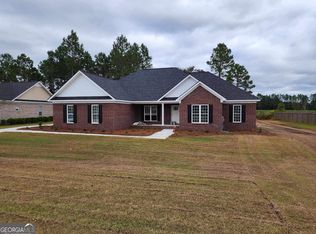
Welcome to this beautiful 4-bedroom, 3-bath home located in the desirable Johnson Run community within the sought-after Brooklet Elementary and SEB school district. A welcoming foyer opens to a spacious, open-concept floor plan featuring vaulted ceilings and an inviting living area that flows seamlessly into the kitchen. The kitchen offers ample workspace, a breakfast bar, and a cozy breakfast nook perfect for everyday dining. The primary suite is a relaxing retreat with a tray ceiling, walk-in closet, and private ensuite featuring double vanities, a tiled walk-in shower, and separate soaking tub. Three additional bedrooms and two full baths provide plenty of space for family and guests. Enjoy outdoor living from the screened-in back porch, step out onto the deck for grilling and entertaining, or gather around the fire pit on cool evenings. With a functional layout, inviting indoor and outdoor spaces, and a desirable location, this Johnson Run home is a must-see!
Active
$539,900
5212 Canady Ct, Statesboro, GA 30461
4beds
2,800sqft
Single Family Residence
Built in 2016
0.57 Acres Lot
$529,200 Zestimate®
$193/sqft
$-- HOA
What's special
Spacious open-concept floor planCozy breakfast nookBreakfast barWalk-in closetTiled walk-in showerScreened-in back porchVaulted ceilings
- 66 days
- 282
- 10
Zillow last checked:
Listing updated:
Listed by:
Paul Newman 912-481-1117,
Statesboro Real Estate & Investments,
Stephanie A Anderson 912-531-0071,
Statesboro Real Estate & Investments
Source: GAMLS,MLS#: 10827746
Facts & features
Interior
Bedrooms & bathrooms
- Bedrooms: 4
- Bathrooms: 3
- Full bathrooms: 3
- Main level bathrooms: 3
- Main level bedrooms: 4
Rooms
- Room types: Laundry, Other
Heating
- Central, Electric
Cooling
- Central Air, Electric
Appliances
- Included: Electric Water Heater
- Laundry: Other
Features
- Double Vanity, High Ceilings, Master On Main Level, Separate Shower, Soaking Tub, Vaulted Ceiling(s), Walk-In Closet(s)
- Flooring: Carpet, Hardwood
- Basement: None
- Number of fireplaces: 1
- Fireplace features: Gas Log
Interior area
- Total structure area: 2,800
- Total interior livable area: 2,800 sqft
- Finished area above ground: 2,800
- Finished area below ground: 0
Property
Parking
- Parking features: Attached
- Has attached garage: Yes
Features
- Levels: One
- Stories: 1
Lot
- Size: 0.57 Acres
- Features: None
Details
- Parcel number: 123 000019C235
Construction
Type & style
- Home type: SingleFamily
- Architectural style: Traditional
- Property subtype: Single Family Residence
Materials
- Brick
- Roof: Composition
Condition
- Resale
- New construction: No
- Year built: 2016
Utilities & green energy
- Sewer: Septic Tank
- Water: Shared Well
- Utilities for property: Underground Utilities
Community & HOA
Community
- Features: Pool
- Subdivision: Johnson Run Sub
HOA
- Has HOA: Yes
- Services included: Maintenance Grounds, Other
Location
- Region: Statesboro
Financial & listing details
- Price per square foot: $193/sqft
- Tax assessed value: $520,400
- Annual tax amount: $4,348
- Date on market: 8/17/2026
- Cumulative days on market: 66 days
- Listing agreement: Exclusive Right To Sell
- Listing terms: 1031 Exchange,Cash,Conventional,FHA,USDA Loan,VA Loan
Estimated market value
$529,200
$503,000 - $556,000
$2,905/mo
Price history
| Date | Event | Price |
|---|---|---|
| 8/17/2026 | Listed for sale | $539,900+81.8%$193/sqft |
Source:  Hive MLS #SA362836 Report a problem Hive MLS #SA362836 Report a problem | ||
| 7/30/2024 | Listing removed | -- |
Source: Zillow Rentals Report a problem | ||
| 6/22/2024 | Listed for rent | $2,700$1/sqft |
Source: Zillow Rentals Report a problem | ||
| 7/12/2023 | Listing removed | -- |
Source: Zillow Rentals Report a problem | ||
| 6/23/2023 | Price change | $2,700-8.5%$1/sqft |
Source: Zillow Rentals Report a problem | ||
| 6/8/2023 | Listed for rent | $2,950$1/sqft |
Source: Zillow Rentals Report a problem | ||
| 5/12/2017 | Sold | $296,900$106/sqft |
Source: Public Record Report a problem | ||
Public tax history
| Year | Property taxes | Tax assessment |
|---|---|---|
| 2025 | $5,152 +18.5% | $208,160 +5.2% |
| 2024 | $4,348 +0.4% | $197,800 +8.6% |
| 2023 | $4,329 +25.9% | $182,160 +14.4% |
| 2022 | $3,439 +10.1% | $159,284 +12.7% |
| 2021 | $3,123 +3% | $141,302 +4.1% |
| 2020 | $3,032 +5.4% | $135,750 +5.3% |
| 2019 | $2,876 +3.4% | $128,870 +2.9% |
| 2018 | $2,782 +1.1% | $125,242 +5.1% |
| 2017 | $2,752 | $119,194 |
Find assessor info on the county website
Monthly payment
Est. payment
Payment breakdown
Explore the cost of this home by adjusting the details. Changes won't be saved.Climate risks
Neighborhood: 30461
Nearby schools
Schools provided by the listing agent
- Elementary: Brooklet
- Middle: Southeast Bulloch
- High: Southeast Bulloch
Source: GAMLS. This data may not be complete. We recommend contacting the local school district to confirm school assignments for this home.


Similar homes
- $520,0004 bd3 ba2.9k sqft149 Windmill Plantation Dr, Statesboro, GA 30461Active

 MLS ID #10876287, Michelle Franklin, Statesboro Real Estate & Investments. GAMLS
 - $524,9004 bd4 ba2.7k sqft1201 E Hampton Dr, Statesboro, GA 30461Active
 MLS ID #10823998, Jarlene Johnson, ERA Southeast Coastal. GAMLS
 - $625,0004 bd3 ba2.8k sqft202 Tannery Ln, Statesboro, GA 30461Active
 MLS ID #10815944, Dakota Perkins, Weichert Realtors-Webb & Associates. GAMLS
 - $465,0004 bd3 ba2.2k sqft133 Windmill Plantation Dr, Statesboro, GA 30461Active
 MLS ID #10804245, Chelsey R Pevey, Keller Williams Realty Coastal. GAMLS
 - $359,0004 bd2 ba2.5k sqft709 Brookwood Dr, Statesboro, GA 30461ActiveMLS ID #10872888, Hazel Hendrix, Weichert Realtors-Webb & Associates. GAMLS
- $588,0003 bd2 ba2.1k sqft1017 Cobb Rd, Statesboro, GA 30461ActiveMLS ID #10766121, Michelle Franklin, Statesboro Real Estate & Investments. GAMLS
- $489,0004 bd3 ba2.3k sqft3106 McCall Blvd, Statesboro, GA 30461ActiveMLS ID #10664801, Michelle Franklin, Statesboro Real Estate & Investments. GAMLS
- $399,0004 bd4 ba2.1k sqft205 Youngblood Rd, Statesboro, GA 30461ActiveMLS ID #10855973, Charles James, Weichert Realtors-Webb & Associates. GAMLS
- $384,9004 bd3 ba2.6k sqft302 Brighton Way, Statesboro, GA 30461ActiveMLS ID #10836665, Lina Berrios, Real Broker, LLC. GAMLS
- $399,9005 bd3 ba2.6k sqft403 Coles Way, Statesboro, GA 30461ActiveMLS ID #10827345, Patricia A Hirsch, ERA Hirsch Real Estate Team. GAMLS
- $729,0004 bd4 ba3.9k sqft252 Hagin Ln, Statesboro, GA 30461ActiveMLS ID #10829139, Brian Arendes, RE/MAX Eagle Creek Realty. GAMLS
- $317,5003 bd2 ba1.7k sqft1607 Hardwick Dr, Statesboro, GA 30461ActiveMLS ID #10871109, Chelsey R Pevey, Keller Williams Realty Coastal. GAMLS
- $419,9004 bd3 ba2.1k sqft151 Windmill Plantation Dr, Statesboro, GA 30461ActiveMLS ID #10868975, Shannon K Horton, Coldwell Banker Conner Realty. GAMLS
- $309,9004 bd2 ba1.9k sqft401 Coles Way, Statesboro, GA 30461ActiveMLS ID #10838944, Nikki Williams, Statesboro Real Estate & Investments. GAMLS
- $299,5004 bd2 ba1.8k sqft313 Old Rockdale Dr, Statesboro, GA 30461ActiveMLS ID #10870746, Amanda M Colon, Great GA Realty, LLC. GAMLS
- $299,0003 bd2 ba1.7k sqft1139 Bartlett Dr, Statesboro, GA 30461ActiveMLS ID #10872581, Amy Cowart, Great GA Realty, LLC. GAMLS
- $467,0005 bd4 ba3.4k sqft1615 Stanford Dr, Statesboro, GA 30458Active Under ContractMLS ID #10723379, Geoffrey Watson, eXp Realty. GAMLS
- $334,9004 bd2 ba1.8k sqft322 Providence Trce, Statesboro, GA 30461ActiveMLS ID #10868005, Debbie Hagan, Great GA Realty, LLC. GAMLS
- $284,9004 bd3 ba2.2k sqft208 Bel Air Dr, Statesboro, GA 30461ActiveMLS ID #10850154, James Lawson Jr., BHHS Kennedy Realty. GAMLS
- $319,0003 bd2 ba1.6k sqft1813 N Leah Ln, Statesboro, GA 30461ActiveMLS ID #10841703, Raeanne Warnock, Weichert Realtors-Webb & Associates. GAMLS
