This lovely brick ranch located in River Aire Subdivision is ready for a new family. It features 3 bedrooms, 3 baths, an open floor plan, a large great room with vaulted ceiling and fireplace, the finished lower level includes a wet bar & fireplace in the family room plus has a bonus room. There is an attached garage, concrete patio and fenced backyard that has a great tree line for privacy plus a shed for extra storage. Furnace, A/C & Water Heater all new in 2017. Roof new in 2021. This home is move-in ready! There is also a subdivision pool that you can join for $350/year.
Active under contract
Listed by: RE/MAX Alliance • Lisa R Funk • 618-910-3865
$320,000
5213 Jerome Dr, Godfrey, IL 62035
3beds
3,072sqft
Single Family Residence
Built in 1962
0.38 Acres Lot
$313,800 Zestimate®
$104/sqft
$-- HOA
What's special
Bonus roomAttached garageOpen floor planWet barFinished lower levelShed for extra storage
- 31 days
- 769
- 28
Zillow last checked:
Listing updated:
Listed by:
Lisa R Funk 618-910-3865,
RE/MAX Alliance
Source: MARIS,MLS#: 26060727 Originating MLS: Southwestern Illinois Board of REALTORS
Facts & features
Interior
Bedrooms & bathrooms
- Bedrooms: 3
- Bathrooms: 3
- Full bathrooms: 2
- 1/2 bathrooms: 1
- Main level bathrooms: 2
- Main level bedrooms: 3
Primary bedroom
- Features: Floor Covering: Wood
- Level: Main
Bedroom 2
- Features: Floor Covering: Wood
- Level: Main
Bedroom 3
- Features: Floor Covering: Wood
- Level: Main
Primary bathroom
- Features: Floor Covering: Ceramic Tile
- Level: Main
Bathroom 2
- Features: Floor Covering: Ceramic Tile
- Level: Main
Bathroom 3
- Features: Floor Covering: Ceramic Tile
- Level: Lower
Bonus room
- Features: Floor Covering: Laminate
- Level: Lower
Dining room
- Features: Floor Covering: Wood
- Level: Main
Family room
- Features: Floor Covering: Carpeting
- Level: Lower
Great room
- Features: Floor Covering: Ceramic Tile
- Level: Main
Kitchen
- Features: Floor Covering: Wood
- Level: Main
Living room
- Features: Floor Covering: Wood
- Level: Main
Heating
- Forced Air
Cooling
- Central Air
Appliances
- Included: Dishwasher, Gas Range, Refrigerator
Features
- Basement: Concrete,Finished,Full,Sump Pump
- Number of fireplaces: 2
Interior area
- Total structure area: 3,072
- Total interior livable area: 3,072 sqft
- Finished area above ground: 1,672
- Finished area below ground: 1,400
Property
Parking
- Total spaces: 2
- Parking features: Garage - Attached
- Attached garage spaces: 2
Features
- Levels: One
- Patio & porch: Covered
- Pool features: Community
- Fencing: Back Yard
Lot
- Size: 0.38 Acres
- Dimensions: 105 x 156.3 IRR
- Features: Back Yard, Landscaped
Details
- Additional structures: Shed(s)
- Parcel number: 242012803308009
- Special conditions: Standard
Construction
Type & style
- Home type: SingleFamily
- Architectural style: Ranch
- Property subtype: Single Family Residence
- Attached to another structure: Yes
Materials
- Brick
- Roof: Architectural Shingle
Condition
- Year built: 1962
Utilities & green energy
- Electric: Ameren
- Sewer: Public Sewer
- Water: Public
- Utilities for property: Electricity Connected, Natural Gas Connected, Sewer Connected, Water Connected
Community & HOA
Community
- Subdivision: River-Aire Sub
HOA
- Has HOA: No
Location
- Region: Godfrey
Financial & listing details
- Price per square foot: $104/sqft
- Tax assessed value: $222,990
- Annual tax amount: $4,567
- Date on market: 9/20/2026
- Cumulative days on market: 31 days
- Listing terms: Cash,Conventional,FHA,VA Loan
- Ownership: Private
- Electric utility on property: Yes
Estimated market value
$313,800
$298,000 - $329,000
$2,467/mo
Price history
| Date | Event | Price |
|---|---|---|
| 10/3/2026 | Contingent | $320,000$104/sqft |
Source:  MARIS #26060727 Report a problem | ||
| 9/20/2026 | Listed for sale | $320,000+156%$104/sqft |
Source: MARIS #26060727 Report a problem | ||
| 1/13/2006 | Sold | $125,000$41/sqft |
Source: Public Record Report a problem | ||
Public tax history
| Year | Property taxes | Tax assessment |
|---|---|---|
| 2025 | $4,567 +6.7% | $74,330 +7% |
| 2024 | $4,281 +5.5% | $69,490 +8.3% |
| 2023 | $4,057 +7.6% | $64,150 +9.3% |
| 2022 | $3,770 +3% | $58,670 +6.3% |
| 2021 | $3,661 +2.1% | $55,170 +2.2% |
| 2020 | $3,586 -2.1% | $53,980 +2.7% |
| 2019 | $3,662 | $52,570 +4.5% |
| 2018 | -- | $50,330 |
| 2017 | $3,432 +49.2% | $50,330 |
| 2016 | $2,301 | $50,330 +3.2% |
| 2015 | $2,301 | $48,750 |
| 2014 | $2,301 | $48,750 |
| 2013 | $2,301 | $48,750 -4.4% |
| 2012 | -- | $51,000 |
| 2011 | -- | $51,000 +12.7% |
| 2010 | -- | $45,240 +2.9% |
| 2009 | -- | $43,950 +8.6% |
| 2007 | -- | $40,480 +5.6% |
| 2005 | -- | $38,340 +10.6% |
| 2004 | $1,197 -0.9% | $34,670 +8.8% |
| 2003 | $1,209 +1.7% | $31,860 +4.2% |
| 2002 | $1,188 | $30,570 +3.6% |
| 2001 | -- | $29,520 +2.2% |
| 2000 | $1,204 | $28,880 |
Find assessor info on the county website
Monthly payment
Est. payment
Payment breakdown
Explore the cost of this home by adjusting the details. Changes won't be saved.Climate risks
Neighborhood: 62035
Nearby schools
Schools provided by the listing agent
- Elementary: Alton Dist 11
- Middle: Alton Dist 11
- High: Alton
Source: MARIS. This data may not be complete. We recommend contacting the local school district to confirm school assignments for this home.
Similar homes
- $319,9003 bd3 ba2.8k sqft4904 Paris Dr, Godfrey, IL 62035For Sale
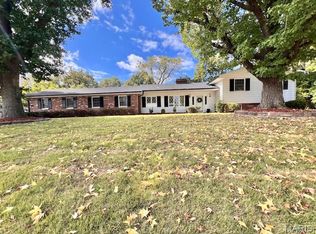
 MLS ID #26067051, John G Kodros, Market Pro Realty, Inc. MARIS
- $--4 bd3 ba2.8k sqft5309 River Aire Dr, Godfrey, IL 62035Auction
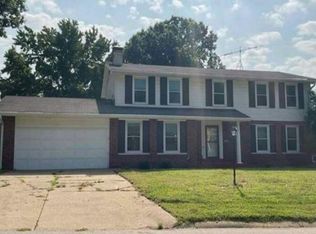 Auction.com 1
- $385,0003 bd4 ba3.1k sqft1902 Cheyenne Dr, Godfrey, IL 62035For Sale
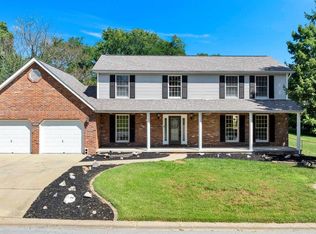 MLS ID #26053396, Jay R Cammon, Keller Williams Realty Platinum East. MARIS
- $--3 bd3 ba1.7k sqft201 Saturn Dr, Godfrey, IL 62035Auction
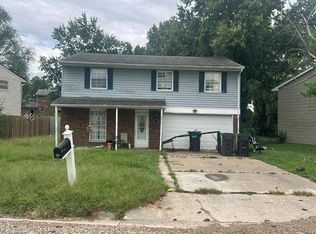 Auction.com 2
- $260,0003 bd2 ba1.8k sqft4806 Pierce Ln, Godfrey, IL 62035For SaleMLS ID #26058963, Sandy Madden, Keller Williams Marquee. MARIS
- $375,0003 bd3 ba2.8k sqft1808 Sycamore Hill Dr, Godfrey, IL 62035For SaleMLS ID #26064730, Scott T Woelfel, Landmark Realty. MARIS
- $439,9004 bd3 ba2.7k sqft1805 Summerfield Ln, Godfrey, IL 62035For SaleMLS ID #26061238, Devin Outman, Landmark Realty. MARIS
- $398,5004 bd3 ba2.5k sqft7511 Ingham Ln, Godfrey, IL 62035For SaleMLS ID #26063708, Emma C Jones, Landmark Realty. MARIS
- $349,9004 bd3 ba1.9k sqft4609 Camellia Pl, Alton, IL 62002For SaleMLS ID #26066488, Mary Lou Taul, Tarrant and Harman Real Estate and Auction Co. MARIS
- $175,0003 bd2 ba1.8k sqft103 Rolling Meadows Dr, Godfrey, IL 62035For SaleMLS ID #26066247, Sue Hurley, Market Pro Realty, Inc. MARIS
- $250,0002 bd3 ba2.2k sqft2210 Gillis St, Alton, IL 62002For SaleMLS ID #26066648, James T Yinger, Real Broker, LLC. MARIS
- $315,0004 bd3 ba2.3k sqft14518 Rockypoint Dr, Florissant, MO 63034For SaleMLS ID #26065850, Cheryl R Carosone, Campbell House & Home. MARIS
- $385,0003 bd2 ba1.5k sqft721 Pleasant Valley Dr, Godfrey, IL 62035New ConstructionMLS ID #26039562, Nicholas Schranck, Landmark Realty. MARIS
- $315,0004 bd3 ba3.1k sqft536 E 6th St, Alton, IL 62002For SaleMLS ID #26059772, Emily S Luck, RE/MAX Alliance. MARIS
- $215,0004 bd2 ba1.7k sqft8617 Godfrey Rd, Godfrey, IL 62035For SaleMLS ID #26053632, Kristen M Tucker, Market Pro Realty, Inc. MARIS
- $358,5004 bd5 ba2.8k sqft1201 McKinley Blvd, Alton, IL 62002For SaleMLS ID #26049735, Matt G Horn, Landmark Realty. MARIS
